Skip main navigation
Sold cren member
  • $390,000

    11544 Kelly Lane, Austin, CO 81410

    4beds
    1,922sqft
    Stick Built
    Built in 1975
    1.03 Acres Lot
    $413,800 Zestimate®
    $203/sqft
    $2,236 Estimated rent

    Home value

    $413,800

    $368,000 - $468,000

    $2,236/mo

    Zestimate® history
    Loading
    Loading...

    Owner options

    List your home for rent

    $2,236/mo

    Rent Zestimate®

    Find your next renter with Zillow Rental Manager. Plus, with online applications, you can quickly screen prospective tenants – for free.

    Learn more

    $2,236/mo

    Rent Zestimate®

    Refinance and save

    $2,209/mo

    Est. payment

    Refinancing to a lower rate could help reduce your monthly payments and save thousands over the life of the loan.

    See today's rates

    $2,209/mo

    Est. payment

    Explore your selling options

    Work with a Zillow partner agent

    Leverage their expertise and Zillow's premium Showcase listings to get your home seen by more buyers.

    Get started

    List with your own agent

    Get your home in front of millions of buyers by listing it on Zillow.

    Learn how to do it

    Sell it yourself

    Take full control of how buyers see your home on Zillow by listing For Sale by Owner (FSBO).

    List your home

    What's special

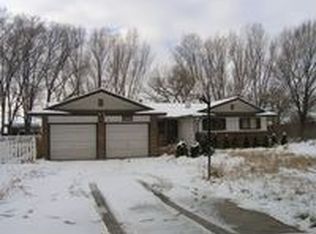
    4 bedrooms, 2.5 bathrooms on 1 acre in Austin. A very rural setting in a 7 lot subdivision on a tree lined cul de sac lane. This tri-level has room for a large family with bedrooms on the upper level, a great room on the middle level that has the kitchen, living room and a deck, downstairs is the den, home office, laundry, storage and entrance to the 2 car attached garage. Lots of decorative features inside including a little water fall at the front entrance, a rock faced gas log fireplace in the great room that serves the living room, dining room and kitchen area, a french door to the west facing patio off the living room and off the kitchen is the entrance to the back screened porch to sit down and enjoy the view of the hayfield to the east. The lower level has the laundry room, 1/2 bath, storage room, a home office and a den with a walk out to the outdoor patio and the one acre of land with a cottonwood that is so large your whole family would have a hard time holding hands to get around the trunk. There's a rock facade around the entire lower area to complete the outside's look.

    Zillow last checked:

    Listing updated:

    Listed by:

    David Mitchell 970-234-4046,

    WesternColoradoRealty.com

    Bought with:

    Jordan Paul

    Real Broker, LLC DBA Real

    Source: CREN,MLS#: 816295MLS Logo

    Facts & features

    Interior

    Bedrooms & bathrooms
    • Bedrooms: 4
    • Bathrooms: 3
    • Full bathrooms: 2
    • 1/2 bathrooms: 1
    Primary bedroom
    • Level: Upper
    • Area: 178.87
    • Dimensions: 11.11 x 16.1
    Bedroom 2
    • Area: 110
    • Dimensions: 11 x 10
    Bedroom 3
    • Area: 120
    • Dimensions: 12 x 10
    Bedroom 4
    • Area: 110.11
    • Dimensions: 12.1 x 9.1
    Dining room
    • Features: Kitchen/Dining
    • Area: 104.72
    • Dimensions: 8.8 x 11.9
    Family room
    • Area: 258.86
    • Dimensions: 23.3 x 11.11
    Kitchen
    • Area: 186.03
    • Dimensions: 15.9 x 11.7
    Living room
    • Area: 225.53
    • Dimensions: 20.3 x 11.11
    Office
    • Area: 101.1
    • Dimensions: 9.1 x 11.11
    Cooling
    • Forced Air, Refrigerated Air, Ceiling Fan(s)
    Appliances
    • Included: Range, Range Top, Refrigerator, Dishwasher, Washer, Dryer, Microwave, Exhaust Fan
    • Laundry: W/D Hookup
    Features
    • Wired/Cable TV, Ceiling Fan(s), Walk-In Closet(s)
    • Flooring: Carpet-Partial, Laminate, Linoleum, Tile
    • Basement: Walk-Out Access,Basement-dug out,Finished
    • Has fireplace: Yes
    • Fireplace features: Gas Log, Glass Doors, Living Room
    Interior area
    • Total structure area: 1,922
    • Total interior livable area: 1,922 sqft
    • Finished area above ground: 1,923

    Property

    Parking
    • Total spaces: 2
    • Parking features: Attached Garage, Garage Door Opener
    • Attached garage spaces: 2
    Features
    • Levels: Bi-Level,Split-Level
    • Patio & porch: Deck, Screened-in Porch
    • Exterior features: Balcony
    • Has view: Yes
    • View description: Other
    • Frontage length: 150'+ Frontage
    Lot
    • Size: 1.03 Acres
    • Dimensions: 279.3 x 140 x 337 x 107.4
    • Features: Cleared, Cul-De-Sac, Near Golf Course
    Details
    • Parcel number: 323724201003
    • Zoning description: Residential Single Family
    • Other equipment: Satellite Dish

    Construction

    Type & style
    • Home type: SingleFamily
    • Property subtype: Stick Built
    Materials
    • Wood Frame, Prestress Concrete, Stone, Wood Siding
    • Foundation: Concrete Perimeter
    • Roof: Composition
    Condition
    • New construction: No
    • Year built: 1975

    Utilities & green energy

    • Sewer: Septic Tank
    • Water: City Water
    • Utilities for property: Electricity Connected, Internet, Natural Gas Connected, Phone Connected

    Community & neighborhood

    Location
    • Region: Austin
    • Subdivision: Other

    Other

    Other facts
    • Road surface type: Paved, Concrete

    Price history

    DateEventPrice
    11/22/2024Sold$390,000-2%$203/sqft
    Source: CREN #816295 Report a problem
    10/16/2024Listed for sale$398,000$207/sqft
    Source: CREN #816295 Report a problem
    10/15/2024Contingent$398,000$207/sqft
    Source: CREN #816295 Report a problem
    9/15/2024Listed for sale$398,000$207/sqft
    Source: CREN #816295 Report a problem
    8/29/2024Contingent$398,000$207/sqft
    Source: CREN #816295 Report a problem
    8/23/2024Listed for sale$398,000$207/sqft
    Source: CREN #816295 Report a problem
    8/13/2024Contingent$398,000$207/sqft
    Source: CREN #816295 Report a problem
    7/23/2024Listed for sale$398,000+138.3%$207/sqft
    Source: CREN #816295 Report a problem
    2/28/2005Sold$167,000$87/sqft
    Source: Public Record Report a problem

    Public tax history

    YearProperty taxesTax assessment
    2025$1,245 +3.4%$26,868 +19.3%
    2024$1,204 +37.9%$22,515 -11.5%
    2023$873 -0.2%$25,439 +49.6%
    2022$875 $17,003 -2.8%
    2021-- $17,493 +7.1%
    2020$1,221 +139.6%$16,332 -0.7%
    2019$510 $16,446 +13.5%
    2018$510 +1.5%$14,489
    2017$502 -39.9%$14,489 +3.8%
    2016$835 $13,952 +0.1%
    2014-- $13,939
    2013-- $13,939 -11.8%
    2012-- $15,801
    2011-- $15,801 -10.3%
    2010-- $17,606

    Find assessor info on the county website

    Neighborhood: 81410

    Nearby schools

    GreatSchools rating
    Schools provided by the listing agent
    • Elementary: Open Enrollment
    • Middle: Open Enrollment
    • High: Open Enrollment

    Source: CREN. This data may not be complete. We recommend contacting the local school district to confirm school assignments for this home.

    Get pre-qualified for a loan
    At Zillow Home Loans, we can pre-qualify you in as little as 5 minutes with no impact to your credit score.

    An equal housing lender. NMLS #10287.

    Sell for more on Zillow
    Get a Zillow Showcase℠ listing at no additional cost and you could sell for .
    $413,800
    2% more
    +$8,276
    With Zillow Showcase(estimated)
    $422,076