Come and checkout this recently updated farmhouse featuring 4-bedrooms, 2 bathrooms located at a dead-end street on 0.49 acres. Enjoy modern improvements, flexible living space, and the charm of country-style living with room to garden, entertain, or simply relax outdoors.
Active
Price cut: $15K (10/21)
$334,900
21196 Lanning Road, Austin, CO 81410
3beds
1,225sqft
Stick Built
Built in 1943
0.49 Acres Lot
$329,000 Zestimate®
$273/sqft
$-- HOA
What's special
Room to gardenModern improvementsRecently updated farmhouseFlexible living space
- 26 days
- 337
- 39
Likely to sell faster than
Zillow last checked:
Listing updated:
Listed by:
Charlotte Martin C:970-234-3011,
HomeSmart Realty Partners
Source: CREN,MLS#: 839712
Facts & features
Interior
Bedrooms & bathrooms
- Bedrooms: 3
- Bathrooms: 2
- Full bathrooms: 1
- 3/4 bathrooms: 1
Primary bedroom
- Level: Lower,Main
- Area: 144
- Dimensions: 12 x 12
Bedroom 2
- Area: 100
- Dimensions: 10 x 10
Bedroom 3
- Area: 120
- Dimensions: 10 x 12
Dining room
- Features: Breakfast Nook, Kitchen Island, Kitchen Bar, Kitchen/Dining, Living Room Dining
Kitchen
- Area: 88
- Dimensions: 11 x 8
Living room
- Area: 216
- Dimensions: 12 x 18
Office
- Area: 154
- Dimensions: 11 x 14
Heating
- Forced Air
Cooling
- Evaporative Cooling, Ceiling Fan(s)
Appliances
- Included: Dishwasher, Disposal, Dryer, Exhaust Fan, Microwave, Range, Refrigerator, Washer
- Laundry: W/D Hookup
Features
- Ceiling Fan(s)
- Flooring: Carpet-Partial, Hardwood, Laminate, Tile
- Windows: Double Pane Windows, Metal, Vinyl, Wood Frames
- Basement: Basement-below grade,Finished
Interior area
- Total structure area: 1,225
- Total interior livable area: 1,225 sqft
Property
Features
- Levels: One and One Half
- Stories: 1
- Patio & porch: Patio
- Exterior features: Landscaping, Lawn Sprinklers
- Has view: Yes
- View description: Mountain(s)
Lot
- Size: 0.49 Acres
- Features: Boundaries Surveyed
Details
- Additional structures: Woodshed
- Parcel number: 323724200018
- Zoning description: Residential Single Family
Construction
Type & style
- Home type: SingleFamily
- Architectural style: Farm House,Raised Ranch,Ranch Basement
- Property subtype: Stick Built
Materials
- Wood, Stucco
- Foundation: Concrete Perimeter
- Roof: Metal
Condition
- New construction: No
- Year built: 1943
Utilities & green energy
- Sewer: Septic Tank
- Water: City Water, Installed Paid, Well-Other
- Utilities for property: Electricity Connected, Natural Gas Connected
Community & HOA
Community
- Subdivision: Orchard City
HOA
- Has HOA: No
Location
- Region: Austin
Financial & listing details
- Price per square foot: $273/sqft
- Tax assessed value: $214,304
- Annual tax amount: $1,072
- Date on market: 10/12/2026
- Electric utility on property: Yes
- Road surface type: Paved
Estimated market value
$329,000
$313,000 - $345,000
$1,753/mo
Price history
| Date | Event | Price |
|---|---|---|
| 10/21/2026 | Price change | $334,900-4.3%$273/sqft |
Source:  CREN #839712 Report a problem | ||
| 10/12/2026 | Listed for sale | $349,900+95.5%$286/sqft |
Source: CREN #839712 Report a problem | ||
| 7/23/2024 | Sold | $179,000+11.9%$146/sqft |
Source: CREN #813345 Report a problem | ||
| 3/24/2021 | Listing removed | -- |
Source: Owner Report a problem | ||
| 9/2/2020 | Sold | $160,000+14.3%$131/sqft |
Source: Public Record Report a problem | ||
| 8/1/2017 | Listing removed | $140,000$114/sqft |
Source: Owner Report a problem | ||
| 11/24/2016 | Listed for sale | $140,000$114/sqft |
Source: Owner Report a problem | ||
Public tax history
| Year | Property taxes | Tax assessment |
|---|---|---|
| 2025 | $816 +3.2% | $13,394 +39.8% |
| 2024 | $791 +10.5% | $9,584 -22.6% |
| 2023 | $716 +12.1% | $12,383 +51.2% |
| 2022 | $639 | $8,188 +15.8% |
| 2021 | -- | $7,072 +13.3% |
| 2020 | $596 +75.4% | $6,243 -0.7% |
| 2019 | $340 | $6,286 +22.2% |
| 2018 | $340 +0.8% | $5,146 |
| 2017 | $337 -0.6% | $5,146 -9.6% |
| 2016 | $339 | $5,691 +7.8% |
| 2014 | -- | $5,277 |
| 2013 | -- | $5,277 -20.9% |
| 2012 | -- | $6,673 |
| 2011 | -- | $6,673 -1.1% |
| 2010 | -- | $6,746 |
Find assessor info on the county website
Monthly payment
Est. payment
Payment breakdown
Explore the cost of this home by adjusting the details. Changes won't be saved.Climate risks
Neighborhood: 81410
Nearby schools
Schools provided by the listing agent
- Elementary: Cedaredge K-5
- Middle: Cedaredge 6-8
- High: Cedaredge 9-12
Source: CREN. This data may not be complete. We recommend contacting the local school district to confirm school assignments for this home.

Similar homes
- $--3 bd2 ba1.1k sqft12391 Rock Hill Rd, Eckert, CO 81418Auction
 Auction.com 2
- $350,0003 bd2 ba1.1k sqft12967 Highway 65, Eckert, CO 81418For Sale
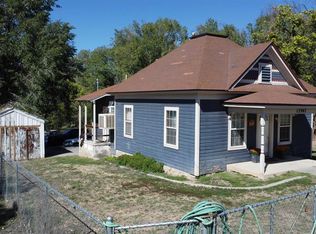
 MLS ID #839606, Ronda Slogar. CREN
- $360,0003 bd2 ba1.3k sqft21195 Mountain Village Drive, Eckert, CO 81418For Sale
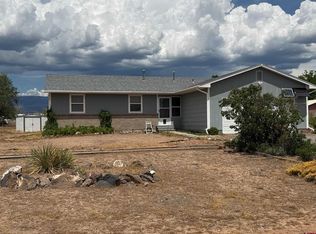 MLS ID #837679, Alisa Green. CREN
- $399,0003 bd1 ba1.3k sqft10465 2100 Road, Austin, CO 81410For Sale
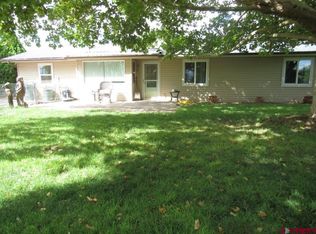 MLS ID #839069, Daniel Tietz. CREN
- $399,0003 bd3 ba1.7k sqft10501 Highway 65, Austin, CO 81410For SaleMLS ID #837642, Debbie Laity. CREN
- $396,8003 bd2 ba1.3k sqft22021 October Road, Eckert, CO 81418For SaleMLS ID #839317, Lori Barksdale. CREN
- $214,9004 bd2 ba1.7k sqft13034 65 Highway, Eckert, CO 81418For SaleMLS ID #836957, Tyler Housley. CREN
- $269,0002 bd1 ba884 sqft21535 North Road, Eckert, CO 81418For SaleMLS ID #839851, Debbie Laity. CREN
- $325,0003 bd2 ba1.5k sqft430 NW Aspen, Cedaredge, CO 81413For SaleMLS ID #839338, Janece Culver. CREN
- $249,9003 bd2 ba1.6k sqft14211 Highway 65, Eckert, CO 81418For SaleMLS ID #839493, Gari Colleen Zweigle. CREN
- $235,0003 bd2 ba1.4k sqft135 NW 5th Street, Cedaredge, CO 81416For SaleMLS ID #840261, Brian Byrd. CREN
- $335,0003 bd2 ba1.2k sqft971 Yorkshire Court, Delta, CO 81416For SaleMLS ID #839512, Rachel Reiher. CREN
- $360,0003 bd3 ba1.7k sqft5150 Eagle Feather Road, Delta, CO 81416For SaleMLS ID #839918, Debbie Laity. CREN
- $360,0003 bd2 ba1.3k sqft21486 F Road, Delta, CO 81416For SaleMLS ID #838782, Shariot Overturf. CREN
- $350,0002 bd2 ba1.6k sqft17483 Surface Creek Road, Cedaredge, CO 81413For SaleMLS ID #838255, Liz Heidrick. CREN
