Welcome to Reston, VA -- You will love living here!
No CATS, No LARGE DOGS, Small Dogs considred with deposit.
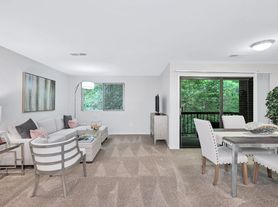
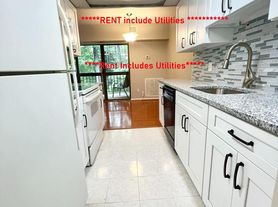
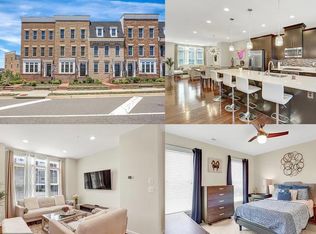
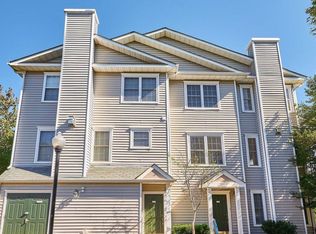
Fantastic opportunity to rent an updated and freshly painted 3-level townhouse with an exquisite kitchen and dining area. The home features 3 bedrooms upstairs and the recreation room with full bathroom in the lower level can serve as a 4th bedroom. The gourmet kitchen is a cooking enthusiast dream with gas cooking, quartz counters, KitchenAid Stainless Steel appliances, ample prep surface and an amazing amount of storage with soft-close drawers and doors. The dining area can also serve as a cozy coffee bar or reading room with additional cabinetry, plantation shutters, and a wall-mounted TV. The main level includes luxury vinyl plank flooring and a living area with a sliding glass door to a balcony for a private outdoor area with wooded views. The lower level leads to a fenced rear yard with a flag-stone area, perfect for a relaxing and private setting. The huge laundry area includes ample storage shelving and a workbench area. This is an A+ property.
12-36 Month Lease Considered with Accepted Application.
2 Step Application Process
Townhouse for rent
$3,200/moFees may apply
11545 Hearthstone Ct, Reston, VA 20191
3beds
1,691sqft
Price may not include required fees and charges. Price shown reflects the lease term provided. Learn more|
Townhouse
Available now
Small dogs OK
Air conditioner, central air
In unit laundry
Off street parking
Central, forced air
What's special
Wall-mounted tvQuartz countersLuxury vinyl plank flooringGas cookingAmple prep surfacePlantation shuttersAdditional cabinetry
- 7 days |
- -- |
- -- |
Zillow last checked:
Listing updated:
Travel times

Let’s turn your rent into credit progress
Build credit history with every on-time payment and get credit for the payment you’re already making.
Facts & features
Interior
Bedrooms & bathrooms
- Bedrooms: 3
- Bathrooms: 4
- Full bathrooms: 3
- 1/2 bathrooms: 1
Heating
- Central, Forced Air
Cooling
- Air Conditioner, Central Air
Appliances
- Included: Dishwasher, Dryer, Microwave Oven, Oven, Refrigerator, Washer
- Laundry: In Unit
Features
- Flooring: Carpet, Hardwood
Interior area
- Total interior livable area: 1,691 sqft
Property
Parking
- Parking features: Off Street
- Details: Contact manager
Features
- Patio & porch: Patio
Details
- Parcel number: 026410010037
Construction
Type & style
- Home type: Townhouse
- Property subtype: Townhouse
Building
Management
- Pets allowed: Yes
Community & HOA
Location
- Region: Reston
Financial & listing details
- Lease term: 1 Year
Price history
| Date | Event | Price |
|---|---|---|
| 9/5/2026 | Listed for rent | $3,200$2/sqft |
Source: Zillow Rentals Report a problem | ||
| 4/25/2016 | Sold | $422,500$250/sqft |
Source: Public Record Report a problem | ||
| 3/18/2016 | Pending sale | $422,500$250/sqft |
Source: McEnearney Associates Inc. #FX9592915 Report a problem | ||
| 3/11/2016 | Listed for sale | $422,500+0.6%$250/sqft |
Source: McEnearney Associates Inc. #FX9592915 Report a problem | ||
| 10/30/2015 | Listing removed | $419,900$248/sqft |
Source: Weichert Realtors #FX8650414 Report a problem | ||
| 10/12/2015 | Price change | $419,900-1.2%$248/sqft |
Source: Weichert Realtors #FX8650414 Report a problem | ||
| 9/26/2015 | Price change | $424,900-1.2%$251/sqft |
Source: Weichert Realtors #FX8650414 Report a problem | ||
| 8/23/2015 | Price change | $429,900-1.1%$254/sqft |
Source: Weichert Realtors #FX8650414 Report a problem | ||
| 8/11/2015 | Price change | $434,900-1.1%$257/sqft |
Source: Weichert Realtors #FX8650414 Report a problem | ||
| 6/3/2015 | Price change | $439,9000%$260/sqft |
Source: Weichert Realtors #FX8650414 Report a problem | ||
| 5/31/2015 | Listed for sale | $440,000+36.7%$260/sqft |
Source: Weichert REALTORS #FX8650414 Report a problem | ||
| 4/28/2004 | Sold | $321,800$190/sqft |
Source: Public Record Report a problem | ||
Neighborhood: Glade Dr - Reston Pky
Nearby schools
GreatSchools rating
- 7/10Terraset Elementary SchoolGrades: PK-6Distance: 0.6 mi
- 7/10Hughes Middle SchoolGrades: 7-8Distance: 0.6 mi
- 4/10South Lakes High SchoolGrades: 9-12Distance: 0.4 mi