Beautifully remodeled ranch on nearly an acre! This lovely home offers 5 bedrooms, 3 full baths, a finished basement, and a three car garage. Nearly the entire house has been updated with a modern farmhouse-feel and high end finishes. The formal living room includes one of the home's two fireplaces, a bay window, and hardwood flooring that flows through most of the home. The formal dining room features a volume ceiling with a chandelier, wainscoting, and white trim with plenty of space to entertain. The heart of the home is the family room boasting a vaulted ceiling, stacked stone fireplace, and ship-lap accent wall. The adjacent kitchen includes white cabinetry, stainless-steel appliances, a large center island with seating and cook-top, and recessed lighting throughout. The attached eating area features another bay window, and table space for casual dining. Primary suite adorned with another volume ceiling, recessed lighting, and a board and batten accent wall. Featuring the perfect blend of style and luxury, the remodeled en suite bath offers a dual sink vanity, amazing free-standing claw foot tub, ship-lap accent walls, and a fully tiled shower. Three more bedrooms, another full bath, and a dedicated laundry room complete the main level. The finished basement is the perfect place to gather or relax with a custom-built bar, rec room room, theater area, den, bedroom, and full bath. The huge fenced backyard includes a stamped concrete patio, gazebo, and a storage shed like no other. Other notable features of this home include a heated garage with flexibility to be used as a partial work-shop, cedar closet in the lower level, ample storage space adjacent to the finished basement area, and an extended concrete driveway with ample parking. Attends Grande Park Elementary, Murphy Jr. High, and Oswego East High School. This one is the perfect blend of neighborhood feel, with the privacy provided by being situated on nearly an acre lot - you don't want to miss out on this one!!
Closed
$675,000
11545 S Kristi Dr, Plainfield, IL 60585
5beds
2,653sqft
Single Family Residence
Built in 1996
0.82 Acres Lot
$677,500 Zestimate®
$254/sqft
$3,924 Estimated rent
Home value
$677,500
$630,000 - $732,000
$3,924/mo
Zestimate® history
Owner options
List your home for rent
$3,924/mo
Rent Zestimate®
Find your next renter with Zillow Rental Manager. Plus, with online applications, you can quickly screen prospective tenants – for free.
$3,924/mo
Rent Zestimate®
Refinance and save
$4,924/mo
Est. payment
Refinancing to a lower rate could help reduce your monthly payments and save thousands over the life of the loan.
$4,924/mo
Est. payment
Explore your selling options
Work with a Zillow partner agent
Leverage their expertise and Zillow's premium Showcase listings to get your home seen by more buyers.
Get startedList with your own agent
Get your home in front of millions of buyers by listing it on Zillow.
Learn how to do itSell it yourself
Take full control of how buyers see your home on Zillow by listing For Sale by Owner (FSBO).
List your homeWhat's special
Stacked stone fireplaceTwo fireplacesFinished basementHuge fenced backyardThree more bedroomsRecessed lighting throughoutShip-lap accent wall
Zillow last checked:
Listing updated:
Listed by:
Alice Chin 630-425-2868,
Compass,
James Gargano 630-204-2950,
Compass
Bought with:
Leticia Tassone
Compass
Source: MRED as distributed by MLS GRID,MLS#: 12595837
Facts & features
Interior
Bedrooms & bathrooms
- Bedrooms: 5
- Bathrooms: 3
- Full bathrooms: 3
Rooms
- Room types: Bedroom 5, Eating Area, Den, Recreation Room, Media Room, Storage
Primary bedroom
- Features: Flooring (Hardwood), Window Treatments (Blinds), Bathroom (Full, Double Sink, Tub & Separate Shwr)
- Level: Main
- Area: 256 Square Feet
- Dimensions: 16X16
Bedroom 2
- Features: Flooring (Hardwood), Window Treatments (Blinds, Curtains/Drapes)
- Level: Main
- Area: 132 Square Feet
- Dimensions: 12X11
Bedroom 3
- Features: Flooring (Hardwood), Window Treatments (Blinds, Curtains/Drapes)
- Level: Main
- Area: 132 Square Feet
- Dimensions: 12X11
Bedroom 4
- Features: Flooring (Hardwood), Window Treatments (Blinds, Curtains/Drapes)
- Level: Main
- Area: 121 Square Feet
- Dimensions: 11X11
Bedroom 5
- Features: Flooring (Luxury Vinyl), Window Treatments (Blinds, Curtains/Drapes)
- Level: Basement
- Area: 150 Square Feet
- Dimensions: 15X10
Bar entertainment
- Features: Flooring (Luxury Vinyl)
- Level: Basement
- Area: 390 Square Feet
- Dimensions: 26X15
Den
- Features: Flooring (Luxury Vinyl)
- Level: Basement
- Area: 126 Square Feet
- Dimensions: 14X9
Dining room
- Features: Flooring (Hardwood), Window Treatments (Curtains/Drapes)
- Level: Main
- Area: 180 Square Feet
- Dimensions: 15X12
Eating area
- Features: Flooring (Hardwood), Window Treatments (Blinds)
- Level: Main
- Area: 100 Square Feet
- Dimensions: 10X10
Family room
- Features: Flooring (Hardwood), Window Treatments (Blinds, Curtains/Drapes)
- Level: Main
- Area: 323 Square Feet
- Dimensions: 19X17
Kitchen
- Features: Kitchen (Eating Area-Breakfast Bar, Island, Granite Counters), Flooring (Hardwood)
- Level: Main
- Area: 210 Square Feet
- Dimensions: 15X14
Laundry
- Features: Flooring (Ceramic Tile)
- Level: Main
- Area: 72 Square Feet
- Dimensions: 9X8
Living room
- Features: Flooring (Hardwood), Window Treatments (Blinds)
- Level: Main
- Area: 270 Square Feet
- Dimensions: 18X15
Media room
- Features: Flooring (Luxury Vinyl), Window Treatments (Blinds)
- Level: Basement
- Area: 240 Square Feet
- Dimensions: 16X15
Recreation room
- Features: Flooring (Luxury Vinyl)
- Level: Basement
- Area: 255 Square Feet
- Dimensions: 17X15
Storage
- Features: Flooring (Other)
- Level: Basement
- Area: 60 Square Feet
- Dimensions: 12X5
Heating
- Natural Gas, Forced Air
Cooling
- Central Air
Appliances
- Included: Range, Microwave, Dishwasher, Refrigerator, Washer, Dryer, Disposal, Stainless Steel Appliance(s), Wine Refrigerator, Oven, Water Purifier Owned, Water Softener Owned, Down Draft, Gas Oven, Humidifier, Gas Water Heater
- Laundry: Main Level, Gas Dryer Hookup, In Unit, Sink
Features
- Vaulted Ceiling(s), Dry Bar, 1st Floor Bedroom, 1st Floor Full Bath, Built-in Features, Walk-In Closet(s), Granite Counters, Separate Dining Room, Paneling, Workshop
- Flooring: Hardwood
- Doors: Sliding Doors, Storm Door(s), Panel Door(s), Pocket Door(s), 6 Panel Door(s)
- Windows: Screens, Window Treatments, Drapes, Bay Window(s), Blinds, Skylight(s)
- Basement: Partially Finished,Egress Window,Rec/Family Area,Full
- Attic: Unfinished
- Number of fireplaces: 2
- Fireplace features: Wood Burning, Gas Starter, Family Room, Living Room
Interior area
- Total structure area: 5,306
- Total interior livable area: 2,653 sqft
Property
Parking
- Total spaces: 10
- Parking features: Concrete, Garage Door Opener, Yes, Garage Owned, Attached, Driveway, Owned, Garage
- Attached garage spaces: 3
- Has uncovered spaces: Yes
Accessibility
- Accessibility features: No Disability Access
Features
- Stories: 1
- Patio & porch: Patio
- Exterior features: Fire Pit
- Fencing: Fenced
Lot
- Size: 0.82 Acres
- Dimensions: 123X325X136X279
- Features: Landscaped, Mature Trees
Details
- Additional structures: Gazebo, Shed(s)
- Parcel number: 0701194050040000
- Special conditions: None
- Other equipment: Water-Softener Owned, Intercom, Ceiling Fan(s), Sump Pump, Sprinkler-Lawn, Air Purifier, Backup Sump Pump;, Radon Mitigation System
Construction
Type & style
- Home type: SingleFamily
- Architectural style: Ranch
- Property subtype: Single Family Residence
Materials
- Brick
- Foundation: Concrete Perimeter
- Roof: Asphalt
Condition
- New construction: No
- Year built: 1996
Utilities & green energy
- Electric: Circuit Breakers, 200+ Amp Service, Service - 60 Amp
- Sewer: Septic Tank
- Water: Well
Community & HOA
Community
- Features: Lake, Curbs, Street Lights, Street Paved
- Security: Carbon Monoxide Detector(s)
- Subdivision: Sunny Farm Acres
HOA
- Services included: None
Location
- Region: Plainfield
Financial & listing details
- Price per square foot: $254/sqft
- Tax assessed value: $490,893
- Annual tax amount: $11,766
- Date on market: 4/10/2026
- Listing terms: Cash
- Ownership: Fee Simple
Price history
| Date | Event | Price |
|---|---|---|
| 6/5/2026 | Sold | $675,000+3.8%$254/sqft |
Source:  MRED as distributed by MLS GRID #12595837 Report a problem MRED as distributed by MLS GRID #12595837 Report a problem | ||
| 5/22/2026 | Pending sale | $650,000$245/sqft |
Source: MRED as distributed by MLS GRID #12595837 Report a problem | ||
| 5/20/2026 | Listing removed | $650,000$245/sqft |
Source: MRED as distributed by MLS GRID #12595837 Report a problem | ||
| 4/28/2026 | Pending sale | $650,000$245/sqft |
Source: MRED as distributed by MLS GRID #12595837 Report a problem | ||
| 4/14/2026 | Contingent | $650,000$245/sqft |
Source: MRED as distributed by MLS GRID #12595837 Report a problem | ||
| 4/10/2026 | Listed for sale | $650,000+84.1%$245/sqft |
Source: MRED as distributed by MLS GRID #12595837 Report a problem | ||
| 5/30/2014 | Sold | $353,000+0%$133/sqft |
Source: MRED as distributed by MLS GRID #08573094 Report a problem | ||
| 4/2/2014 | Price change | $352,900-1.8%$133/sqft |
Source: Coldwell Banker Residential Brokerage - Naperville #08573094 Report a problem | ||
| 2/11/2014 | Price change | $359,550-1.9%$136/sqft |
Source: Coldwell Banker Residential Brokerage - Naperville #08509645 Report a problem | ||
| 1/2/2014 | Listed for sale | $366,690+7.2%$138/sqft |
Source: Coldwell Banker Residential Brokerage - Naperville #08509645 Report a problem | ||
| 5/10/2012 | Sold | $342,000-5%$129/sqft |
Source: Public Record Report a problem | ||
| 2/25/2012 | Price change | $359,900-2.4%$136/sqft |
Source: Coldwell Banker Residential Brokerage - Naperville #08003025 Report a problem | ||
| 12/9/2011 | Listed for sale | $368,900-11.1%$139/sqft |
Source: Option Realty Group #07634886 Report a problem | ||
| 8/16/2011 | Listing removed | $415,000$156/sqft |
Source: Option Realty Group #07634886 Report a problem | ||
| 1/21/2011 | Listed for sale | $415,000+654.5%$156/sqft |
Source: Option Realty Group #07634886 Report a problem | ||
| 6/10/1996 | Sold | $55,000$21/sqft |
Source: Public Record Report a problem | ||
| 2/21/1996 | Sold | $55,000$21/sqft |
Source: Public Record Report a problem | ||
Public tax history
| Year | Property taxes | Tax assessment |
|---|---|---|
| 2024 | $11,766 +4.4% | $163,631 +13.2% |
| 2023 | $11,271 +8.7% | $144,550 +14.1% |
| 2022 | $10,368 +0.4% | $126,686 +5% |
| 2021 | $10,328 +6.2% | $120,653 +1.6% |
| 2020 | $9,728 -1.1% | $118,741 +2.9% |
| 2019 | $9,832 -12.5% | $115,395 -7.9% |
| 2018 | $11,235 +2.5% | $125,285 +2.6% |
| 2017 | $10,957 -0.1% | $122,051 +2.2% |
| 2016 | $10,965 -9.2% | $119,424 -0.7% |
| 2015 | $12,079 | $120,281 +2.1% |
| 2014 | $12,079 +2.2% | $117,759 |
| 2013 | $11,818 +5.4% | $117,759 |
| 2012 | $11,208 +10.2% | $117,759 -1.3% |
| 2011 | $10,175 +7% | $119,290 -3.5% |
| 2010 | $9,506 +9.5% | $123,602 -1.8% |
| 2009 | $8,679 +0.3% | $125,817 |
| 2008 | $8,649 | $125,817 |
| 2007 | -- | $125,817 +5.9% |
| 2006 | $8,098 +8.2% | $118,791 +6.2% |
| 2005 | $7,485 -2.5% | $111,824 +1.3% |
| 2004 | $7,676 +17.4% | $110,400 +4.2% |
| 2003 | $6,537 +480% | $105,950 +543.3% |
| 2002 | $1,127 +1.8% | $16,470 +0% |
| 2001 | $1,107 -1% | $16,467 |
| 2000 | $1,118 | $16,467 |
Find assessor info on the county website
Neighborhood: 60585
Nearby homes
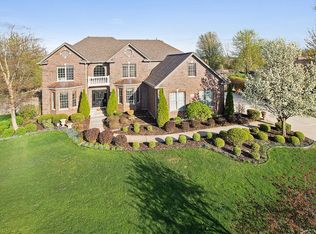
- $859,5004 bd5 ba3.6k sqft11539 S Kristi Dr, Plainfield, IL 60585Off Market
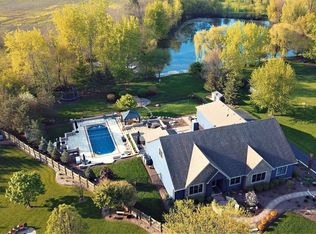
- $1,120,2004 bd6 ba4.8k sqft25825 W Karen Dr, Plainfield, IL 60585Off Market
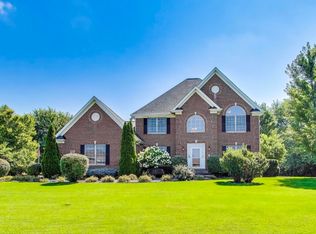
- $593,0004 bd3 ba2.8k sqft11523 S Kristi Dr, Plainfield, IL 60585Sold
- $723,700-- bd2 ba3.1k sqft11542 S Kristi Dr, Plainfield, IL 60585Off Market
- $605,400-- bd2 ba2.5k sqft25941 W Karen Dr, Plainfield, IL 60585Off Market
- $604,000-- bd2 ba2.4k sqft11528 S Kristi Dr, Plainfield, IL 60585Off Market
- $715,0006 bd4 ba3.3k sqft25958 W Karen Dr, Plainfield, IL 60585For Sale
- $673,6003 bd3 ba2.4k sqft25963 W Karen Dr, Plainfield, IL 60585Off Market
Nearby schools
GreatSchools rating
- 8/10Grande Park Elementary SchoolGrades: K-5Distance: 2.5 mi
- 7/10Murphy Junior High SchoolGrades: 6-8Distance: 2.4 mi
- 9/10Oswego East High SchoolGrades: 9-12Distance: 2.5 mi
Schools provided by the listing agent
- Elementary: Grande Park Elementary School
- Middle: Murphy Junior High School
- High: Oswego East High School
- District: 308
Source: MRED as distributed by MLS GRID. This data may not be complete. We recommend contacting the local school district to confirm school assignments for this home.
Get a cash offer in 3 minutes
Find out how much your home could sell for in as little as 3 minutes with a no-obligation cash offer.
Estimated market value
$677,500
Get a cash offer in 3 minutes
Find out how much your home could sell for in as little as 3 minutes with a no-obligation cash offer.
Estimated market value
$677,500
- Illinois
- Will County
- Plainfield
- 60585
- 11545 S Kristi Dr
Nearby cities
Nearby neighborhoods
Nearby zip codes
Other Plainfield Topics
