Looking for a home with room to grow? This charming Country Cape Cod sits on 2 peaceful acres and is ready for your personal touch! Relax on the inviting covered front porch or enjoy the private screened porch overlooking the property. Inside, you'll find hardwood floors throughout, a cozy living room with a fireplace, a formal dining room with French doors leading to the living room, and a functional galley kitchen. The first floor offers two bedrooms and a full bath, while the second-floor primary suite features its own private full bathroom. Outside, a 2-car carport, numerous fruit trees, and multiple storage buildings provide endless possibilities for gardening, hobbies, or extra storage. With great bones and plenty of character, this home is the perfect opportunity to add your own updates and create the country retreat you've always wanted.
Pending
$240,000
11545 Us Highway 220, Stoneville, NC 27048
3beds
1,437sqft
:
Get pre-qualified$1,446/mo
Stick/Site Built, Residential, Single Family Residence
Built in 1931
2 Acres Lot
$233,500 Zestimate®
$--/sqft
$-- HOA
What's special
Inviting covered front porchHardwood floors throughoutNumerous fruit treesMultiple storage buildingsFunctional galley kitchen
- 32 days |
- 1,642 |
- 112 |
Likely to sell faster than
Zillow last checked:
Listing updated:
Listed by:
Denise Canell 908-240-5432,
NorthGroup Real Estate,
James Olson 973-234-9191,
NorthGroup Real Estate
Source: Triad MLS,MLS#: 1227670
Facts & features
Interior
Bedrooms & bathrooms
- Bedrooms: 3
- Bathrooms: 2
- Full bathrooms: 2
- Main level bathrooms: 1
Primary bedroom
- Level: Second
- Dimensions: 16.08 x 15.75
Bedroom 2
- Level: Main
- Dimensions: 12.83 x 12.58
Bedroom 3
- Level: Main
- Dimensions: 14 x 11.17
Dining room
- Level: Main
- Dimensions: 14 x 12.58
Kitchen
- Level: Main
- Dimensions: 12.58 x 8
Living room
- Level: Main
- Dimensions: 17.42 x 12.83
Heating
- Heat Pump, Electric
Cooling
- Heat Pump
Appliances
- Included: Microwave, Dishwasher, Range, Electric Water Heater
Features
- Ceiling Fan(s), Freestanding Tub, Soaking Tub
- Flooring: Wood
- Basement: Crawl Space
- Attic: Storage
- Number of fireplaces: 1
- Fireplace features: Living Room
Interior area
- Total structure area: 1,437
- Total interior livable area: 1,437 sqft
- Finished area above ground: 1,437
Property
Parking
- Total spaces: 2
- Parking features: Carport, Driveway, Detached Carport
- Garage spaces: 2
- Has carport: Yes
- Has uncovered spaces: Yes
Accessibility
- Accessibility features: 2 or more Access Exits
Features
- Levels: One and One Half
- Stories: 1
- Patio & porch: Porch
- Exterior features: Garden
- Pool features: None
- Fencing: None
Lot
- Size: 2 Acres
- Features: Partially Cleared, Partially Wooded, Not in Flood Zone
- Residential vegetation: Partially Wooded
Details
- Additional structures: Storage
- Parcel number: 7031 00 13 5483 00
- Zoning: RA
- Special conditions: Owner Sale
Construction
Type & style
- Home type: SingleFamily
- Architectural style: Cape Cod
- Property subtype: Stick/Site Built, Residential, Single Family Residence
Materials
- Vinyl Siding
Condition
- Year built: 1931
Utilities & green energy
- Sewer: Septic Tank
- Water: Well
Community & HOA
HOA
- Has HOA: No
Location
- Region: Stoneville
Financial & listing details
- Tax assessed value: $191,171
- Annual tax amount: $1,267
- Date on market: 7/14/2026
- Cumulative days on market: 32 days
- Listing agreement: Exclusive Right To Sell
- Listing terms: Cash,Conventional,FHA,NC Housing,USDA Loan,VA Loan
- Exclusions: Greenhouse, Blueberry Bushes And Hydrangea Bushes Are Excluded
Estimated market value
$233,500
$222,000 - $245,000
$1,342/mo
Price history
| Date | Event | Price |
|---|---|---|
| 8/12/2026 | Pending sale | $240,000 |
Source:  Triad MLS #1227670 Report a problem Triad MLS #1227670 Report a problem | ||
| 7/14/2026 | Listed for sale | $240,000+143.7% |
Source: Triad MLS #1227670 Report a problem | ||
| 3/15/2007 | Sold | $98,500 |
Source: Triad MLS #G415053 Report a problem | ||
Public tax history
| Year | Property taxes | Tax assessment |
|---|---|---|
| 2025 | $1,258 | $191,171 |
| 2024 | $1,258 +51.7% | $191,171 +84.5% |
| 2023 | $829 | $103,637 |
| 2022 | $829 | $103,637 |
| 2021 | $829 | $103,637 |
| 2020 | $829 +1.6% | $103,637 +1.6% |
| 2019 | $816 -1% | $101,999 +0.3% |
| 2018 | $824 +0.1% | $101,730 |
| 2017 | $823 | $101,730 |
| 2015 | $823 +1% | $101,730 |
| 2014 | $815 +1.5% | $101,730 +3.9% |
| 2010 | $803 | $97,916 |
Find assessor info on the county website
Monthly payment
Est. payment
Payment breakdown
Explore the cost of this home by adjusting the details. Changes won't be saved.Climate risks
Neighborhood: 27048
Nearby schools
GreatSchools rating
- 7/10Stoneville ElementaryGrades: PK-5Distance: 4.7 mi
- 8/10Western Rockingham MiddleGrades: PK,6-8Distance: 9.6 mi
- 4/10Dalton Mcmichael HighGrades: 9-12Distance: 8 mi
Schools provided by the listing agent
- Elementary: Stoneville
- Middle: Western Rockingham
- High: Rockingham County
Source: Triad MLS. This data may not be complete. We recommend contacting the local school district to confirm school assignments for this home.
- $796,8006 bd4 ba3.4k sqft6861 Us Highway 220 Bus, Stoneville, NC 27048Off Market
- $92,091-- bd-- ba1k sqft6105 Price Rd, Stoneville, NC 27048Off Market
- $14,470-- bd-- ba-- sqft6105 Price Rd, Stoneville, NC 27048Off Market
- $57,0892 bd1 ba764 sqft6151 Price Rd, Stoneville, NC 27048Off Market
- $543,9973 bd4 ba3.4k sqft6861 Us Highway 220 Bus, Stoneville, NC 27048Off Market
- $124,600-- bd-- ba1.1k sqft6155 Price Rd, Stoneville, NC 27048Off Market
- $54,567-- bd-- ba-- sqft6155 Price Rd, Stoneville, NC 27048Off Market
- $164,7003 bd2 ba1.1k sqft6137 Price Rd, Stoneville, NC 27048Off Market
A local agent can set up tours, give advice and negotiate with sellers.
Similar homes
- $239,9993 bd2 ba1.2k sqft130 Lemons St, Stoneville, NC 27048For Sale
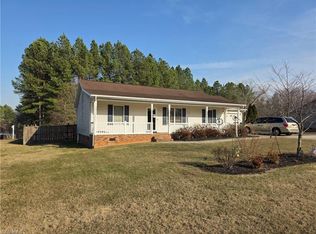
 MLS ID #1210361, Boyd Higgs. Triad MLS
 - $269,9003 bd2 ba1.5k sqft116 Gerry St, Stoneville, NC 27048For Sale
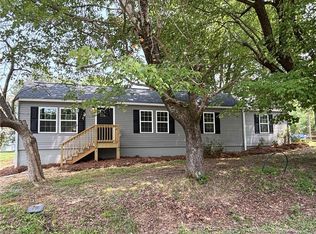 MLS ID #1228144, Kristin Harris. Triad MLS
 - $264,9003 bd2 ba1.3k sqft1078 River Rd, Stoneville, NC 27048For Sale
 MLS ID #1227312, Reveca Cardoza. Triad MLS
 - $214,9003 bd2 ba1.1k sqft217 Moyer Rd, Stoneville, NC 27048For Sale
 MLS ID #1230749, Jeff Biggs. Triad MLS
 - $260,0002 bd2 ba1.8k sqft3221 Settle Bridge Rd, Stoneville, NC 27048For SaleMLS ID #1224517, Tim Atkins. Triad MLS
- $245,9004 bd2 ba1.3k sqft160 Ward Rd, Eden, NC 27288For SaleMLS ID #1228936, William Slaughter. Triad MLS
- $227,5003 bd2 ba1.4k sqft8507 State Highway 704, Madison, NC 27025For SaleMLS ID #1231281, Deleep Paul. Triad MLS
- $250,0004 bd2 ba1.6k sqft970 Joseph Martin Hwy, Martinsville, VA 24112For SaleMLS ID #150463, Missy Bateman. MVMLS
- $318,0003 bd2 ba1.5k sqft159 Overland Trl, Stoneville, NC 27048For SaleMLS ID #1231117, Melody Bishop. Triad MLS
- $249,0003 bd2 ba1.7k sqft140 Beverly Ln, Ridgeway, VA 24148For SaleMLS ID #150106, Shane Vernon. MVMLS
- $235,0003 bd1 ba1.3k sqft519 Franklin Dr, Eden, NC 27288For SaleMLS ID #1229781, Stephanie Long. Triad MLS
- $205,0002 bd1 ba921 sqft2682 Anglin Mill Rd, Stoneville, NC 27048For SaleMLS ID #1227079, Eden Combs. Triad MLS
- $259,7004 bd2 ba2.1k sqft24 Ellsworth Ct, Ridgeway, VA 24148For SaleMLS ID #150452, Patti Johnson. MVMLS
- $--3 bd2 ba1.5k sqft200 Mayo River Meadows Dr, Stoneville, NC 27048New ConstructionMLS ID #1218708, Paige Hardie. Triad MLS
- $249,9502 bd2 ba1.3k sqft1702 Wagon Trail Rd, Ridgeway, VA 24148For SaleMLS ID #150320, Birgit Delaidatti. MVMLS
- $344,9994 bd3 ba1.9k sqft203 Church St S, Stoneville, NC 27048For SaleMLS ID #1224357, Christy Locklear. Triad MLS
- $339,0003 bd2 ba1.6k sqft17065 A L Philpott Hwy, Martinsville, VA 24112For Sale
 MLS ID #930316, MATTHEW TATUM. RVAR
 - $244,9003 bd2 ba1k sqft600 Creekridge Dr, Eden, NC 27288For SaleMLS ID #1229644, Stephanie Long. Triad MLS
- $279,0003 bd3 ba2.1k sqft132 Cedarwood Dr, Eden, NC 27288For SaleMLS ID #1230591, Gretchen Shelton-Raiford. Triad MLS
- $284,9003 bd1 ba1.9k sqft1011 4th St, Eden, NC 27288For SaleMLS ID #1230724, Katlin Mateer. Triad MLS
