Stunning North-facing, move-in ready, energy-efficient home with breathtaking lake views and NO city taxes! This light-filled, open-concept floorplan is designed with quality and attention to detail. From the curb appeal to the rich granite countertops and wood flooring, every inch radiates charm. The spacious office features French doors, while the chef's kitchen boasts a large island, pot filler, stainless steel appliances, and a large pantry. Enjoy the sunlit breakfast room overlooking the backyard. Upstairs offers an ideal efficiency apartment with a generous living-sleeping area, kitchenette, and full bath—perfect for guests. The private backyard is a tranquil retreat, with a screened porch, greenhouse, and custom wood pergola for relaxation or entertaining. Plus, it includes a FULL RV hookup! This home is also REALTOR FRIENDLY—schedule your showing today and don't miss out on this extraordinary opportunity!
Sold
Price Unknown
11546 Clipper Cir, Frisco, TX 75036
4beds
3,322sqft
Single Family Residence
Built in 2013
0.42 Acres Lot
$740,200 Zestimate®
$--/sqft
$5,309 Estimated rent
Home value
$740,200
$688,000 - $792,000
$5,309/mo
Zestimate® history
Owner options
List your home for rent
$5,309/mo
Rent Zestimate®
Find your next renter with Zillow Rental Manager. Plus, with online applications, you can quickly screen prospective tenants – for free.
$5,309/mo
Rent Zestimate®
Refinance and save
$35/mo
Est. payment
Refinancing to a lower rate could help reduce your monthly payments and save thousands over the life of the loan.
$35/mo
Est. payment
Explore your selling options
Work with a Zillow partner agent
Leverage their expertise and Zillow's premium Showcase listings to get your home seen by more buyers.
Get startedList with your own agent
Get your home in front of millions of buyers by listing it on Zillow.
Learn how to do itSell it yourself
Take full control of how buyers see your home on Zillow by listing For Sale by Owner (FSBO).
List your homeWhat's special
Private backyardFull rv hookupWood flooringGenerous living-sleeping areaStainless steel appliancesEfficiency apartmentLight-filled open-concept floorplan
Zillow last checked:
Listing updated:
Listed by:
Monica McCormick 0516182 817-783-4605,
Redfin Corporation 817-783-4605
Bought with:
Nancy Messiha
eXp Realty LLC
Source: NTREIS,MLS#: 20815676
Facts & features
Interior
Bedrooms & bathrooms
- Bedrooms: 4
- Bathrooms: 4
- Full bathrooms: 4
Primary bedroom
- Features: Closet Cabinetry, Ceiling Fan(s), En Suite Bathroom, Walk-In Closet(s)
- Level: First
- Dimensions: 20 x 16
Bedroom
- Features: Ceiling Fan(s), Split Bedrooms
- Level: First
- Dimensions: 13 x 11
Bedroom
- Level: First
- Dimensions: 13 x 11
Primary bathroom
- Features: Built-in Features, Closet Cabinetry, Dual Sinks, Double Vanity, En Suite Bathroom, Granite Counters, Garden Tub/Roman Tub, Linen Closet, Separate Shower
- Level: First
- Dimensions: 17 x 14
Bonus room
- Features: Ceiling Fan(s)
- Level: Second
- Dimensions: 23 x 15
Breakfast room nook
- Level: First
- Dimensions: 13 x 10
Dining room
- Level: First
- Dimensions: 12 x 12
Other
- Features: Built-in Features, Granite Counters
- Level: First
- Dimensions: 10 x 5
Other
- Features: Built-in Features, Granite Counters
- Level: First
- Dimensions: 9 x 5
Other
- Features: Built-in Features
- Level: Second
- Dimensions: 10 x 5
Kitchen
- Features: Built-in Features, Granite Counters, Kitchen Island, Pantry, Walk-In Pantry
- Level: First
- Dimensions: 18 x 12
Kitchen
- Features: Built-in Features, Solid Surface Counters
- Level: Second
- Dimensions: 8 x 8
Laundry
- Features: Built-in Features
- Level: First
- Dimensions: 9 x 8
Living room
- Features: Ceiling Fan(s), Fireplace
- Level: First
- Dimensions: 20 x 17
Office
- Features: Ceiling Fan(s)
- Level: First
- Dimensions: 12 x 10
Heating
- Central, Fireplace(s), Heat Pump
Cooling
- Central Air, Ceiling Fan(s), Electric, Zoned
Appliances
- Included: Convection Oven, Dishwasher, Electric Cooktop, Electric Oven, Disposal, Microwave, Vented Exhaust Fan
- Laundry: Electric Dryer Hookup, Laundry in Utility Room
Features
- Built-in Features, Decorative/Designer Lighting Fixtures, Double Vanity, Granite Counters, High Speed Internet, In-Law Floorplan, Multiple Master Suites, Open Floorplan, Other, Pantry, Cable TV, Walk-In Closet(s)
- Flooring: Carpet, Hardwood, Travertine
- Windows: Bay Window(s), Window Coverings
- Has basement: No
- Number of fireplaces: 1
- Fireplace features: Family Room, Wood Burning
Interior area
- Total interior livable area: 3,322 sqft
Property
Parking
- Total spaces: 2
- Parking features: Additional Parking, Enclosed, Garage Faces Front, Garage, Garage Door Opener, Gravel, Kitchen Level, Paved, Secured, Storage, Workshop in Garage, Boat, RV Access/Parking
- Attached garage spaces: 2
Features
- Levels: Two
- Stories: 2
- Patio & porch: Rear Porch, Other, Screened, Covered
- Exterior features: Rain Gutters, RV Hookup, Fire Pit
- Pool features: None
- Fencing: Back Yard,Wood,Wrought Iron
- Has view: Yes
- View description: Water
- Has water view: Yes
- Water view: Water
Lot
- Size: 0.42 Acres
- Features: Back Yard, Interior Lot, Lawn, Landscaped, Subdivision
- Residential vegetation: Grassed
Details
- Additional structures: Greenhouse, Pergola
- Parcel number: R46359
- Other equipment: Irrigation Equipment
Construction
Type & style
- Home type: SingleFamily
- Architectural style: Traditional,Detached
- Property subtype: Single Family Residence
Materials
- Brick, Rock, Stone, Stone Veneer
- Foundation: Slab
- Roof: Composition,Shingle
Condition
- Year built: 2013
Utilities & green energy
- Sewer: Aerobic Septic, Septic Tank
- Water: Community/Coop
- Utilities for property: Electricity Connected, None, Septic Available, Water Available, Cable Available
Community & HOA
Community
- Features: Lake
- Security: Security System Owned, Smoke Detector(s)
- Subdivision: Wynnwood Haven Estates
HOA
- Has HOA: Yes
- HOA fee: $35 annually
- HOA name: Wynnwood Haven Estates
- HOA phone: 972-529-7625
Location
- Region: Frisco
Financial & listing details
- Annual tax amount: $9,920
- Date on market: 2/5/2025
- Cumulative days on market: 28 days
- Listing terms: Cash,Conventional,FHA,See Agent,Texas Vet,VA Loan
- Exclusions: Mounted TV's and mounts, curtains and Hardware, active cameras, mantel in hallway, wall decor.
- Electric utility on property: Yes
Price history
| Date | Event | Price |
|---|---|---|
| 4/4/2025 | Sold | -- |
Source: NTREIS #20815676 Report a problem | ||
| 3/6/2025 | Pending sale | $780,000$235/sqft |
Source: NTREIS #20815676 Report a problem | ||
| 2/22/2025 | Price change | $780,000-1.3%$235/sqft |
Source: NTREIS #20815676 Report a problem | ||
| 2/16/2025 | Price change | $790,000-1.3%$238/sqft |
Source: NTREIS #20815676 Report a problem | ||
| 2/10/2025 | Price change | $800,000-3%$241/sqft |
Source: NTREIS #20815676 Report a problem | ||
| 2/5/2025 | Listed for sale | $825,000+5.1%$248/sqft |
Source: NTREIS #20815676 Report a problem | ||
| 8/1/2022 | Sold | -- |
Source: NTREIS #20097920 Report a problem | ||
| 7/24/2022 | Listing removed | -- |
Source: Zillow Rental Manager Report a problem | ||
| 7/19/2022 | Price change | $3,500-12.5%$1/sqft |
Source: Zillow Rental Manager Report a problem | ||
| 7/17/2022 | Listed for rent | $4,000$1/sqft |
Source: Zillow Rental Manager Report a problem | ||
| 7/8/2022 | Price change | $785,000-11.7%$236/sqft |
Source: NTREIS #20097920 Report a problem | ||
| 6/29/2022 | Listed for sale | $889,000$268/sqft |
Source: NTREIS #20097920 Report a problem | ||
Public tax history
Tax history is unavailable.
Neighborhood: Wynnwood Haven Estates
Nearby homes
- $707,0004 bd4 ba3.3k sqft11546 Clipper Cir, Frisco, TX 75034Off Market
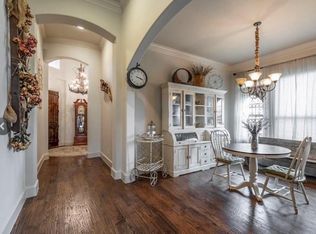
- $305,200-- bd-- ba272 sqft11542 Clipper Cir, Frisco, TX 75034Off Market
- $898,4005 bd5 ba3.1k sqft10516 Buccaneer Poin, Frisco, TX 75034Off Market
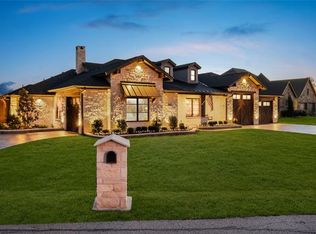
- $--3 bd3 ba2.7k sqft2720 Castlebridge Colony, The Colony, TX 75056Sold
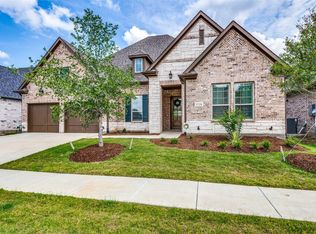
- $--4 bd4 ba3.1k sqft2716 Castlebridge Colony, The Colony, TX 75056Sold
- $547,5004 bd2 ba2.8k sqft10520 Buccaneer Poin, Frisco, TX 75034Off Market
- $396,5003 bd2 ba1.6k sqft11538 Clipper Cir, Frisco, TX 75034Off Market
- $--3 bd4 ba3k sqft2712 Castlebridge Colony, The Colony, TX 75056Sold
Nearby schools
GreatSchools rating
- 8/10Prestwick ElementaryGrades: K-5Distance: 0.5 mi
- 6/10Lowell H Strike MiddleGrades: 6-8Distance: 1.3 mi
- 5/10Little Elm High SchoolGrades: 9-12Distance: 4.7 mi
Schools provided by the listing agent
- Elementary: Prestwick
- Middle: Lowell Strike
- High: Little Elm
- District: Little Elm ISD
Source: NTREIS. This data may not be complete. We recommend contacting the local school district to confirm school assignments for this home.
Get a cash offer in 3 minutes
Find out how much your home could sell for in as little as 3 minutes with a no-obligation cash offer.
Estimated market value
$740,200
Get a cash offer in 3 minutes
Find out how much your home could sell for in as little as 3 minutes with a no-obligation cash offer.
Estimated market value
$740,200
- Texas
- Denton County
- The Colony
- 75036
- Wynnwood Haven Estates
- 11546 Clipper Cir
