Exquisite single-story home in the coveted Waterford Point community at The Tribute. Just steps from the lake, this immaculate residence blends luxury, comfort, and modern living in one beautifully designed package. Rich wood floors and thoughtfully placed accent walls create a warm, elevated feel from the moment you enter. High-end appliances, designer lighting, and premium finishes carry throughout.
The gourmet kitchen is a true showpiece, featuring double-stacked cabinetry, stunning quartz countertops, a gas range, and an effortless blend of style and functionality. This sought-after floorplan offers three ensuite bedrooms, including a serene primary suite, providing privacy and comfort for family and guests. A dedicated home office and convenient half bath make work-from-home days a breeze.
Step outside to a backyard designed for relaxation and entertaining, complete with a covered patio and an additional open patio perfect for gatherings, grilling also work on perfecting your game of golf on your own put put green while enjoying the Texas sunsets.
Living in Waterford Point means access to unmatched resort-style amenities: an infinity pool overlooking the lake, clubhouse, fitness center, pickleball courts, parks, playgrounds, and miles of scenic walking and jogging trails. Experience luxury lakeside living in one of The Tribute’s most desirable neighborhoods.
Sold
Price Unknown
2712 Castlebridge Colony, The Colony, TX 75056
3beds
3,007sqft
Single Family Residence
Built in 2021
8,145 Square Feet Lot
$874,600 Zestimate®
$--/sqft
$4,539 Estimated rent
Home value
$874,600
$822,000 - $927,000
$4,539/mo
Zestimate® history
Owner options
List your home for rent
$4,539/mo
Rent Zestimate®
Find your next renter with Zillow Rental Manager. Plus, with online applications, you can quickly screen prospective tenants – for free.
$4,539/mo
Rent Zestimate®
Refinance and save
$1,125/mo
Est. payment
Refinancing to a lower rate could help reduce your monthly payments and save thousands over the life of the loan.
$1,125/mo
Est. payment
Explore your selling options
Work with a Zillow partner agent
Leverage their expertise and Zillow's premium Showcase listings to get your home seen by more buyers.
Get startedList with your own agent
Get your home in front of millions of buyers by listing it on Zillow.
Learn how to do itSell it yourself
Take full control of how buyers see your home on Zillow by listing For Sale by Owner (FSBO).
List your homeWhat's special
Premium finishesExquisite single-story homeDedicated home officeRich wood floorsThree ensuite bedroomsImmaculate residenceCovered patio
Zillow last checked:
Listing updated:
Listed by:
Wanda Charles 0544361 317-674-6949,
Weichert Realtors/Property Partners 214-550-2793
Bought with:
Shannon McDougal
Monument Realty
Source: NTREIS,MLS#: 21188697
Facts & features
Interior
Bedrooms & bathrooms
- Bedrooms: 3
- Bathrooms: 4
- Full bathrooms: 3
- 1/2 bathrooms: 1
Primary bedroom
- Features: Ceiling Fan(s), Double Vanity, En Suite Bathroom, Garden Tub/Roman Tub, Sitting Area in Primary, Separate Shower, Walk-In Closet(s)
- Level: First
- Dimensions: 18 x 17
Primary bathroom
- Features: Built-in Features, Dual Sinks, En Suite Bathroom, Garden Tub/Roman Tub, Separate Shower
- Level: First
- Dimensions: 12 x 16
Breakfast room nook
- Level: First
- Dimensions: 16 x 11
Dining room
- Level: First
- Dimensions: 15 x 12
Other
- Features: Built-in Features
- Level: First
- Dimensions: 9 x 5
Other
- Features: Built-in Features
- Level: First
- Dimensions: 8 x 5
Half bath
- Level: First
- Dimensions: 5 x 5
Kitchen
- Features: Built-in Features, Stone Counters, Walk-In Pantry
- Level: First
- Dimensions: 16 x 20
Laundry
- Features: Built-in Features, Utility Sink
- Level: First
- Dimensions: 9 x 6
Living room
- Features: Ceiling Fan(s), Fireplace
- Level: First
- Dimensions: 21 x 32
Office
- Level: First
- Dimensions: 12 x 12
Heating
- Central, Fireplace(s), Natural Gas
Cooling
- Central Air, Ceiling Fan(s), Electric
Appliances
- Included: Some Gas Appliances, Double Oven, Dishwasher, Gas Cooktop, Disposal, Microwave, Plumbed For Gas, Vented Exhaust Fan
- Laundry: Washer Hookup, Dryer Hookup, ElectricDryer Hookup, Laundry in Utility Room
Features
- Decorative/Designer Lighting Fixtures, Granite Counters, High Speed Internet, In-Law Floorplan, Open Floorplan, Pantry, Walk-In Closet(s), Wired for Sound
- Flooring: Ceramic Tile, Wood
- Windows: Shutters, Window Coverings
- Has basement: No
- Number of fireplaces: 1
- Fireplace features: Family Room, Gas, Gas Log
Interior area
- Total interior livable area: 3,007 sqft
Property
Parking
- Total spaces: 3
- Parking features: Driveway, Garage Faces Front, Garage, Garage Door Opener, Garage Faces Side
- Attached garage spaces: 3
- Has uncovered spaces: Yes
Features
- Levels: One
- Stories: 1
- Patio & porch: Patio, Covered
- Exterior features: Other, Private Yard, Rain Gutters
- Pool features: None, Community
- Fencing: Wood
Lot
- Size: 8,145 Square Feet
- Features: Interior Lot, Landscaped, Subdivision, Sprinkler System
Details
- Parcel number: R962293
Construction
Type & style
- Home type: SingleFamily
- Architectural style: Traditional,Detached
- Property subtype: Single Family Residence
Materials
- Brick, Rock, Stone
- Foundation: Slab
- Roof: Composition
Condition
- Year built: 2021
Utilities & green energy
- Sewer: Public Sewer
- Water: Public
- Utilities for property: Sewer Available, Water Available
Community & HOA
Community
- Features: Clubhouse, Fitness Center, Fishing, Lake, Playground, Park, Pickleball, Pool, Sidewalks, Tennis Court(s), Trails/Paths, Putting Green
- Security: Smoke Detector(s)
- Subdivision: Waterford Point Ph 4
HOA
- Has HOA: Yes
- Services included: All Facilities, Association Management, Maintenance Grounds
- HOA fee: $1,125 semi-annually
- HOA name: Tribute Owners Assoc Inc
- HOA phone: 972-943-2828
Location
- Region: The Colony
Financial & listing details
- Annual tax amount: $18,310
- Date on market: 2/26/2026
- Cumulative days on market: 40 days
Price history
| Date | Event | Price |
|---|---|---|
| 5/7/2026 | Sold | -- |
Source: NTREIS #21188697 Report a problem | ||
| 4/21/2026 | Pending sale | $900,000$299/sqft |
Source: NTREIS #21188697 Report a problem | ||
| 4/9/2026 | Contingent | $900,000$299/sqft |
Source: NTREIS #21188697 Report a problem | ||
| 3/26/2026 | Price change | $900,000-2.7%$299/sqft |
Source: NTREIS #21188697 Report a problem | ||
| 2/26/2026 | Listed for sale | $925,000+3.4%$308/sqft |
Source: NTREIS #21188697 Report a problem | ||
| 2/28/2024 | Sold | -- |
Source: NTREIS #20517198 Report a problem | ||
| 2/6/2024 | Pending sale | $895,000$298/sqft |
Source: NTREIS #20517198 Report a problem | ||
| 1/30/2024 | Contingent | $895,000$298/sqft |
Source: NTREIS #20517198 Report a problem | ||
| 1/24/2024 | Listed for sale | $895,000$298/sqft |
Source: NTREIS #20517198 Report a problem | ||
Public tax history
Tax history is unavailable.
Neighborhood: Tribute
Nearby homes
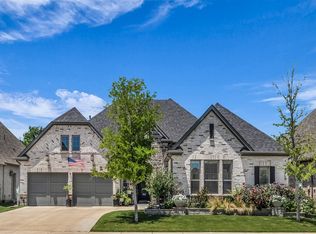
- $--4 bd4 ba3.1k sqft2716 Castlebridge Colony, The Colony, TX 75056Sold
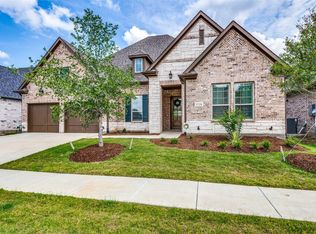
- $--3 bd3 ba2.7k sqft2720 Castlebridge Colony, The Colony, TX 75056Sold
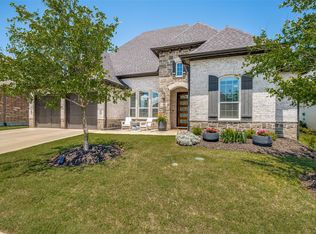
- $--4 bd4 ba2.9k sqft2704 Castlebridge Colony, The Colony, TX 75056Sold
- $668,7003 bd3 ba2.3k sqft8141 Maybury, The Colony, TX 75056Off Market
- $396,5003 bd2 ba1.6k sqft11538 Clipper Cir, Frisco, TX 75034Off Market
- $291,200-- bd-- ba272 sqft11542 Clipper Cir, Frisco, TX 75034Off Market
- $895,0003 bd4 ba3.2k sqft2700 Castlebridge Colony, The Colony, TX 75056For Sale
- $--4 bd4 ba3.3k sqft11546 Clipper Cir, Frisco, TX 75036Sold
Nearby schools
GreatSchools rating
- 8/10Prestwick ElementaryGrades: K-5Distance: 0.5 mi
- 6/10Lowell H Strike MiddleGrades: 6-8Distance: 1.3 mi
- 5/10Little Elm High SchoolGrades: 9-12Distance: 4.7 mi
Schools provided by the listing agent
- Elementary: Prestwick
- Middle: Lowell Strike
- High: Little Elm
- District: Little Elm ISD
Source: NTREIS. This data may not be complete. We recommend contacting the local school district to confirm school assignments for this home.
Get a cash offer in 3 minutes
Find out how much your home could sell for in as little as 3 minutes with a no-obligation cash offer.
Estimated market value
$874,600
Get a cash offer in 3 minutes
Find out how much your home could sell for in as little as 3 minutes with a no-obligation cash offer.
Estimated market value
$874,600
- Texas
- Denton County
- The Colony
- 75056
- Tribute
- 2712 Castlebridge Colony
