Skip main navigation
Sold
  • Price Unknown

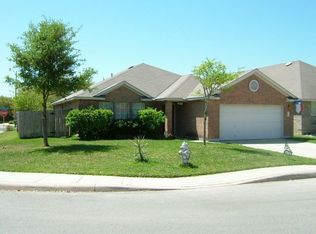
    11546 Creek Bow, San Antonio, TX 78253

    3beds
    1,774sqft
    Single Family Residence
    Built in 1996
    6,250 Square Feet Lot
    $281,600 Zestimate®
    $--/sqft
    $1,747 Estimated rent

    Home value

    $281,600

    $262,000 - $301,000

    $1,747/mo

    Zestimate® history
    Loading
    Loading...

    Owner options

    List your home for rent

    $1,747/mo

    Rent Zestimate®

    Find your next renter with Zillow Rental Manager. Plus, with online applications, you can quickly screen prospective tenants – for free.

    Learn more

    $1,747/mo

    Rent Zestimate®

    Refinance and save

    $130/mo

    Est. payment

    Refinancing to a lower rate could help reduce your monthly payments and save thousands over the life of the loan.

    See today's rates

    $130/mo

    Est. payment

    Explore your selling options

    Work with a Zillow partner agent

    Leverage their expertise and Zillow's premium Showcase listings to get your home seen by more buyers.

    Get started

    List with your own agent

    Get your home in front of millions of buyers by listing it on Zillow.

    Learn how to do it

    Sell it yourself

    Take full control of how buyers see your home on Zillow by listing For Sale by Owner (FSBO).

    List your home

    What's special

    Expansive open floor planGlistening granite countertopsUpdated travertine fireplaceCharming outdoor fireplace areaDesigner upgraded light fixturesGourmet kitchenElegant crown molding
    Special incentives available for you using our preferred lender. Available on request! Move-In Ready Masterpiece in Villages of Westcreek! Prepare to be captivated by this meticulously maintained, single-story stunner, overflowing with upgrades and radiating pride of ownership! This isn't just a house; it's a lifestyle waiting to be lived. Boasting 3 spacious bedrooms and 2 luxurious full baths, every inch of this home has been thoughtfully curated for ultimate comfort and unparalleled style! Step inside and immediately fall in love with the expansive open floor plan, showcasing rich wood-look tile and sleek laminate flooring throughout - absolutely NO carpet here! Prepare to be dazzled by exquisite details like elegant crown molding, designer upgraded light fixtures, and custom decorative paint that adds a touch of sophistication to every room. The heart of the home, the gourmet kitchen, and both baths are a vision of perfection with custom-painted cabinets, intricate molding, glistening granite countertops, and upgraded door levers. Indulge in a spa-like retreat in the primary suite, featuring a truly custom walk-in shower that will melt your stresses away. The living area is an entertainer's dream, anchored by a breathtakingly updated travertine fireplace - the perfect spot for cozy evenings! Top-of-the-line KitchenAid and GE appliances are included, and even the brand-new refrigerator is negotiable! Your private outdoor sanctuary awaits! Unwind or host unforgettable gatherings on your magnificent multi-tiered stamped concrete patio, complete with a charming outdoor fireplace area - pure bliss! Enjoy peace of mind with a very recent new roof and relish the serene ambiance of this highly desirable neighborhood. Location, location, location! Benefit from lightning-fast access to Loop 1604, Hwy 90, Hwy 151, H-E-B Plus, SeaWorld, and an endless array of shopping and dining options! This GEM checks every single box and then some. Don't let this opportunity slip away! Schedule your private showing TODAY and make this dream home yours before it's gone!

    Zillow last checked:

    Listing updated:

    Listed by:

    Priscilla Pena TREC #723064 (210) 315-5606,

    Real Broker, LLC

    Source: LERA MLS,MLS#: 1878514MLS Logo

    Facts & features

    Interior

    Bedrooms & bathrooms
    • Bedrooms: 3
    • Bathrooms: 2
    • Full bathrooms: 2
    Primary bedroom
    • Features: Walk-In Closet(s), Ceiling Fan(s), Full Bath
    • Area: 208
    • Dimensions: 13 x 16
    Bedroom 2
    • Area: 132
    • Dimensions: 11 x 12
    Bedroom 3
    • Area: 110
    • Dimensions: 11 x 10
    Primary bathroom
    • Features: Tub Only, Double Vanity
    • Area: 104
    • Dimensions: 8 x 13
    Dining room
    • Area: 144
    • Dimensions: 16 x 9
    Kitchen
    • Area: 156
    • Dimensions: 12 x 13
    Living room
    • Area: 255
    • Dimensions: 15 x 17
    Heating
    • Central, Electric
    Cooling
    • Central Air
    Appliances
    • Included: Self Cleaning Oven, Microwave, Range, Refrigerator, Disposal, Dishwasher, Electric Water Heater
    • Laundry: Main Level, Laundry Room, Washer Hookup, Dryer Connection
    Features
    • Two Living Area, Separate Dining Room, Two Eating Areas, Pantry, Utility Room Inside, 1st Floor Lvl/No Steps, High Ceilings, Open Floorplan, High Speed Internet, All Bedrooms Downstairs, Walk-In Closet(s), Master Downstairs, Ceiling Fan(s), Chandelier, Custom Cabinets
    • Flooring: Ceramic Tile, Laminate
    • Has basement: No
    • Attic: Pull Down Stairs
    • Number of fireplaces: 1
    • Fireplace features: One, Living Room
    Interior area
    • Total interior livable area: 1,774 sqft

    Property

    Parking
    • Total spaces: 2
    • Parking features: Two Car Garage, Attached, Garage Door Opener
    • Attached garage spaces: 2
    Features
    • Levels: One
    • Stories: 1
    • Patio & porch: Patio
    • Pool features: None, Community
    • Fencing: Privacy
    Lot
    • Size: 6,250 Square Feet
    • Features: Level
    • Residential vegetation: Mature Trees, Mature Trees (ext feat)
    Details
    • Parcel number: 043922090370

    Construction

    Type & style
    • Home type: SingleFamily
    • Architectural style: Traditional
    • Property subtype: Single Family Residence
    Materials
    • Brick, 3 Sides Masonry, Siding
    • Foundation: Slab
    • Roof: Composition
    Condition
    • Pre-Owned
    • New construction: No
    • Year built: 1996

    Utilities & green energy

    • Water: Water System
    • Utilities for property: Cable Available

    Community & HOA

    Community
    • Features: Tennis Court(s), Clubhouse, Playground, Jogging Trails, Sports Court, BBQ/Grill, Basketball Court, Volleyball Court, Cluster Mail Box
    • Security: Smoke Detector(s), Security System Owned, Carbon Monoxide Detector(s)
    • Subdivision: The Summit At Westcreek
    HOA
    • Has HOA: Yes
    • HOA fee: $131 quarterly
    • HOA name: VILLAGES OF WESTCREEK OWNERS' ASSOCIATION, INC.
    Location
    • Region: San Antonio

    Financial & listing details

    • Tax assessed value: $259,160
    • Annual tax amount: $4,755
    • Date on market: 6/25/2025
    • Cumulative days on market: 99 days
    • Listing terms: Conventional,FHA,VA Loan,Cash

    Price history

    DateEventPrice
    10/21/2025Sold--
    Source: LERA MLS #1878514 Report a problem
    10/2/2025Pending sale$299,999$169/sqft
    Source: LERA MLS #1878514 Report a problem
    9/23/2025Contingent$299,999$169/sqft
    Source: LERA MLS #1878514 Report a problem
    8/26/2025Listed for sale$299,999$169/sqft
    Source: LERA MLS #1878514 Report a problem
    8/18/2025Contingent$299,999$169/sqft
    Source: LERA MLS #1878514 Report a problem
    7/31/2025Price change$299,999-3.2%$169/sqft
    Source: LERA MLS #1878514 Report a problem
    7/18/2025Price change$309,999-1.6%$175/sqft
    Source: LERA MLS #1878514 Report a problem
    7/6/2025Price change$315,000-1.6%$178/sqft
    Source: LERA MLS #1878514 Report a problem
    6/25/2025Listed for sale$320,000$180/sqft
    Source: LERA MLS #1878514 Report a problem

    Public tax history

    YearProperty taxesTax assessment
    2025$3,053 -12.1%$259,160 -0.6%
    2024$3,474 +10.2%$260,703 +10%
    2023$3,152 $237,003 +10%
    2022-- $215,457 +10%
    2021-- $195,870 +9.4%
    2020-- $179,000 -0.2%
    2019$3,542 $179,330 +3.4%
    2018$3,542 +9.1%$173,460 +5.6%
    2017$3,246 +4.3%$164,260 +6.2%
    2016$3,111 +6.2%$154,600 +5.5%
    2015$2,930 $146,570 +4.7%
    2014$2,930 $140,040 +6.9%
    2013-- $130,980 +3.1%
    2012-- $127,080 -0.9%
    2011-- $128,210 -0.9%
    2010-- $129,360 +1.6%
    2009-- $127,320 -4.8%
    2008-- $133,780 +6.5%
    2007-- $125,580 +1.7%
    2006-- $123,510 +0.7%
    2005-- $122,600
    2004-- --
    2003-- --
    2002-- --
    2001-- --
    2000-- --
    Find assessor info on the county website

    Neighborhood: 78253

    Nearby schools

    GreatSchools rating
    Schools provided by the listing agent
    • Elementary: Galm
    • Middle: Luna
    • High: William Brennan
    • District: Northside

    Source: LERA MLS. This data may not be complete. We recommend contacting the local school district to confirm school assignments for this home.

    Get a cash offer in 3 minutes
    Find out how much your home could sell for in as little as 3 minutes with a no-obligation cash offer.
    Estimated market value
    $281,600
    Get a cash offer in 3 minutes
    Find out how much your home could sell for in as little as 3 minutes with a no-obligation cash offer.
    Estimated market value
    $281,600