Skip main navigation
Sold
  • Price Unknown

    1206 Creek Ranch, San Antonio, TX 78253

    3beds
    1,730sqft
    Single Family Residence
    Built in 1996
    6,534 Square Feet Lot
    $273,400 Zestimate®
    $--/sqft
    $1,778 Estimated rent

    Home value

    $273,400

    $260,000 - $287,000

    $1,778/mo

    Zestimate® history
    Loading
    Loading...

    Owner options

    List your home for rent

    $1,778/mo

    Rent Zestimate®

    Find your next renter with Zillow Rental Manager. Plus, with online applications, you can quickly screen prospective tenants – for free.

    Learn more

    $1,778/mo

    Rent Zestimate®

    Refinance and save

    $432/mo

    Est. payment

    Refinancing to a lower rate could help reduce your monthly payments and save thousands over the life of the loan.

    See today's rates

    $432/mo

    Est. payment

    Explore your selling options

    Work with a Zillow partner agent

    Leverage their expertise and Zillow's premium Showcase listings to get your home seen by more buyers.

    Get started

    List with your own agent

    Get your home in front of millions of buyers by listing it on Zillow.

    Learn how to do it

    Sell it yourself

    Take full control of how buyers see your home on Zillow by listing For Sale by Owner (FSBO).

    List your home

    What's special

    Volleyball courtsSingle story homeSoccer fieldsFrench doorsNew roofOutdoor lightsGranite counter tops
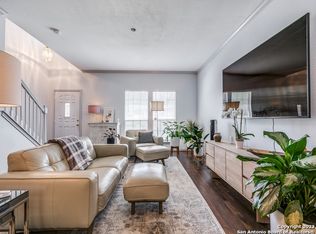
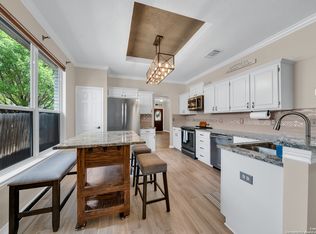
    **OPEN HOUSE SCHEDULED FOR SATURDAY JUNE 17th 11:30AM-2:00PM*** Welcome to this beautifully maintained 3 bedroom, 2 bath single story home located on a shaded corner lot. Love & care is evident throughout the home. As you walk in, you enter a large open-concept kitchen, dining and living area featuring granite counter tops and a beautiful bamboo wood island overlooking the dining area. The living area is filled with natural light from east facing windows that meet the new day's sunrise and a wood burning fireplace for warmth and relaxing ambience in the colder months. The primary bedroom includes an en-suite with shower, garden tub, double vanity, and a large walk-in closet. Upgrades include new roof 2020, HVAC 2020 granite kitchen countertops, French doors, smart home technology (programmable digital thermostat and outdoor lights) and Taexx built in pest control. Chimney and Air Duct cleaning completed in March 2023. Seller is conveying new stove and new refrigerator. Neighborhood amenities include a 5-lane lap pool, large recreation pool, basketball, tennis and volleyball courts, baseball and soccer fields, playground, dog park, community center and club house. Home is conveniently located near Lackland AFB, Costco, HEB, shopping, dining, and other entertainment venues such as Sea World and Six Flags. This home has been meticulously maintained and is move-in ready. Schedule a showing today!

    Zillow last checked:

    Listing updated:

    Listed by:

    Jennifer Zertuche TREC #783378 (210) 831-4021,

    eXp Realty

    Source: LERA MLS,MLS#: 1696260MLS Logo

    Facts & features

    Interior

    Bedrooms & bathrooms
    • Bedrooms: 3
    • Bathrooms: 2
    • Full bathrooms: 2
    Primary bedroom
    • Features: Split, Walk-In Closet(s), Ceiling Fan(s)
    • Area: 210
    • Dimensions: 15 x 14
    Bedroom 2
    • Area: 130
    • Dimensions: 13 x 10
    Bedroom 3
    • Area: 120
    • Dimensions: 12 x 10
    Dining room
    • Area: 81
    • Dimensions: 9 x 9
    Family room
    • Area: 266
    • Dimensions: 19 x 14
    Kitchen
    • Area: 182
    • Dimensions: 14 x 13
    Living room
    • Area: 266
    • Dimensions: 19 x 14
    Heating
    • Central, Electric
    Cooling
    • Ceiling Fan(s), Central Air
    Appliances
    • Included: Microwave, Range, Refrigerator, Disposal, Dishwasher, Plumbed For Ice Maker, Water Softener Owned, Vented Exhaust Fan, Electric Water Heater, Plumb for Water Softener
    • Laundry: Laundry Room, Washer Hookup, Dryer Connection
    Features
    • One Living Area, Separate Dining Room, Pantry, Utility Room Inside, High Ceilings, Open Floorplan, Walk-In Closet(s), Ceiling Fan(s)
    • Flooring: Carpet, Ceramic Tile, Laminate
    • Windows: Double Pane Windows, Window Coverings
    • Has basement: No
    • Attic: Pull Down Storage
    • Number of fireplaces: 1
    • Fireplace features: Living Room, Wood Burning
    Interior area
    • Total structure area: 1,730
    • Total interior livable area: 1,730 sqft

    Property

    Parking
    • Total spaces: 2
    • Parking features: Two Car Garage, Garage Door Opener
    • Garage spaces: 2
    Features
    • Levels: One
    • Stories: 1
    • Exterior features: Sprinkler System
    • Pool features: None, Community
    • Fencing: Privacy
    Lot
    • Size: 6,534 sqft
    • Features: Corner Lot, Curbs, Street Gutters, Sidewalks, Streetlights
    • Residential vegetation: Mature Trees
    Details
    • Parcel number: 043922100580

    Construction

    Type & style
    • Home type: SingleFamily
    • Property subtype: Single Family Residence
    Materials
    • Brick, 3 Sides Masonry, Fiber Cement
    • Foundation: Slab
    • Roof: Composition
    Condition
    • Pre-Owned
    • New construction: No
    • Year built: 1996
    Details
    • Builder name: Centex

    Utilities & green energy

    • Electric: CPS
    • Sewer: Sewer System
    • Water: SAWS, Water System
    • Utilities for property: Cable Available, Private Garbage Service

    Community & neighborhood

    Security
    • Security features: Smoke Detector(s), Security System Owned
    Community
    • Community features: Tennis Court(s), Clubhouse, Playground, Sports Court, BBQ/Grill, Basketball Court, Volleyball Court, Other, Cluster Mail Box
    Location
    • Region: San Antonio
    • Subdivision: Westcreek

    HOA & financial

    HOA
    • Has HOA: Yes
    • HOA fee: $432 annually
    • Association name: THE VILLAGES OF WESTCREEK

    Other

    Other facts
    • Listing terms: Conventional,FHA,VA Loan,Cash
    • Road surface type: Paved

    Price history

    DateEventPrice
    7/24/2023Sold--
    Source: LERA MLS #1696260 Report a problem
    6/27/2023Pending sale$283,000$164/sqft
    Source: LERA MLS #1696260 Report a problem
    6/21/2023Contingent$283,000$164/sqft
    Source: LERA MLS #1696260 Report a problem
    6/15/2023Listed for sale$283,000+74.2%$164/sqft
    Source: LERA MLS #1696260 Report a problem
    4/5/2016Sold--
    Source: Agent Provided Report a problem
    1/22/2016Listed for sale$162,500$94/sqft
    Source: RE/MAX North-San Antonio #1157173 Report a problem
    8/28/2007Sold--
    Source: LERA MLS #660475 Report a problem

    Public tax history

    YearProperty taxesTax assessment
    2025$4,757 -1.6%$258,280 -1.7%
    2024$4,836 +0.4%$262,840 +0.6%
    2023$4,819 -4.5%$261,320 +4.9%
    2022$5,049 +28.2%$249,080 +27.4%
    2021$3,938 $195,490 +6.1%
    2020$3,938 +2.4%$184,260 +3.3%
    2019$3,848 $178,320 +3.3%
    2018$3,848 +5.5%$172,600 +5.6%
    2017$3,646 +17.7%$163,490 +6.2%
    2016$3,097 +6.1%$153,970 +5.6%
    2015$2,918 $145,860 +4.6%
    2014$2,918 $139,500 +6.7%
    2013-- $130,700 +3%
    2012-- $126,850 -0.9%
    2011-- $127,970 -0.9%
    2010-- $129,090 +1.6%
    2009-- $127,090 -4.8%
    2008-- $133,460 +7%
    2007-- $124,740 +1.6%
    2006-- $122,820 +2.1%
    2005-- $120,330
    2004-- --
    2003-- --
    2002-- --
    2001-- --
    2000-- --

    Find assessor info on the county website

    Neighborhood: 78253

    Nearby schools

    GreatSchools rating
    Schools provided by the listing agent
    • Elementary: Galm
    • Middle: Luna
    • High: William Brennan
    • District: Northside

    Source: LERA MLS. This data may not be complete. We recommend contacting the local school district to confirm school assignments for this home.

    Get a cash offer in 3 minutes
    Find out how much your home could sell for in as little as 3 minutes with a no-obligation cash offer.
    Estimated market value
    $273,400
    Get a cash offer in 3 minutes
    Find out how much your home could sell for in as little as 3 minutes with a no-obligation cash offer.
    Estimated market value
    $273,400