Skip main navigation
Sold for $299,900
  • $299,900

    11548 52nd Ct E, Parrish, FL 34219

    2beds
    1,436sqft
    Townhouse
    Built in 2005
    2,287 Square Feet Lot
    $249,300 Zestimate®
    $209/sqft
    $2,120 Estimated rent

    Home value

    $249,300

    $237,000 - $262,000

    $2,120/mo

    Zestimate® history
    Loading
    Loading...

    Owner options

    List your home for rent

    $2,120/mo

    Rent Zestimate®

    Find your next renter with Zillow Rental Manager. Plus, with online applications, you can quickly screen prospective tenants – for free.

    Learn more

    $2,120/mo

    Rent Zestimate®

    Refinance and save

    $2,310/mo

    Est. payment

    Refinancing to a lower rate could help reduce your monthly payments and save thousands over the life of the loan.

    See today's rates

    $2,310/mo

    Est. payment

    Explore your selling options

    Work with a Zillow partner agent

    Leverage their expertise and Zillow's premium Showcase listings to get your home seen by more buyers.

    Get started

    List with your own agent

    Get your home in front of millions of buyers by listing it on Zillow.

    Learn how to do it

    Sell it yourself

    Take full control of how buyers see your home on Zillow by listing For Sale by Owner (FSBO).

    List your home

    What's special

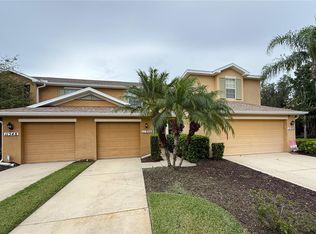
    Nestled in Cul-de-Sac in the Quaint & Quiet, Sought-After Planned Community of Lexington in Parrish, FL., this Spacious 2 Bedroom, 2.5 Bathroom, 1-Car Garage 2005 Built Townhome has it all. With 1436 sq. ft. of indoor living space, 2 covered porches, 1 in the front and another Extra Large Screened Lanai in the rear, you can enjoy the indoor-outdoor living that Florida offers while sipping your morning coffee in the morning, relaxing with a glass of wine in the evening and entertaining family and friends throughout the day. Walk in the foyer of this gorgeous two-story townhome to be greeted with a Wall of Floor-To-Ceiling sliding glass doors that provide a panoramic view of the lush green backyard beyond. Enjoy the Open Great Room, Kitchen and Dining areas on the 1st main floor with 24” Ceramic Tiles throughout in Neutral Colors that compliment the Modern Color Palette of this Meticulously Maintained Property. The Large Kitchen boasts White Solid Wood Cabinetry, White Porcelain Double Sink, Solid Surface Corian Countertops & Designer Faucet and Hardware are sure to cater to your Distinctive Taste in Décor. Upgraded Lighting Fixtures & Ceiling Fans throughout as well as Beautiful Crown Molding & Decorative Feature Wall in the Half Bath provide additional lighting, comfort, beauty and value. Gorgeous Durable Luxury Vinyl Flooring on the 2nd Floor where both Bedrooms with En-suite Bathrooms & Walk-In Closets are located makes Cleaning a Breeze. The Master Bedroom is Extra Large with Huge Walk-In Closet accommodates your Large Wardrobe and can be upgraded with Built-In Designer Shelving. High-End Full Size Stacked Washer & Dryer Makes Laundry a Breeze. Both Bathrooms have Tub & Shower Combo and boast large Vanities and plenty of Cabinetry. To say this Townhome is Roomy, Open & Light with Plenty of Storage Options throughout including the Extra Deep/Long 1-Car Garage is an understatement. Lexington is a Family-Friendly Community Conveniently Located with Quick Access to all the Good Schools, Great Shopping, World-Class Beaches and a Plethora of Entertainment Options in Manatee, Hillsborough, Sarasota Counties and their Surrounding Areas. Enjoy a Resort Style Pool & Cabana, Tennis & Basketball court, a Tot Lot for the Little Ones and a Park-Like Setting. Parrish is a Hop, Skip & Jump from St. Peter/Tampa/ Clearwater Metro Areas. Easy Access to I-75 & 275. Schedule your showing today before this one is gone!

    Zillow last checked:

    Listing updated:

    Listed by:

    Ben Abshari 941-713-9565,

    LPT REALTY, LLC 877-366-2213

    Bought with:

    Joshua Smith, 3576040

    LPT REALTY, LLC

    Source: Stellar MLS,MLS#: A4613589MLS LogoOriginating MLS: Orlando Regional

    Facts & features

    Interior

    Bedrooms & bathrooms
    • Bedrooms: 2
    • Bathrooms: 3
    • Full bathrooms: 2
    • 1/2 bathrooms: 1
    Primary bedroom
    • Features: En Suite Bathroom, Walk-In Closet(s)
    • Level: Second
    • Dimensions: 13x13
    Bedroom 2
    • Features: En Suite Bathroom, Walk-In Closet(s)
    • Level: Second
    • Dimensions: 13x12
    Balcony porch lanai
    • Level: First
    • Dimensions: 21x8
    Dining room
    • Level: First
    • Dimensions: 8x10
    Kitchen
    • Level: First
    • Dimensions: 8x10
    Living room
    • Level: First
    • Dimensions: 11x13
    Heating
    • Central
    Cooling
    • Central Air
    Appliances
    • Included: Cooktop, Dishwasher, Dryer, Microwave, Refrigerator, Washer
    • Laundry: Laundry Closet
    Features
    • Ceiling Fan(s), Open Floorplan, PrimaryBedroom Upstairs, Thermostat
    • Flooring: Luxury Vinyl, Tile
    • Doors: Sliding Doors
    • Has fireplace: No
    Interior area
    • Total structure area: 1,938
    • Total interior livable area: 1,436 sqft

    Property

    Parking
    • Total spaces: 1
    • Parking features: Garage - Attached
    • Attached garage spaces: 1
    Features
    • Levels: Two
    • Stories: 2
    Lot
    • Size: 2,287 Square Feet
    • Dimensions: 22 x 104
    Details
    • Parcel number: 470940859
    • Zoning: PDR
    • Special conditions: None

    Construction

    Type & style
    • Home type: Townhouse
    • Property subtype: Townhouse
    Materials
    • Block
    • Foundation: Slab
    • Roof: Shingle
    Condition
    • New construction: No
    • Year built: 2005

    Utilities & green energy

    • Sewer: Public Sewer
    • Water: Public
    • Utilities for property: Electricity Connected, Sewer Connected, Water Connected

    Community & HOA

    Community
    • Features: Playground, Pool, Sidewalks
    • Pet fee: $0 monthly
    • Subdivision: LEXINGTON PH IV
    HOA
    • Has HOA: Yes
    • Services included: Community Pool, Reserve Fund, Maintenance Structure, Maintenance Grounds
    • HOA fee: $346 monthly
    • HOA name: Trisha Junsch
    • HOA phone: 941-927-6464
    • Second HOA name: Lexington
    Location
    • Region: Parrish

    Financial & listing details

    • Price per square foot: $209/sqft
    • Tax assessed value: $246,281
    • Annual tax amount: $3,138
    • Date on market: 6/13/2024
    • Cumulative days on market: 15 days
    • Listing terms: Cash,Conventional,FHA,VA Loan
    • Ownership: Fee Simple
    • Total actual rent: 0
    • Electric utility on property: Yes
    • Road surface type: Asphalt

    Price history

    DateEventPrice
    7/24/2024Sold$299,900$209/sqft
    Source: Stellar MLS #A4613589 Report a problem
    6/28/2024Pending sale$299,900$209/sqft
    Source: Stellar MLS #A4613589 Report a problem
    6/13/2024Listed for sale$299,900+50%$209/sqft
    Source: Stellar MLS #A4613589 Report a problem
    3/3/2021Listing removed--
    Source: Zillow Rental Manager Report a problem
    1/25/2021Price change$1,750-1.4%$1/sqft
    Source: Zillow Rental Manager Report a problem
    1/18/2021Listed for rent$1,775+42%$1/sqft
    Source: Zillow Rental Manager Report a problem
    1/6/2021Sold$200,000-2.4%$139/sqft
    Source: Public Record Report a problem
    12/1/2020Pending sale$204,999$143/sqft
    Source: MEDWAY REALTY #A4482443 Report a problem
    10/31/2020Listed for sale$204,999+0.3%$143/sqft
    Source: MEDWAY REALTY #A4482443 Report a problem
    6/20/2015Listing removed$1,250$1/sqft
    Source: Keller Williams - Bradenton - Manatee #A4123148 Report a problem
    6/3/2015Listed for rent$1,250+13.6%$1/sqft
    Source: KELLER WILLIAMS RLTY MANATEE #A4123148 Report a problem
    11/9/2012Listing removed$1,100$1/sqft
    Source: LESLIE WELLS REALTY, INC. #M5831053 Report a problem
    9/27/2012Price change$1,100-8.3%$1/sqft
    Source: LESLIE WELLS REALTY, INC. #M5831053 Report a problem
    8/12/2012Listed for rent$1,200+20.6%$1/sqft
    Source: LESLIE WELLS REALTY, INC. #M5831053 Report a problem
    6/22/2011Listing removed$995$1/sqft
    Source: LESLIE WELLS REALTY, INC. #M5821616 Report a problem
    5/18/2011Listed for rent$995$1/sqft
    Source: LESLIE WELLS REALTY, INC. #M5821616 Report a problem
    12/20/2005Sold$204,400+981.5%$142/sqft
    Source: Public Record Report a problem
    2/14/2005Sold$18,900$13/sqft
    Source: Public Record Report a problem

    Public tax history

    YearProperty taxesTax assessment
    2025$4,100 +28.5%$246,281 +10.5%
    2024$3,191 +1.7%$222,786 +3%
    2023$3,139 +0.7%$216,297 +3%
    2022$3,117 +4.6%$209,997 +34.2%
    2021$2,980 +4.5%$156,494 +3.5%
    2020$2,852 +2.5%$151,203 +5.4%
    2019$2,783 $143,449 +6.3%
    2018$2,783 +6.5%$134,956 +5.7%
    2017$2,614 +27.3%$127,664 +4.4%
    2016$2,054 $122,329 +20.5%
    2015$2,054 $101,482 +13.9%
    2014$2,054 +1%$89,070 +1%
    2013$2,033 +203220%$88,201 +14.8%
    2012$1 $76,811 -9.1%
    2011$1 $84,534 -5.6%
    2010-- $89,540 -13.1%
    2009$2,353 +15%$103,059 -24.1%
    2008$2,046 -21.6%$135,844 -20.2%
    2007$2,611 -6.2%$170,193 +1.4%
    2006$2,783 +712.5%$167,798 +739%
    2005$342 $20,000
    Find assessor info on the county website

    Neighborhood: 34219

    Nearby schools

    GreatSchools rating
    Schools provided by the listing agent
    • Elementary: Virgil Mills Elementary
    • Middle: Buffalo Creek Middle
    • High: Parrish Community High

    Source: Stellar MLS. This data may not be complete. We recommend contacting the local school district to confirm school assignments for this home.

    Get a cash offer in 3 minutes
    Find out how much your home could sell for in as little as 3 minutes with a no-obligation cash offer.
    Estimated market value
    $249,300
    Get a cash offer in 3 minutes
    Find out how much your home could sell for in as little as 3 minutes with a no-obligation cash offer.
    Estimated market value
    $249,300