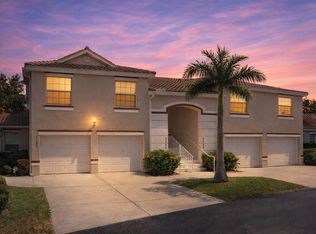
Welcome to the Parrish's Lexington Townhome Community! This two-story townhome features 2 bedrooms, 2.5 bathrooms, 1,436 square feet of living space, private 1 car garage and wooded views. Step inside to an open concept layout with the kitchen and spacious living and dining area that feels bright and welcoming, perfect for everyday living or hosting friends and family. The kitchen offers generous cabinet and counter space, a large closet pantry and island with eat up seating. Sliding doors lead to a nice sized screened lanai with wooded views. A 1/2 bathroom completes the downstairs - perfect for guests. Upstairs, find the two bedrooms each with walk in closet and their own full bathroom. Centrally located with easy access to the interstate, shopping, dining and everyday essentials. It's good to be home. This property may qualify for Seller Financing (Vendee).
Foreclosure
$219,000
11550 52nd Ct E, Parrish, FL 34219
2beds
1,436sqft
Townhouse
Built in 2005
2,287 Square Feet Lot
$214,800 Zestimate®
$153/sqft
$361/mo HOA
What's special
Nice sized screened lanaiBright and welcomingOpen concept layoutWooded viewsSliding doorsLarge closet pantry
- 1 day |
- 134 |
- 7 |
Zillow last checked:
Listing updated:
Listed by:
Trish Carter 813-661-4700,
CARTER COMPANY REALTORS 813-661-4700
Source: Stellar MLS,MLS#: TB8530808 Originating MLS: Suncoast Tampa
Originating MLS: Suncoast Tampa
Facts & features
Interior
Bedrooms & bathrooms
- Bedrooms: 2
- Bathrooms: 3
- Full bathrooms: 2
- 1/2 bathrooms: 1
Primary bedroom
- Features: Built-in Closet
- Level: Second
- Area: 132 Square Feet
- Dimensions: 12x11
Bedroom 2
- Features: Built-in Closet
- Level: Second
- Area: 132 Square Feet
- Dimensions: 12x11
Kitchen
- Level: First
- Area: 30 Square Feet
- Dimensions: 3x10
Living room
- Level: First
- Area: 240 Square Feet
- Dimensions: 20x12
Heating
- Central
Cooling
- Central Air
Appliances
- Included: None
- Laundry: Inside, Upper Level
Features
- Ceiling Fan(s), Kitchen/Family Room Combo, PrimaryBedroom Upstairs, Solid Surface Counters, Thermostat, Walk-In Closet(s)
- Flooring: Carpet, Tile, Vinyl, Hardwood
- Doors: Sliding Doors
- Has fireplace: No
Interior area
- Total structure area: 1,938
- Total interior livable area: 1,436 sqft
Video & virtual tour
Property
Parking
- Total spaces: 1
- Parking features: Driveway
- Attached garage spaces: 1
- Has uncovered spaces: Yes
- Details: Garage Dimensions: 20x10
Features
- Levels: Two
- Stories: 2
- Patio & porch: Porch, Screened
- Exterior features: Sidewalk
- Has view: Yes
- View description: Trees/Woods
Lot
- Size: 2,287 Square Feet
- Dimensions: 22 x 104
- Features: In County
- Residential vegetation: Trees/Landscaped
Details
- Parcel number: 470940909
- Zoning: PDR
- Special conditions: Real Estate Owned
Construction
Type & style
- Home type: Townhouse
- Property subtype: Townhouse
Materials
- Concrete
- Foundation: Slab
- Roof: Shingle
Condition
- New construction: No
- Year built: 2005
Utilities & green energy
- Sewer: Public Sewer
- Water: Public
- Utilities for property: BB/HS Internet Available, Cable Available, Electricity Available, Phone Available, Public, Sewer Available, Water Available
Community & HOA
Community
- Features: Sidewalks
- Pet fee: $0 monthly
- Subdivision: LEXINGTON PH IV
HOA
- Has HOA: Yes
- Services included: Maintenance Grounds
- HOA fee: $361 monthly
- HOA name: Lexington Townhomes Neighborhood Assoc/Pinnacle Co
- HOA phone: 941-444-7090
Location
- Region: Parrish
Financial & listing details
- Price per square foot: $153/sqft
- Tax assessed value: $253,895
- Annual tax amount: $2,507
- Date on market: 7/20/2026
- Cumulative days on market: 1 day
- Ownership: Fee Simple
- Total actual rent: 0
- Electric utility on property: Yes
- Road surface type: Paved
Foreclosure details
Estimated market value
$214,800
$204,000 - $226,000
$2,120/mo
Price history
| Date | Event | Price |
|---|---|---|
| 10/25/2017 | Sold | $177,500-6.6%$124/sqft |
Source: Public Record Report a problem | ||
| 8/17/2017 | Listed for sale | $190,000+35.7%$132/sqft |
Source: LESLIE WELLS REALTY, INC. #A4194490 Report a problem | ||
| 9/23/2016 | Sold | $140,000+39.9%$97/sqft |
Source: Agent Provided Report a problem | ||
| 4/14/2016 | Sold | $100,100+9000%$70/sqft |
Source: Agent Provided Report a problem | ||
| 12/30/2015 | Sold | $1,100-99.6%$1/sqft |
Source: Public Record Report a problem | ||
| 3/6/2006 | Sold | $250,000+23.1%$174/sqft |
Source: Public Record Report a problem | ||
| 1/11/2006 | Sold | $203,100+931%$141/sqft |
Source: Public Record Report a problem | ||
| 2/14/2005 | Sold | $19,700$14/sqft |
Source: Public Record Report a problem | ||
Public tax history
| Year | Property taxes | Tax assessment |
|---|---|---|
| 2025 | $2,508 +3.4% | $165,166 +2.9% |
| 2024 | $2,425 +2% | $160,511 +3% |
| 2023 | $2,379 +2.9% | $155,836 +3% |
| 2022 | $2,312 +0.7% | $151,297 +3% |
| 2021 | $2,296 +3.9% | $146,890 +1.4% |
| 2020 | $2,211 +1.7% | $144,862 +2.3% |
| 2019 | $2,173 | $141,605 +1.9% |
| 2018 | $2,173 +1.2% | $138,965 +5.7% |
| 2017 | $2,147 +4.6% | $131,442 +7.4% |
| 2016 | $2,054 | $122,329 +20.5% |
| 2015 | $2,054 | $101,482 +13.9% |
| 2014 | $2,054 +1% | $89,070 +1% |
| 2013 | $2,033 +203220% | $88,201 +14.8% |
| 2012 | $1 | $76,811 -9.1% |
| 2011 | $1 | $84,534 -5.6% |
| 2010 | -- | $89,540 -13.1% |
| 2009 | $1,779 +6.6% | $103,059 -24.1% |
| 2008 | $1,669 -25.1% | $135,844 -20.2% |
| 2007 | $2,228 -20% | $170,193 +1.4% |
| 2006 | $2,783 +712.5% | $167,798 +739% |
| 2005 | $342 | $20,000 |
Find assessor info on the county website
Monthly payment
Climate risks
Neighborhood: 34219
Nearby schools
GreatSchools rating
- 7/10Virgil Mills Elementary SchoolGrades: PK-5Distance: 3.2 mi
- 5/10Buffalo Creek Middle SchoolGrades: 6-8Distance: 3.1 mi
- 5/10Parrish Community High SchoolGrades: 9-12Distance: 1.5 mi
Schools provided by the listing agent
- Elementary: Barbara A. Harvey Elementary
- Middle: Buffalo Creek Middle
- High: Parrish Community High
Source: Stellar MLS. This data may not be complete. We recommend contacting the local school district to confirm school assignments for this home.
- $259,6003 bd2 ba1.6k sqft11552 52nd Ct E, Parrish, FL 34219Off Market
- $299,9002 bd3 ba1.4k sqft11548 52nd Ct E, Parrish, FL 34219Sold

- $235,0002 bd3 ba1.4k sqft11546 52nd Ct E, Parrish, FL 34219Sold

- $243,0002 bd3 ba1.4k sqft11544 52nd Ct E, Parrish, FL 34219Off Market
- $234,5002 bd3 ba1.4k sqft11542 52nd Ct E, Parrish, FL 34219Off Market
- $276,7003 bd3 ba1.6k sqft11540 52nd Ct E, Parrish, FL 34219Off Market
- $280,9003 bd3 ba1.6k sqft11534 52nd Ct E, Parrish, FL 34219Off Market
- $266,4002 bd2 ba1.4k sqft11551 52nd Ct E, Parrish, FL 34219Off Market
A local agent can set up tours, give advice and negotiate with sellers.
Similar homes
- $219,9002 bd2 ba1k sqft428 40th Ct W, Palmetto, FL 34221For Sale

 MLS ID #A4700067, David Saalmann, BRIGHT REALTY. Stellar MLS
 - $224,9002 bd3 ba1.4k sqft226 Cape Harbour Loop Unit 104, Bradenton, FL 34212For Sale
 MLS ID #A4673983, Richard Capps, FINE PROPERTIES. Stellar MLS
 - $--2 bd3 ba1.1k sqft6361 Fairmont Ln, Palmetto, FL 34221Auction
 Xome
Xome - $259,9002 bd2 ba1.3k sqft7158 Strand Cir, Bradenton, FL 34203For Sale
 MLS ID #A4684040, Nicole Sampson, RE/MAX ALLIANCE GROUP. Stellar MLS
 - $209,9003 bd3 ba1.2k sqft335 Cape Harbour Loop Unit 108, Bradenton, FL 34212For SaleMLS ID #A4692717, John Yilmaz, PREMIER PROPERTIES OF SRQ LLC. Stellar MLS
- $230,0002 bd3 ba1.4k sqft3715 45th Ter W Unit 103, Bradenton, FL 34210For SaleMLS ID #A4680980, Vincent Vizzaccaro, PA, FINE PROPERTIES. Stellar MLS
- $299,9002 bd2 ba1.4k sqft4524 Deep Creek Ter, Parrish, FL 34219For SaleMLS ID #A4694375, Joe Ebert, RE/MAX ALLIANCE GROUP. Stellar MLS
- $229,9002 bd2 ba1k sqft4642 Sabal Key Dr, Bradenton, FL 34203For SaleMLS ID #A4699548, Lori Campbell, ALLEGIANT REAL ESTATE GROUP. Stellar MLS
- $220,0002 bd2 ba1.2k sqft1011 Fairwaycove Ln Unit 202, Bradenton, FL 34212For SaleMLS ID #A4690438, Steve Slocum, COLDWELL BANKER REALTY. Stellar MLS
- $219,0002 bd3 ba1.5k sqft2227 Golden Falcon Dr, Ruskin, FL 33570For SaleMLS ID #TB8501480, David O'Brien, STAR BAY REALTY CORP.. Stellar MLS
- $216,0002 bd3 ba1.5k sqft2130 Golden Falcon Dr, Ruskin, FL 33570For SaleMLS ID #TB8505996, Nancy Monsipapa, FIRESIDE REAL ESTATE. Stellar MLS
- $--3 bd2 ba1.7k sqft11911 Cedarfield Dr, Riverview, FL 33579AuctionAuction.com 2
- $210,0003 bd2 ba1.2k sqft2628 River Preserve Ct #2628, Bradenton, FL 34208For SaleMLS ID #A4683604, Tara Bolesta, PALM OASIS REALTY AND MGMT INC. Stellar MLS
- $220,0002 bd3 ba1.1k sqft14830 Skip Jack Loop, Lakewood Ranch, FL 34202For SaleMLS ID #A4690566, Matt Berg, BERG REALTY LLC. Stellar MLS
- $216,0002 bd3 ba1k sqft8946 White Sage Loop, Lakewood Ranch, FL 34202For SaleMLS ID #A4684891, Bonnie Schiavone, PREFERRED SHORE LLC. Stellar MLS
- $215,0002 bd2 ba1.2k sqft2418 New Haven Cir #83, Sun City Center, FL 33573For SaleMLS ID #TB8525118, Monique Simpson, DALTON WADE INC. Stellar MLS
- $235,0002 bd2 ba1.4k sqft5629 Key Largo Ct #B-06, Bradenton, FL 34203For SaleMLS ID #A4692020, Kathryn Newman, ALLISON JAMES ESTATES & HOMES. Stellar MLS
- $275,0002 bd2 ba1.3k sqft6821 Fairview Ter #6821, Bradenton, FL 34203For SaleMLS ID #A4698319, Nancy Fish-Mooney, FINE PROPERTIES. Stellar MLS
- $142,0004 bd3 ba1.6k sqft1432 Harbour Blue St, Ruskin, FL 33570For SaleMLS ID #TB8529750, Tanisha Hubbard, NACA. Stellar MLS
- $--3 bd3 ba1.8k sqft1418 Grantham Dr, Sarasota, FL 34234AuctionAuction.com 1
