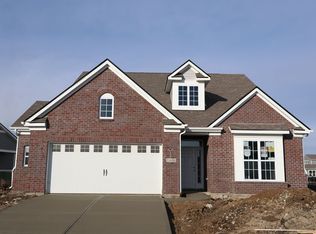
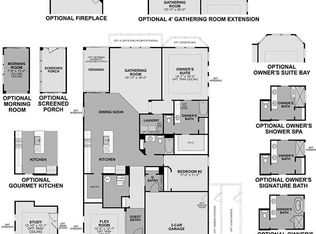
Welcome to the Andes, part of our Summit Series. This ranch-style home features two bedrooms, two bathrooms, a flex room, a two-car garage, an open-concept kitchen, a gathering room, and a dining nook.The second bedroom, a hall bath, and a flex room welcome you into the home. The flex room is designed to be versatile. This room can accommodate a drawing studio, a yoga studio, or a home art gallery. Add either a third bedroom or a study with optional barn doors, depending on what suits your lifestyle best. Continuing farther into the home, you enter the open-concept kitchen, gathering room, and dining nook. The kitchen comes standard with a large center island, a corner pantry, and an oven. The dining nook is in the perfect location to easily go back for seconds. The gathering room flows from the kitchen and can be made the heart of the home by adding a fireplace. Several options for extensions off the dining nook--a morning room, a veranda, or a screened porch--all make great additions to this home. A screened porch is a lovely spot for summertime meals while keeping the food in and the mosquitos out. The owner's suite is tucked away in the back of the home. This suite contains a private path, with a shower/tub combo-and a spacious walk-in closet. If a tub is needed to soak your stress away, then upgrading to our owner's resort bath is the right option for you. Floorplan options include: Optional Study Optional Study Nook Optional Be...
This property is not currently displayed as for sale or rent on Zillow. This may be different from what's on other websites or public sources.