This ranch-style home gives you the amenities needed for today's lifestyle as well as the options to truly make it your own. Throughout, you will find a two-car garage, an open-concept gourmet kitchen, a dining nook, a gathering room, a den, a sun room, a veranda, three bedrooms, two bathrooms, and a full basement with 9' ceilings and plumbing roughed-in! The front-load two-car garage is the first wonderful feature of this home with an array of options to fit what you need, including a garage storage area. Entering the home through the owner's entry, you will come to the laundry area. This is conveniently placed so you are able to throw grass-stained clothes immediately into the washer. There is also a closet so your laundry supplies can stay organized and ready for use. Further down the hallway, a doorway leads you into the owner's suite, which includes tray ceilings. This secluded room allows you to get a good night's rest when you need it the most. The owner's bath was designed with luxury in mind featuring a double-bowl vanity, a private toilet area, and a soothing walk-in shower. Exiting the area of the owner's entry, you will find yourself in the expansive common area starting with the gathering room. As the activity hub of the home, you want it to stand out from every other room! The gourmet kitchen comes with a sizable island with a sink and a corner pantry for all your ingredients. The open design allows you to cook a masterful dish while still being able to entertain guests. The attached dining nook is a wonderful spot to enjoy your morning cup of coffee while planning the day. Towards the front of the home, the dining room provides a fantastic place to host a holiday dinner. Two secondary bedrooms and a full bathroom sit across the hallway from the dining room. Each bedroom comes with a walk-in closet. The shared bath comes equipped with a shower/tub combo and a double-bowl vanity.
Sold
$520,000
11720 Flynn Pl, Noblesville, IN 46060
3beds
4,757sqft
Residential, Single Family Residence
Built in 2023
8,276 Square Feet Lot
$561,900 Zestimate®
$109/sqft
$3,546 Estimated rent
Home value
$561,900
$534,000 - $590,000
$3,546/mo
Zestimate® history
Owner options
List your home for rent
$3,546/mo
Rent Zestimate®
Find your next renter with Zillow Rental Manager. Plus, with online applications, you can quickly screen prospective tenants – for free.
$3,546/mo
Rent Zestimate®
Refinance and save
$4,031/mo
Est. payment
Refinancing to a lower rate could help reduce your monthly payments and save thousands over the life of the loan.
$4,031/mo
Est. payment
Explore your selling options
Work with a Zillow partner agent
Leverage their expertise and Zillow's premium Showcase listings to get your home seen by more buyers.
Get startedList with your own agent
Get your home in front of millions of buyers by listing it on Zillow.
Learn how to do itSell it yourself
Take full control of how buyers see your home on Zillow by listing For Sale by Owner (FSBO).
List your homeWhat's special
Open floorplanGuest roomClose to shopping centersSpacious homesiteAmple closet spaceCenter islandWell-designed kitchen
Zillow last checked:
Listing updated:
Listed by:
Cassie Newman 317-286-6926,
M/I Homes of Indiana, L.P.
Bought with:
Daimon Buck
F.C. Tucker Company
Source: MIBOR as distributed by MLS GRID,MLS#: 21954696
Facts & features
Interior
Bedrooms & bathrooms
- Bedrooms: 3
- Bathrooms: 2
- Full bathrooms: 2
- Main level bathrooms: 2
- Main level bedrooms: 3
Primary bedroom
- Features: Closet Walk in
Primary bathroom
- Features: Shower Stall Full
Heating
- Forced Air
Cooling
- Has cooling: Yes
Appliances
- Included: Microwave
Features
- Tray Ceiling(s), Kitchen Island, Pantry, Walk-In Closet(s)
- Basement: Ceiling - 9+ feet,Roughed In
- Number of fireplaces: 1
- Fireplace features: Gas Starter, Living Room
Interior area
- Total structure area: 4,757
- Total interior livable area: 4,757 sqft
- Finished area below ground: 0
Property
Parking
- Total spaces: 2
- Parking features: Attached, Garage Door Opener
- Attached garage spaces: 2
Features
- Levels: Two
- Stories: 2
Lot
- Size: 8,276 Square Feet
Details
- Parcel number: 291109021031000013
- Horse amenities: None
Construction
Type & style
- Home type: SingleFamily
- Architectural style: Traditional
- Property subtype: Residential, Single Family Residence
Materials
- Cement Siding
- Foundation: Concrete Perimeter
Condition
- New Construction
- New construction: Yes
- Year built: 2023
Utilities & green energy
- Water: Municipal/City
Community & HOA
Community
- Subdivision: Merion
HOA
- Has HOA: Yes
- HOA fee: $775 quarterly
Location
- Region: Noblesville
Financial & listing details
- Price per square foot: $109/sqft
- Tax assessed value: $606,200
- Annual tax amount: $16
- Date on market: 11/27/2023
- Cumulative days on market: 83 days
Price history
| Date | Event | Price |
|---|---|---|
| 3/14/2024 | Sold | $520,000-6.3%$109/sqft |
Source:  MIBOR as distributed by MLS GRID #21954696 Report a problem MIBOR as distributed by MLS GRID #21954696 Report a problem | ||
| 2/18/2024 | Pending sale | $555,000$117/sqft |
Source: MIBOR as distributed by MLS GRID #21954696 Report a problem | ||
| 1/5/2024 | Price change | $555,000+0.9%$117/sqft |
Source: MIBOR as distributed by MLS GRID #21954696 Report a problem | ||
| 12/6/2023 | Price change | $549,990-3.7%$116/sqft |
Source: MIBOR as distributed by MLS GRID #21954696 Report a problem | ||
| 10/28/2023 | Listed for sale | $570,990$120/sqft |
Source:  M/I Homes Report a problem M/I Homes Report a problem | ||
Public tax history
| Year | Property taxes | Tax assessment |
|---|---|---|
| 2025 | $5,996 +36866.2% | $606,200 +26.1% |
| 2024 | $16 -0.6% | $480,600 +80000% |
| 2023 | $16 -1.9% | $600 |
| 2022 | $17 -0.6% | $600 |
| 2021 | $17 -1.1% | $600 |
| 2020 | $17 -67.6% | $600 |
| 2019 | $52 +1.6% | $600 |
| 2018 | $51 | $600 |
| 2017 | -- | $600 |
Find assessor info on the county website
Neighborhood: 46060
Nearby homes
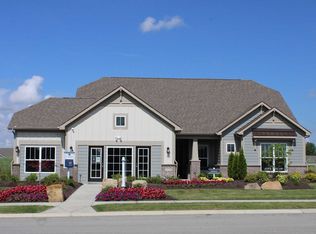
- $510,0003 bd2 ba2.7k sqft11714 Flynn Pl, Noblesville, IN 46060Off Market
- $489,8003 bd2 ba2.8k sqft11659 Flynn Pl, Noblesville, IN 46060Off Market
- $395,7003 bd3 ba1.9k sqft11548 Flynn Pl, Noblesville, IN 46060Off Market
- $481,2003 bd3 ba2.4k sqft11616 Flynn Pl, Noblesville, IN 46060Off Market
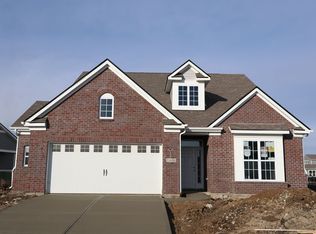
- $462,9003 bd2 ba2.2k sqft11637 Flynn Pl, Noblesville, IN 46060Off Market
- $460,7003 bd2 ba2k sqft11609 Flynn Pl, Noblesville, IN 46060Off Market
- $---- bd-- ba-- sqftFlynn Pl, Noblesville, IN 46060Off Market
- $23,2000.4 Acres11721 Platt St, Noblesville, IN 46060Off Market
Nearby schools
GreatSchools rating
- 7/10Promise Road ElementaryGrades: PK-5Distance: 1.4 mi
- 8/10Noblesville Middle SchoolGrades: 6-8Distance: 3.4 mi
- 10/10Noblesville High SchoolGrades: 9-12Distance: 3 mi
Get a cash offer in 3 minutes
Find out how much your home could sell for in as little as 3 minutes with a no-obligation cash offer.
Estimated market value
$561,900
Get a cash offer in 3 minutes
Find out how much your home could sell for in as little as 3 minutes with a no-obligation cash offer.
Estimated market value
$561,900
- Indiana
- Hamilton County
- Noblesville
- 46060
- 11720 Flynn Pl
Nearby cities
Nearby neighborhoods
Nearby zip codes
Other Noblesville Topics
