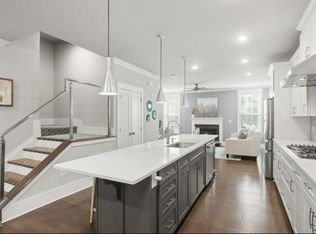
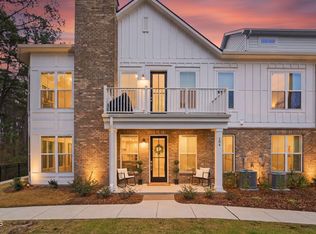
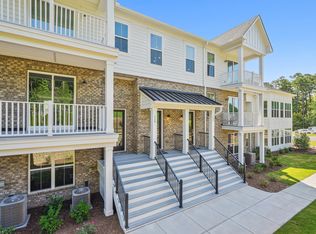
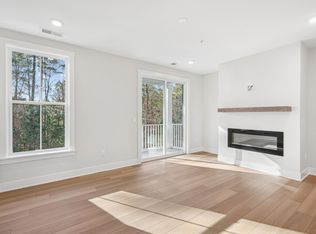
The Shelly Floorplan - Welcome to easy, elevated living in this beautiful 2-bedroom, 2-bath condo designed for comfort, style, and a little everyday luxury. Step inside using your own private elevator and you'll immediately feel at home. The main level features a gorgeous gourmet kitchen with premium soft-close cabinetry, built-in customized pantry that keeps everything organized and within reach. The spacious primary suite offers the perfect place to unwind, complete with a spa-inspired bath and a stunning walk-in shower. You'll also love the custom built-ins in the closets that make staying organized simple and stylish. The garage is just as impressive, featuring sleek epoxy flooring that gives it a clean, polished look with built in storage units. Head upstairs and you'll find one of the true highlights of this home — your own private rooftop terrace. Whether you're enjoying morning coffee, sunset cocktails, or simply relaxing in the fresh air, this space is made for slowing down and savoring the moment. Located in the heart of Brier Creek Country Club, you're surrounded by an incredible lifestyle. With optional membership just moments away, you can enjoy golf, tennis, swimming, dining, and fun social events. Comfort, convenience, and a touch of luxury — e
Sold for $525,000
$525,000
11548 Helmond Way #102, Raleigh, NC 27617
2beds
2,045sqft
Condominium, Residential
Built in 2024
-- sqft lot
$523,300 Zestimate®
$257/sqft
$3,118 Estimated rent
Home value
$523,300
$497,000 - $549,000
$3,118/mo
Zestimate® history
Owner options
List your home for rent
$3,118/mo
Rent Zestimate®
Find your next renter with Zillow Rental Manager. Plus, with online applications, you can quickly screen prospective tenants – for free.
$3,118/mo
Rent Zestimate®
Refinance and save
$3,444/mo
Est. payment
Refinancing to a lower rate could help reduce your monthly payments and save thousands over the life of the loan.
$3,444/mo
Est. payment
Explore your selling options
Work with a Zillow partner agent
Leverage their expertise and Zillow's premium Showcase listings to get your home seen by more buyers.
Get startedList with your own agent
Get your home in front of millions of buyers by listing it on Zillow.
Learn how to do itSell it yourself
Take full control of how buyers see your home on Zillow by listing For Sale by Owner (FSBO).
List your homeWhat's special
Private elevatorBuilt-in customized pantryGorgeous gourmet kitchenPrivate rooftop terraceStunning walk-in showerSpa-inspired bathSpacious primary suite
Zillow last checked:
Listing updated:
Listed by:
Malida Spencer 919-302-6845,
EXP Realty LLC
Bought with:
Andy Harrell, 320170
Carolina Living Associates LLC
Source: Doorify MLS,MLS#: 10147084
Facts & features
Interior
Bedrooms & bathrooms
- Bedrooms: 2
- Bathrooms: 2
- Full bathrooms: 2
Heating
- Forced Air, Natural Gas
Cooling
- Central Air, Electric
Appliances
- Included: Dishwasher, Electric Cooktop, Electric Water Heater, Microwave, Range Hood, Oven
- Laundry: Main Level
Features
- Bathtub/Shower Combination, Elevator, Kitchen Island, Open Floorplan, Pantry, Recessed Lighting, Smooth Ceilings, Walk-In Closet(s), Walk-In Shower, Water Closet
- Flooring: Vinyl, Tile
Interior area
- Total structure area: 2,045
- Total interior livable area: 2,045 sqft
- Finished area above ground: 2,045
- Finished area below ground: 0
Property
Parking
- Total spaces: 2
- Parking features: Garage - Attached
- Attached garage spaces: 2
Accessibility
- Accessibility features: Accessible Central Living Area
Features
- Levels: Multi/Split
- Stories: 1
- Patio & porch: Patio, Terrace
- Pool features: Community
- Has view: Yes
- View description: Golf Course, Trees/Woods
Details
- Parcel number: 0758666274
- Special conditions: Standard
Construction
Type & style
- Home type: Condo
- Architectural style: Contemporary
- Property subtype: Condominium, Residential
Materials
- Brick, Fiber Cement
- Foundation: Slab
- Roof: Shingle
Condition
- New construction: No
- Year built: 2024
- Major remodel year: 2024
Details
- Builder name: Toll Brothers
Utilities & green energy
- Sewer: Public Sewer
- Water: Public
Community & neighborhood
Community
- Community features: Clubhouse, Fitness Center, Golf, Park, Playground, Pool, Sidewalks, Street Lights
Location
- Region: Raleigh
- Subdivision: Brier Creek Country Club
HOA & financial
HOA
- Has HOA: Yes
- HOA fee: $360 monthly
- Amenities included: Clubhouse, Fitness Center, Golf Course, Landscaping, Maintenance Grounds, Park, Playground, Pool, Tennis Court(s)
- Services included: Maintenance Grounds, Sewer, Trash, Water
Price history
| Date | Event | Price |
|---|---|---|
| 3/27/2026 | Sold | $525,000-1.9%$257/sqft |
Source:  Doorify MLS #10147084 Report a problem Doorify MLS #10147084 Report a problem | ||
| 3/11/2026 | Pending sale | $535,000$262/sqft |
Source: Doorify MLS #10147084 Report a problem | ||
| 2/18/2026 | Listed for sale | $535,000-6.1%$262/sqft |
Source: Doorify MLS #10147084 Report a problem | ||
| 9/6/2024 | Sold | $569,900-1.4%$279/sqft |
Source: Doorify MLS #10021530 Report a problem | ||
| 7/26/2024 | Pending sale | $577,900$283/sqft |
Source: Doorify MLS #10021530 Report a problem | ||
| 7/14/2024 | Price change | $577,900-2.5%$283/sqft |
Source:  Toll Brothers Inc. Report a problem Toll Brothers Inc. Report a problem | ||
| 7/3/2024 | Price change | $592,900+1.4%$290/sqft |
Source: Doorify MLS #10021530 Report a problem | ||
| 5/24/2024 | Price change | $584,900-1%$286/sqft |
Source: Toll Brothers Inc. Report a problem | ||
| 5/14/2024 | Price change | $590,900+1.4%$289/sqft |
Source: Doorify MLS #10021530 Report a problem | ||
| 5/14/2024 | Price change | $582,900+0.9%$285/sqft |
Source: Toll Brothers Inc. Report a problem | ||
| 4/12/2024 | Price change | $577,900-1.4%$283/sqft |
Source: Toll Brothers Inc. Report a problem | ||
| 4/6/2024 | Price change | $585,900+1.7%$287/sqft |
Source: Doorify MLS #10021530 Report a problem | ||
| 3/26/2024 | Listed for sale | $575,900$282/sqft |
Source: Toll Brothers Inc. Report a problem | ||
Public tax history
| Year | Property taxes | Tax assessment |
|---|---|---|
| 2025 | $4,777 | $545,497 |
Find assessor info on the county website
Neighborhood: Northwest Raleigh
Nearby schools
GreatSchools rating
- 4/10Brier Creek ElementaryGrades: PK-5Distance: 0.6 mi
- 9/10Pine Hollow MiddleGrades: 6-8Distance: 4.3 mi
- 8/10Leesville Road HighGrades: 9-12Distance: 5.2 mi
Schools provided by the listing agent
- Elementary: Wake - Brier Creek
- Middle: Wake County Schools
- High: Wake - Leesville Road
Source: Doorify MLS. This data may not be complete. We recommend contacting the local school district to confirm school assignments for this home.
Get a cash offer in 3 minutes
Find out how much your home could sell for in as little as 3 minutes with a no-obligation cash offer.
Estimated market value
$523,300
Get a cash offer in 3 minutes
Find out how much your home could sell for in as little as 3 minutes with a no-obligation cash offer.
Estimated market value
$523,300
- North Carolina
- Wake County
- Raleigh
- 27617
- Northwest Raleigh
- 11548 Helmond Way Unit 102
Nearby cities
Nearby neighborhoods
Nearby zip codes
Other Raleigh Topics
