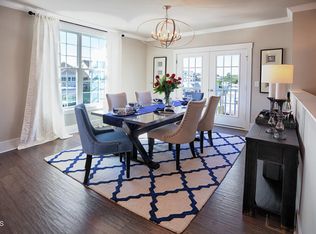
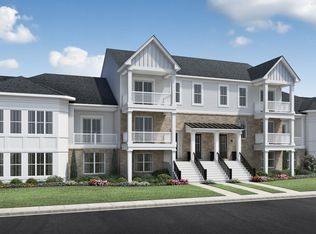
An exceptional opportunity to own a new Toll Brothers luxury condominium in the prestigious Brier Creek Country Club community! Perfectly situated in the heart of Raleigh, this prime location offers unparalleled convenience—just minutes from Research Triangle Park, RDU International Airport, Duke medical facilities, premier shopping, dining, and entertainment. Residents will enjoy low-maintenance living with the opportunity to advantage of world-class amenities, including a private golf course, fitness center, tennis and pickleball courts, resort-style swimming pool, and more. This thoughtfully designed 1,545 sq. ft. home boasts an open-concept layout, featuring a Great Room, casual dining area, and a Gourmet Kitchen that flow seamlessly into a covered balcony—perfect for relaxing or entertaining. The Primary Bedroom offers a serene retreat, complete with a walk-in closet and a spa-inspired bathroom featuring a spacious tiled shower with a seat and a frameless glass door. Luxury finishes include quartz countertops, stainless steel appliances, tall cabinets, and a large center island in the chef-inspired kitchen. With a flexible secondary bedroom and additional covered balcony space, this home provides endless possibilities for modern living. Don't miss this must-see opportunity in the sought-after Brier Creek Country Club community. Schedule your private tour today!
Sold for $474,900
$474,900
11548 Helmond Way #109, Raleigh, NC 27617
2beds
1,545sqft
Condominium, Residential, Townhouse
Built in 2024
-- sqft lot
$461,200 Zestimate®
$307/sqft
$2,607 Estimated rent
Home value
$461,200
$434,000 - $489,000
$2,607/mo
Zestimate® history
Owner options
List your home for rent
$2,607/mo
Rent Zestimate®
Find your next renter with Zillow Rental Manager. Plus, with online applications, you can quickly screen prospective tenants – for free.
$2,607/mo
Rent Zestimate®
Refinance and save
$3,114/mo
Est. payment
Refinancing to a lower rate could help reduce your monthly payments and save thousands over the life of the loan.
$3,114/mo
Est. payment
Explore your selling options
Work with a Zillow partner agent
Leverage their expertise and Zillow's premium Showcase listings to get your home seen by more buyers.
Get startedList with your own agent
Get your home in front of millions of buyers by listing it on Zillow.
Learn how to do itSell it yourself
Take full control of how buyers see your home on Zillow by listing For Sale by Owner (FSBO).
List your homeWhat's special
Luxury finishesGourmet kitchenChef-inspired kitchenCovered balconyQuartz countertopsOpen-concept layoutStainless steel appliances
Zillow last checked:
Listing updated:
Listed by:
Gerry Moreno 949-773-5289,
Toll Brothers, Inc.,
Michael Lakey 919-625-3729,
Toll Brothers, Inc.
Bought with:
David Jenkins, 216845
Long & Foster Real Estate INC
Source: Doorify MLS,MLS#: 10039731
Facts & features
Interior
Bedrooms & bathrooms
- Bedrooms: 2
- Bathrooms: 2
- Full bathrooms: 2
Heating
- Forced Air, Natural Gas
Cooling
- Central Air
Appliances
- Included: Cooktop, Dishwasher, Disposal, Electric Cooktop, Electric Water Heater, Microwave, Range Hood, Oven
- Laundry: Laundry Closet
Features
- Open Floorplan, Pantry, Quartz Counters, Smooth Ceilings, Walk-In Closet(s), Water Closet
- Flooring: Carpet, Vinyl, Tile
- Windows: Low-Emissivity Windows
- Number of fireplaces: 1
- Fireplace features: Electric, Great Room
Interior area
- Total structure area: 1,545
- Total interior livable area: 1,545 sqft
- Finished area above ground: 1,545
- Finished area below ground: 0
Property
Parking
- Total spaces: 2
- Parking features: Attached, Garage, Garage Door Opener
- Attached garage spaces: 2
Features
- Levels: Two
- Stories: 2
- Patio & porch: Covered, Front Porch
- Exterior features: Balcony, Uncovered Courtyard
- Pool features: Community
- Has view: Yes
Details
- Parcel number: 0
- Special conditions: Seller Licensed Real Estate Professional
Construction
Type & style
- Home type: Townhouse
- Architectural style: Contemporary
- Property subtype: Condominium, Residential, Townhouse
Materials
- Board & Batten Siding, Brick Veneer, Fiber Cement
- Foundation: Slab
- Roof: Shingle
Condition
- New construction: Yes
- Year built: 2024
- Major remodel year: 2024
Details
- Builder name: Toll Brothers
Utilities & green energy
- Sewer: Public Sewer
- Water: Public
Community & neighborhood
Community
- Community features: Clubhouse, Fitness Center, Golf, Pool, Restaurant, Sidewalks, Tennis Court(s)
Location
- Region: Raleigh
- Subdivision: Brier Creek Country Club
HOA & financial
HOA
- Has HOA: Yes
- HOA fee: $324 monthly
- Services included: Maintenance Grounds, Maintenance Structure, Sewer, Trash, Water
Other financial information
- Additional fee information: Second HOA Fee $900 Annually
Price history
| Date | Event | Price |
|---|---|---|
| 3/4/2025 | Sold | $474,900$307/sqft |
Source:  Doorify MLS #10039731 Report a problem Doorify MLS #10039731 Report a problem | ||
| 1/16/2025 | Pending sale | $474,900$307/sqft |
Source: Doorify MLS #10039731 Report a problem | ||
| 12/15/2024 | Price change | $474,900-0.8%$307/sqft |
Source:  Toll Brothers Inc. Report a problem Toll Brothers Inc. Report a problem | ||
| 7/14/2024 | Price change | $478,900-1.4%$310/sqft |
Source: Toll Brothers Inc. Report a problem | ||
| 5/24/2024 | Price change | $485,900+0.4%$314/sqft |
Source: Toll Brothers Inc. Report a problem | ||
| 5/14/2024 | Price change | $483,900+1%$313/sqft |
Source: Toll Brothers Inc. Report a problem | ||
| 4/2/2024 | Price change | $478,900+0.4%$310/sqft |
Source: Toll Brothers Inc. Report a problem | ||
| 3/23/2024 | Price change | $476,900+0.6%$309/sqft |
Source: Toll Brothers Inc. Report a problem | ||
| 3/22/2024 | Listed for sale | $473,900$307/sqft |
Source: Toll Brothers Inc. Report a problem | ||
Public tax history
| Year | Property taxes | Tax assessment |
|---|---|---|
| 2025 | $3,795 | $432,886 |
Find assessor info on the county website
Neighborhood: Northwest Raleigh
Nearby schools
GreatSchools rating
- 4/10Brier Creek ElementaryGrades: PK-5Distance: 0.6 mi
- 9/10Pine Hollow MiddleGrades: 6-8Distance: 4.2 mi
- 8/10Leesville Road HighGrades: 9-12Distance: 5.2 mi
Schools provided by the listing agent
- Elementary: Wake - Brier Creek
- Middle: Wake - Pine Hollow
- High: Wake - Leesville Road
Source: Doorify MLS. This data may not be complete. We recommend contacting the local school district to confirm school assignments for this home.
Get a cash offer in 3 minutes
Find out how much your home could sell for in as little as 3 minutes with a no-obligation cash offer.
Estimated market value
$461,200
Get a cash offer in 3 minutes
Find out how much your home could sell for in as little as 3 minutes with a no-obligation cash offer.
Estimated market value
$461,200
- North Carolina
- Wake County
- Raleigh
- 27617
- Northwest Raleigh
- 11548 Helmond Way Unit 109
Nearby cities
Nearby neighborhoods
Nearby zip codes
Other Raleigh Topics
