Skip main navigation
Off market
  • $2,760,300

    11548 Northview Trl, Oakton, VA 22124

    4beds
    8,116sqft
    SingleFamily
    Built in 2016
    1.72 Acres Lot
    $2,760,300 Zestimate®
    $340/sqft
    $7,572 Estimated rent

    Home value

    $2,760,300

    $2.59M - $2.95M

    $7,572/mo

    Zestimate® history
    Loading
    Loading...

    Owner options

    List your home for rent

    $7,572/mo

    Rent Zestimate®

    Find your next renter with Zillow Rental Manager. Plus, with online applications, you can quickly screen prospective tenants – for free.

    Learn more

    $7,572/mo

    Rent Zestimate®

    Refinance and save

    $17,130/mo

    Est. payment

    Refinancing to a lower rate could help reduce your monthly payments and save thousands over the life of the loan.

    See today's rates

    $17,130/mo

    Est. payment

    Explore your selling options

    Work with a Zillow partner agent

    Leverage their expertise and Zillow's premium Showcase listings to get your home seen by more buyers.

    Get started

    List with your own agent

    Get your home in front of millions of buyers by listing it on Zillow.

    Learn how to do it

    Sell it yourself

    Take full control of how buyers see your home on Zillow by listing For Sale by Owner (FSBO).

    List your home

    What's special

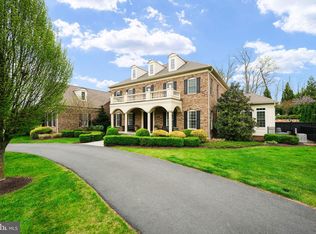
    Exquisite home in sought after Reserve at Timberlake with $500K in upgrades and sited on a private 1.72 acre lot. The sun-filled interior boasts 4 bedrooms, 5.5 bathrooms, 3 car side-load garage and 8,116 finished square feet over three levels. An entertainer’s dream with an open floor plan, formal dining, butler’s pantry and living room. Bright chef’s kitchen with a large island and high-end appliances opens to the breakfast room. Inviting two-story family room with soaring ceilings and gas fireplace. Sunroom with tray ceiling, gas fireplace and easy access to the deck. Private home office with French doors. Attention to detail is everywhere with decorative moulding and designer touches throughout. Luxury owner’s suite with three custom walk-in closets and spa-like en suite bath. Three additional bedrooms with custom closets, en suite full baths and an expanded laundry room on the upper level. Finished lower level walks-up and boasts a recreation room, exercise room, media room, possible 5th bedroom with built-in Murphy bed, full bath and storage room. Enjoy outdoor living on the covered Trex deck with motorized louvers, patio, hot tub and flat back yard, perfect for a future pool. Amazing Oakton location close to restaurants, shopping, and commuter routes. Top rated Flint Hill/Thoreau/Madison Pyramid.

    This property is off market, which means it's not currently listed for sale or rent on Zillow. This may be different from what's available on other websites or public sources.

    Facts & features

    Interior

    Bedrooms & bathrooms
    • Bedrooms: 4
    • Bathrooms: 6
    • Full bathrooms: 5
    • 1/2 bathrooms: 1
    Heating
    • Forced air, Solar
    Appliances
    • Included: Dishwasher, Dryer, Microwave, Range / Oven, Refrigerator, Washer
    Features
    • Flooring: Tile, Carpet, Hardwood
    • Basement: Finished
    • Has fireplace: Yes
    Interior area
    • Total interior livable area: 8,116 sqft

    Property

    Parking
    • Total spaces: 6
    • Parking features: Garage - Attached
    Features
    • Exterior features: Brick, Cement / Concrete
    • Has spa: Yes
    • Has view: Yes
    • View description: None
    Lot
    • Size: 1.72 Acres
    Details
    • Parcel number: 0362180002

    Construction

    Type & style
    • Home type: SingleFamily
    Materials
    • brick
    • Roof: Composition
    Condition
    • Year built: 2016

    Community & HOA

    HOA
    • Has HOA: Yes
    • HOA fee: $140 monthly
    Location
    • Region: Oakton

    Financial & listing details

    • Price per square foot: $340/sqft
    • Tax assessed value: $2,326,850
    • Annual tax amount: $26,898

    Price history

    DateEventPrice
    5/25/2022Sold$2,307,500+7.3%$284/sqft
    Source: Bright MLS #VAFX2067088 Report a problem
    5/17/2022Pending sale$2,150,000$265/sqft
    Source: Bright MLS #VAFX2067088 Report a problem
    5/13/2022Listed for sale$2,150,000+32.3%$265/sqft
    Source: Bright MLS #VAFX2067088 Report a problem
    4/6/2018Sold$1,625,000-4.4%$200/sqft
    Source: Public Record Report a problem
    4/5/2018Listed for sale$1,699,900$209/sqft
    Source: Weichert Realtors #1000994285 Report a problem

    Public tax history

    YearProperty taxesTax assessment
    2025$26,898 +9.6%$2,326,850 +9.9%
    2024$24,536 +2.7%$2,117,910
    2023$23,901 +10.6%$2,117,910 +12%
    2022$21,616 $1,890,350
    2021-- $1,890,350 +6.7%
    2020$20,963 +2.7%$1,771,230 +2.7%
    2019$20,420 +1.7%$1,725,410 +1.7%
    2018$20,081 -1.5%$1,696,730 -3.3%
    2017$20,381 +95%$1,755,510 +94.6%
    2016$10,450 +93.9%$902,000 +86.7%
    2015$5,390 $483,000
    Find assessor info on the county website

    Neighborhood: Difficult Run

    Nearby schools

    GreatSchools rating
    Schools provided by the listing agent
    • Elementary: FLINT HILL
    • Middle: THOREAU
    • High: MADISON
    • District: FAIRFAX COUNTY PUBLIC SCHOOLS

    Source: The MLS. This data may not be complete. We recommend contacting the local school district to confirm school assignments for this home.

    Get a cash offer in 3 minutes
    Find out how much your home could sell for in as little as 3 minutes with a no-obligation cash offer.
    Estimated market value
    $2,760,300
    Get a cash offer in 3 minutes
    Find out how much your home could sell for in as little as 3 minutes with a no-obligation cash offer.
    Estimated market value
    $2,760,300