Nestled in the esteemed Reserve at Timber Lake, 2747 Stream Vista Ct epitomizes luxury living in Northern Virginia. This meticulously maintained home offers an unparalleled lifestyle, boasting a wealth of upgrades and amenities designed for comfort, convenience, and entertainment. Set within a welcoming community, The Reserve at Timber Lake is renowned for its premier status in Northern VA, where neighbors enjoy a close-knit atmosphere and a sense of community. Nearby walking trails offer opportunities for leisurely strolls, allowing residents to immerse themselves in the natural beauty of the surroundings. Step into the gourmet kitchen, a chef's delight featuring two granite islands, a Sub Zero fridge, a Wolf cooktop and a plethora of storage. Whether hosting a casual brunch or a lavish dinner party, this kitchen is sure to impress. The professionally landscaped outdoor space is a true oasis perfect for gatherings and relaxation. It includes a natural stone retaining wall, large screened in porch with fireplace, built in Wolf BBQ, Kamado Big Joe smoker, and dining on a raised flagstone patio, a newly installed pool and hot tub with multiple water features and a stone fire pit. The amazing landscape & hardscape is highlighted by extensive outdoor lighting, an outdoor sound system and fully automatic irrigation. Inside, the professionally designed and furnished home boasts architectural details such as a curved staircase in the foyer, a boxed ceiling in the family room and extensive custom millwork and moldings throughout. The result is an inviting atmosphere for both residents and guests. For those who appreciate modern technology, the home is equipped with a Hue light system, surround sound theater room, whole home generator, and a professional security system with cameras. With an exercise room in the basement, a laundry room conveniently located on the upper level, and extensive storage throughout this home offers both practicality and comfort. Each bedroom is a private retreat, complete with its own full bath, ensuring comfort and privacy for all. For those interested in purchasing a fully furnished and professionally decorated home, all furniture and furnishings are available for sale, offering the opportunity to move in and start enjoying the luxurious lifestyle immediately. Don't miss your opportunity to own this exquisite residence in Oakton. Schedule your private tour today and experience luxury living at 2747 Stream Vista Ct.
Sold for $3,000,000
$3,000,000
2747 Stream Vista Ct, Oakton, VA 22124
5beds
6,504sqft
Single Family Residence
Built in 2014
1.72 Acres Lot
$3,222,500 Zestimate®
$461/sqft
$6,577 Estimated rent
Home value
$3,222,500
$3.03M - $3.45M
$6,577/mo
Zestimate® history
Owner options
List your home for rent
$6,577/mo
Rent Zestimate®
Find your next renter with Zillow Rental Manager. Plus, with online applications, you can quickly screen prospective tenants – for free.
$6,577/mo
Rent Zestimate®
Refinance and save
$15,298/mo
Est. payment
Refinancing to a lower rate could help reduce your monthly payments and save thousands over the life of the loan.
$15,298/mo
Est. payment
Explore your selling options
Work with a Zillow partner agent
Leverage their expertise and Zillow's premium Showcase listings to get your home seen by more buyers.
Get startedList with your own agent
Get your home in front of millions of buyers by listing it on Zillow.
Learn how to do itSell it yourself
Take full control of how buyers see your home on Zillow by listing For Sale by Owner (FSBO).
List your homeWhat's special
Newly installed poolMultiple water featuresFurnished homeModern technologyHot tubLuxury livingProfessionally decorated home
Zillow last checked:
Listing updated:
Listed by:
Matt Benson 703-200-4956,
Long & Foster Real Estate, Inc.
Bought with:
victoria Kilcullen, 0225054863
Long & Foster Real Estate, Inc.
Source: Bright MLS,MLS#: VAFX2174860
Facts & features
Interior
Bedrooms & bathrooms
- Bedrooms: 5
- Bathrooms: 8
- Full bathrooms: 6
- 1/2 bathrooms: 2
- Main level bathrooms: 8
- Main level bedrooms: 5
Basement
- Area: 0
Heating
- Forced Air, Natural Gas
Cooling
- Central Air, Electric
Appliances
- Included: Microwave, Cooktop, Dishwasher, Disposal, Dryer, Double Oven, Oven, Range Hood, Refrigerator, Six Burner Stove, Stainless Steel Appliance(s), Washer, Gas Water Heater
- Laundry: Upper Level
Features
- Bar, Built-in Features, Ceiling Fan(s), Crown Molding, Curved Staircase, Family Room Off Kitchen, Open Floorplan, Floor Plan - Traditional, Formal/Separate Dining Room, Eat-in Kitchen, Kitchen - Gourmet, Kitchen Island, Kitchen - Table Space, Pantry, Recessed Lighting, Sound System, Upgraded Countertops, Walk-In Closet(s), High Ceilings, Dry Wall, 9'+ Ceilings
- Flooring: Carpet, Hardwood, Wood
- Windows: Window Treatments
- Basement: Full,Finished,Walk-Out Access
- Number of fireplaces: 3
- Fireplace features: Glass Doors, Gas/Propane, Mantel(s), Screen
Interior area
- Total structure area: 6,504
- Total interior livable area: 6,504 sqft
- Finished area above ground: 6,504
- Finished area below ground: 0
Property
Parking
- Total spaces: 8
- Parking features: Garage Door Opener, Garage Faces Side, Asphalt, Circular Driveway, Attached, Driveway, On Street
- Attached garage spaces: 3
- Uncovered spaces: 5
Accessibility
- Accessibility features: None
Features
- Levels: Three
- Stories: 3
- Exterior features: Barbecue, Extensive Hardscape, Lighting, Flood Lights, Rain Gutters, Lawn Sprinkler, Play Area, Sidewalks, Stone Retaining Walls, Underground Lawn Sprinkler, Water Falls, Water Fountains
- Has private pool: Yes
- Pool features: Fenced, Heated, In Ground, Lap, Pool/Spa Combo, Private
- Spa features: Bath, Hot Tub
- Fencing: Wrought Iron
Lot
- Size: 1.72 Acres
- Features: Corner Lot, Cul-De-Sac, Front Yard, No Thru Street, Wooded, Premium, Private, Rear Yard, SideYard(s)
Details
- Additional structures: Above Grade, Below Grade
- Parcel number: 0362 18 0012
- Zoning: 100
- Special conditions: Standard
Construction
Type & style
- Home type: SingleFamily
- Architectural style: Traditional
- Property subtype: Single Family Residence
Materials
- Brick, HardiPlank Type
- Foundation: Concrete Perimeter
- Roof: Architectural Shingle
Condition
- New construction: No
- Year built: 2014
Details
- Builder name: Winchester Homes
Utilities & green energy
- Sewer: Septic < # of BR
- Water: Public
Community & HOA
Community
- Security: Fire Sprinkler System
- Subdivision: The Reserve At Timber Lake
HOA
- Has HOA: Yes
- Services included: Common Area Maintenance, Reserve Funds, Road Maintenance, Snow Removal, Trash
- HOA fee: $140 monthly
Location
- Region: Oakton
Financial & listing details
- Price per square foot: $461/sqft
- Tax assessed value: $2,211,090
- Annual tax amount: $24,952
- Date on market: 4/18/2024
- Listing agreement: Exclusive Right To Sell
- Ownership: Fee Simple
Price history
| Date | Event | Price |
|---|---|---|
| 5/23/2024 | Sold | $3,000,000+3.4%$461/sqft |
Source:  Bright MLS #VAFX2174860 Report a problem Bright MLS #VAFX2174860 Report a problem | ||
| 4/22/2024 | Pending sale | $2,900,000$446/sqft |
Source: Bright MLS #VAFX2174860 Report a problem | ||
| 4/18/2024 | Listed for sale | $2,900,000+48.3%$446/sqft |
Source: Bright MLS #VAFX2174860 Report a problem | ||
| 12/29/2014 | Sold | $1,954,870$301/sqft |
Source: Public Record Report a problem | ||
Public tax history
| Year | Property taxes | Tax assessment |
|---|---|---|
| 2025 | $29,538 +14.4% | $2,555,170 +14.6% |
| 2024 | $25,829 +3.5% | $2,229,490 +0.8% |
| 2023 | $24,952 +10.3% | $2,211,090 +11.8% |
| 2022 | $22,622 | $1,978,340 |
| 2021 | -- | $1,978,340 +6.9% |
| 2020 | $21,909 +2.7% | $1,851,220 +2.7% |
| 2019 | $21,331 +0.3% | $1,802,330 +0.3% |
| 2018 | $21,270 -1.6% | $1,797,250 -3.4% |
| 2017 | $21,610 -0.5% | $1,861,320 -0.7% |
| 2016 | $21,713 +15.1% | $1,874,260 +10.9% |
| 2015 | $18,865 | $1,690,410 |
Find assessor info on the county website
Neighborhood: Difficult Run
Nearby homes
- $3,129,1005 bd5 ba5.7k sqft2745 Stream Vista Ct, Oakton, VA 22124Off Market
- $2,711,3004 bd6 ba8.1k sqft11548 Northview Trl, Oakton, VA 22124Off Market
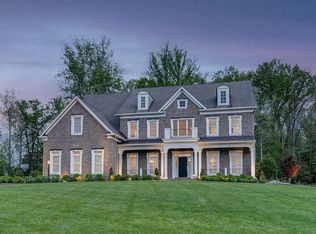
- $2,294,1004 bd5 ba6.2k sqft11426 Meadow Lake Ct, Oakton, VA 22124Off Market
- $2,451,1004 bd5 ba7.6k sqft2748 Stream Vista Ct, Oakton, VA 22124Off Market
- $2,565,7004 bd7 ba5.4k sqft2746 Stream Vista Ct, Oakton, VA 22124Off Market
- $2,663,9004 bd4 ba5.8k sqft11550 Northview Trl, Oakton, VA 22124Off Market
- $2,107,8005 bd5 ba6.2k sqft11424 Meadow Lake Ct, Oakton, VA 22124Off Market
- $2,700,7004 bd6 ba8.1k sqft11428 Meadow Lake Ct, Oakton, VA 22124Off Market
Nearby schools
GreatSchools rating
- 10/10Flint Hill Elementary SchoolGrades: PK-6Distance: 3.2 mi
- 9/10Thoreau Middle SchoolGrades: 7-8Distance: 5.8 mi
- 9/10Madison High SchoolGrades: 9-12Distance: 3.6 mi
Schools provided by the listing agent
- Elementary: Flint Hill
- Middle: Thoreau
- High: Madison
- District: Fairfax County Public Schools
Source: Bright MLS. This data may not be complete. We recommend contacting the local school district to confirm school assignments for this home.
Get a cash offer in 3 minutes
Find out how much your home could sell for in as little as 3 minutes with a no-obligation cash offer.
Estimated market value
$3,222,500
Get a cash offer in 3 minutes
Find out how much your home could sell for in as little as 3 minutes with a no-obligation cash offer.
Estimated market value
$3,222,500
- Virginia
- Fairfax County
- Oakton
- 22124
- Difficult Run
- 2747 Stream Vista Ct
Nearby cities
Nearby neighborhoods
Nearby zip codes
Other Oakton Topics
