Imagine a home that stands as a beacon of modernity amidst a landscape of tradition. Nestled within the charming embrace of an older, established neighborhood, this newer construction residence graces the corner lot with its more contemporary allure. Upon arrival, you're welcomed by an inviting foyer that offers a glimpse of what lies ahead. Directly accessible from here is the striking formal dining room, distinguished by its elegant wood beam accents and dome ceiling, setting the stage for engaging conversations and memorable gatherings. The Kitchen and Great Room combine for a comfortable space with plenty of room to prepare the most intricate meals, or simply gather with friends or family. Dramatic vaulted and tray ceilings in each add to the vibe and feel of this property. A functional loft area makes for a perfect office or reading nook. The primary suite is again a stunning example of the use of coved ceilings, natural light and abundant space, complete with attached luxury bath. If you still need more, the basement is not shy of features with two additional full bedrooms, 3/4 bath, huge rec/living room and even the start of a future kitchenette or snack bar. This is your opportunity to see "that house" you've been curious about for so long.
Sold for $773,000
$773,000
1155 15th Ave, Longmont, CO 80501
5beds
4,415sqft
Single Family Residence
Built in 1920
7,978 Square Feet Lot
$785,000 Zestimate®
$175/sqft
$3,365 Estimated rent
Home value
$785,000
$730,000 - $848,000
$3,365/mo
Zestimate® history
Owner options
List your home for rent
$3,365/mo
Rent Zestimate®
Find your next renter with Zillow Rental Manager. Plus, with online applications, you can quickly screen prospective tenants – for free.
$3,365/mo
Rent Zestimate®
Refinance and save
$4,447/mo
Est. payment
Refinancing to a lower rate could help reduce your monthly payments and save thousands over the life of the loan.
$4,447/mo
Est. payment
Explore your selling options
Work with a Zillow partner agent
Leverage their expertise and Zillow's premium Showcase listings to get your home seen by more buyers.
Get startedList with your own agent
Get your home in front of millions of buyers by listing it on Zillow.
Learn how to do itSell it yourself
Take full control of how buyers see your home on Zillow by listing For Sale by Owner (FSBO).
List your homeWhat's special
Zillow last checked:
Listing updated:
Listed by:
Andrea Lunzer 720-495-5924,
St Vrain Realty LLC,
Josh Hunter 720-495-5924,
St Vrain Realty LLC
Bought with:
Deanna Dyer, 1324781
Structure Property Group LLC
Source: IRES as distributed by MLS GRID,MLS#: 1008727
Facts & features
Interior
Bedrooms & bathrooms
- Bedrooms: 5
- Bathrooms: 4
- Full bathrooms: 4
- Main level bathrooms: 3
Primary bedroom
- Description: Carpet
- Features: Full Primary Bath, Luxury Features Primary Bath
- Level: Main
- Area: 252 Square Feet
- Dimensions: 14 x 18
Bedroom 2
- Description: Carpet
- Level: Main
- Area: 120 Square Feet
- Dimensions: 10 x 12
Bedroom 3
- Description: Carpet
- Level: Main
- Area: 100 Square Feet
- Dimensions: 10 x 10
Bedroom 4
- Description: Carpet
- Level: Basement
- Area: 120 Square Feet
- Dimensions: 10 x 12
Bedroom 5
- Description: Carpet
- Level: Basement
- Area: 110 Square Feet
- Dimensions: 10 x 11
Dining room
- Description: Wood
- Level: Main
- Area: 168 Square Feet
- Dimensions: 12 x 14
Kitchen
- Description: Wood
- Level: Main
- Area: 169 Square Feet
- Dimensions: 13 x 13
Living room
- Description: Carpet
- Level: Main
- Area: 324 Square Feet
- Dimensions: 18 x 18
Recreation room
- Description: Carpet
- Level: Basement
- Area: 672 Square Feet
- Dimensions: 24 x 28
Study
- Description: Tile
- Level: Main
- Area: 56 Square Feet
- Dimensions: 7 x 8
Heating
- Hot Water
Appliances
- Included: Gas Range, Double Oven, Dishwasher, Refrigerator, Bar Fridge, Microwave, Disposal
- Laundry: Washer/Dryer Hookup
Features
- Eat-in Kitchen, Separate Dining Room, Cathedral Ceiling(s), Pantry, Walk-In Closet(s)
- Doors: 6-Panel Doors
- Windows: Window Coverings
- Basement: Full,Partially Finished
- Has fireplace: Yes
- Fireplace features: Gas, Family Room
Interior area
- Total structure area: 2,287
- Total interior livable area: 4,415 sqft
- Finished area above ground: 2,287
Property
Parking
- Total spaces: 2
- Parking features: Garage - Attached
- Attached garage spaces: 2
- Details: Attached
Accessibility
- Accessibility features: Level Lot
Features
- Levels: One
- Stories: 1
- Spa features: Bath
- Fencing: Wood,Other
Lot
- Size: 7,978 Square Feet
- Features: Corner Lot, Paved, Curbs, Gutters, Sidewalks, Street Light
Details
- Parcel number: R0119287
- Zoning: SFR
- Special conditions: Private Owner
Construction
Type & style
- Home type: SingleFamily
- Property subtype: Single Family Residence
Materials
- Frame, Stone, Stucco
- Roof: Composition
Condition
- New construction: No
- Year built: 1920
Utilities & green energy
- Electric: City
- Gas: Xcel
- Sewer: Public Sewer
- Water: City
- Utilities for property: Natural Gas Available, Electricity Available, Other, Cable Available, Satellite Avail, High Speed Avail
Community & HOA
Community
- Security: Fire Alarm
- Subdivision: Smoo
HOA
- Has HOA: No
Location
- Region: Longmont
Financial & listing details
- Price per square foot: $175/sqft
- Tax assessed value: $787,600
- Annual tax amount: $4,603
- Date on market: 5/3/2024
- Listing terms: Cash,Conventional,FHA,VA Loan
- Exclusions: Seller's Personal Property and Staging Items
- Electric utility on property: Yes
- Road surface type: Asphalt
Price history
| Date | Event | Price |
|---|---|---|
| 7/8/2024 | Sold | $773,000-0.3%$175/sqft |
Source:  IRES as distributed by MLS GRID #1008727 Report a problem IRES as distributed by MLS GRID #1008727 Report a problem | ||
| 5/13/2024 | Pending sale | $775,000$176/sqft |
Source:  REcolorado as distributed by MLS GRID #IR1008727 Report a problem REcolorado as distributed by MLS GRID #IR1008727 Report a problem | ||
| 5/3/2024 | Listed for sale | $775,000+98.7%$176/sqft |
Source: IRES as distributed by MLS GRID #1008727 Report a problem | ||
| 6/11/2022 | Listing removed | -- |
Source: Zillow Rental Manager Report a problem | ||
| 6/8/2022 | Price change | $4,100+5.1%$1/sqft |
Source: Zillow Rental Manager Report a problem | ||
| 5/25/2022 | Price change | $3,900+2.6%$1/sqft |
Source: Zillow Rental Manager Report a problem | ||
| 4/7/2022 | Price change | $3,800+2.7%$1/sqft |
Source: Zillow Rental Manager Report a problem | ||
| 4/1/2022 | Listed for rent | $3,700$1/sqft |
Source: Zillow Rental Manager Report a problem | ||
| 12/14/2007 | Listing removed | $390,000$88/sqft |
Source: Listhub #547689 Report a problem | ||
| 12/1/2007 | Listed for sale | $390,000$88/sqft |
Source: Listhub #547689 Report a problem | ||
Public tax history
| Year | Property taxes | Tax assessment |
|---|---|---|
| 2025 | $4,666 +1.4% | $49,226 -6.2% |
| 2024 | $4,603 +13.7% | $52,468 -1% |
| 2023 | $4,047 -1.3% | $52,977 +29.5% |
| 2022 | $4,099 +23.6% | $40,894 -2.8% |
| 2021 | $3,316 | $42,070 +23.2% |
| 2020 | $3,316 +14.8% | $34,141 |
| 2019 | $2,888 | $34,141 +12.3% |
| 2018 | $2,888 | $30,406 -9.5% |
| 2017 | $2,888 +9% | $33,615 +21.2% |
| 2016 | $2,651 +4.9% | $27,733 +10.7% |
| 2015 | $2,526 +7.9% | $25,058 |
| 2014 | $2,341 +8% | $25,058 |
| 2013 | $2,166 +109.9% | $25,058 +110.9% |
| 2012 | $1,032 -2.9% | $11,880 |
| 2011 | $1,063 +1.8% | -- |
| 2010 | $1,044 -0.5% | $12,350 |
| 2009 | $1,050 +12% | $12,350 -14.1% |
| 2008 | $937 +0.7% | $14,370 |
| 2007 | $930 -1.8% | $14,370 +1.3% |
| 2006 | $947 +20.6% | $14,190 |
| 2005 | $786 +1.2% | $14,190 +19.8% |
| 2004 | $777 -16% | $11,840 |
| 2003 | $925 +10.4% | $11,840 -2.6% |
| 2002 | $838 | $12,150 -90.9% |
| 2001 | -- | $132,800 |
Find assessor info on the county website
Neighborhood: Loomiller
Nearby homes
- $813,6006 bd4 ba4k sqft1145 15th Ave, Longmont, CO 80501Off Market
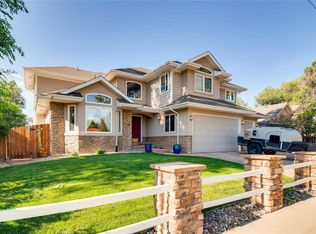
- $664,4002 bd2 ba1.7k sqft1444 Gay St, Longmont, CO 80501Off Market
- $526,9002 bd1 ba1.5k sqft1205 15th Ave, Longmont, CO 80501Off Market
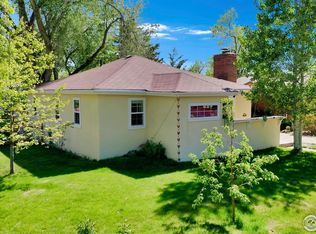
- $520,3004 bd2 ba1.7k sqft1135 15th Ave, Longmont, CO 80501Off Market
- $771,4004 bd2 ba3.1k sqft1438 Gay St, Longmont, CO 80501Off Market
- $663,700-- bd1 ba500 sqft1122 15th Ave, Longmont, CO 80501Off Market
- $543,1005 bd3 ba2.2k sqft1116 15th Ave, Longmont, CO 80501Off Market
- $439,6003 bd1 ba1.3k sqft1445 Gay St, Longmont, CO 80501Off Market
Nearby schools
GreatSchools rating
- 6/10Mountain View Elementary SchoolGrades: PK-4Distance: 0.3 mi
- 3/10Longs Peak Middle SchoolGrades: 5-8Distance: 0.4 mi
- 7/10Longmont High SchoolGrades: 9-12Distance: 0.7 mi
Schools provided by the listing agent
- Elementary: Mountain View
- Middle: Longs Peak
- High: Longmont
Source: IRES as distributed by MLS GRID. This data may not be complete. We recommend contacting the local school district to confirm school assignments for this home.
Get a cash offer in 3 minutes
Find out how much your home could sell for in as little as 3 minutes with a no-obligation cash offer.
Estimated market value
$785,000
Get a cash offer in 3 minutes
Find out how much your home could sell for in as little as 3 minutes with a no-obligation cash offer.
Estimated market value
$785,000
- Colorado
- Boulder County
- Longmont
- 80501
- Loomiller
- 1155 15th Ave
Nearby cities
Nearby neighborhoods
Nearby zip codes
Other Longmont Topics
