Skip main navigation
Sold for $1,070,000
  • Tax assessed value
    $1,070,000

    1155 Bellingham Dr, Oceanside, CA 92057

    4beds
    2,351sqft
    Residential, Single Family Residence
    Built in 2015
    7,596 Square Feet Lot
    $1,093,300 Zestimate®
    $455/sqft
    $4,819 Estimated rent

    Home value

    $1,093,300

    $1.04M - $1.15M

    $4,819/mo

    Zestimate® history
    Loading
    Loading...

    Owner options

    List your home for rent

    $4,819/mo

    Rent Zestimate®

    Find your next renter with Zillow Rental Manager. Plus, with online applications, you can quickly screen prospective tenants – for free.

    Learn more

    $4,819/mo

    Rent Zestimate®

    Refinance and save

    $6,935/mo

    Est. payment

    Refinancing to a lower rate could help reduce your monthly payments and save thousands over the life of the loan.

    See today's rates

    $6,935/mo

    Est. payment

    Explore your selling options

    Work with a Zillow partner agent

    Leverage their expertise and Zillow's premium Showcase listings to get your home seen by more buyers.

    Get started

    List with your own agent

    Get your home in front of millions of buyers by listing it on Zillow.

    Learn how to do it

    Sell it yourself

    Take full control of how buyers see your home on Zillow by listing For Sale by Owner (FSBO).

    List your home

    What's special

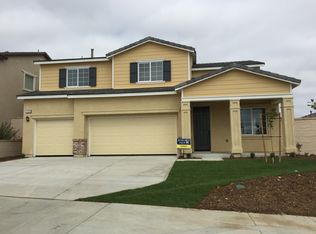
    Experience unparalleled comfort and style in this exquisite home located in the prestigious Arrowood community. Completed in 2015, this meticulously crafted single-story residence blends sophistication with functionality. Set on a generous 7,599 SQFT lot, the home features 4 bedrooms and 3 bathrooms, each showcasing superior craftsmanship and elegant finishes. The chef's kitchen is a standout, offering ample storage, beautiful countertops, and stainless-steel appliances. Natural light floods the dining area through large windows, highlighting the space's modern elegance. The expansive living room featuring a cozy fireplace exudes sophistication and invites both relaxation and appreciation of its contemporary design. The master bedroom feels like a private retreat. The impressive walk-in closet provides ample storage and organization, while the three additional spacious bedrooms offer privacy, natural light, and generous closet space. Step outside to your resort-like oasis, complete with a fire pit, outdoor seating area, and lush greenery, perfect for stylish entertaining or tranquil family time. The home's solar panels provide eco-friendly energy efficiency, helping you save on utility costs while reducing your carbon footprint. Outdoor enthusiasts will love the proximity to hiking trails, private community parks, and Arrowood Golf Courses, offering endless opportunities for recreation and relaxation. The Arrowood community is more than just a place to live - it's a lifestyle. Enjoy access to a well-appointed clubhouse, an Olympic-sized pool, and regular community events designed to bring neighbors together. Families will appreciate being located within the boundaries of top-rated schools and a welcoming community where everyone can thrive. Enjoy easy access to premier attractions, renowned restaurants, charming cafes, and shopping destinations. This exceptional residence is a testament to refined living, promising unmatched comfort and sophistication. Act quickly, this opportunity won't last.

    Zillow last checked:

    Listing updated:

    Listed by:

    Wilhelm Ordan DRE # 02037931 818-749-9414,

    eXp Realty of Greater Los Angeles 888-652-1314,

    Melsida Balayan DRE # 02178286 760-727-2664,

    eXp Realty of Greater Los Angeles

    Bought with:

    Alex Zhao, DRE # 01749677

    ReMax 2000 Realty

    Source: CLAW,MLS#: 24-430659MLS Logo

    Facts & features

    Interior

    Bedrooms & bathrooms
    • Bedrooms: 4
    • Bathrooms: 3
    • Full bathrooms: 3
    Rooms
    • Room types: Breakfast Bar, Breakfast Area, Dining Room, Dining Area, Family Room, Jack And Jill, Living Room, Walk-In Closet
    Bathroom
    • Features: Shower and Tub, Tile, Dual Entry (Jack & Jill) Bath
    Kitchen
    • Features: Counter Top
    Heating
    • Central, Forced Air
    Cooling
    • Central Air
    Appliances
    • Included: Range, Oven, Microwave, Dishwasher, Dryer, Freezer, Exhaust Fan, Range/Oven, Refrigerator, Washer
    • Laundry: Inside, Laundry Area
    Features
    • Breakfast Area, Breakfast Counter / Bar, Dining Area, Family Room
    • Flooring: Laminate, Tile, Carpet
    • Number of fireplaces: 1
    • Fireplace features: Living Room
    Interior area
    • Total structure area: 2,351
    • Total interior livable area: 2,351 sqft

    Property

    Parking
    • Total spaces: 3
    • Parking features: Garage - 2 Car, Garage Is Attached
    • Has attached garage: Yes
    Accessibility
    • Accessibility features: Grab Bars In Bathroom(s)
    Features
    • Levels: One
    • Entry location: Ground Level w/steps
    • Patio & porch: Patio
    • Pool features: Community
    • Spa features: None
    • Fencing: Wood,Other
    • Has view: Yes
    • View description: Other
    • Waterfront features: None
    Lot
    • Size: 7,596 Square Feet
    Details
    • Additional structures: None
    • Parcel number: 1226103700
    • Zoning: R1
    • Special conditions: Standard

    Construction

    Type & style
    • Home type: SingleFamily
    • Architectural style: Mediterranean
    • Property subtype: Residential, Single Family Residence
    Materials
    • Roof: Clay
    Condition
    • Updated/Remodeled
    • Year built: 2015

    Utilities & green energy

    • Sewer: In Street
    • Water: District

    Community & HOA

    Community
    • Security: Carbon Monoxide Detector(s), Smoke Detector(s)
    HOA
    • Has HOA: Yes
    • Amenities included: Pool, Playground
    • HOA fee: $150 monthly
    Location
    • Region: Oceanside

    Financial & listing details

    • Price per square foot: $455/sqft
    • Tax assessed value: $1,070,000
    • Annual tax amount: $11,704
    • Date on market: 12/10/2025

    Price history

    DateEventPrice
    10/30/2024Sold$1,070,000-2.7%$455/sqft
    Source: CLAW #24-430659 Report a problem
    10/25/2024Pending sale$1,100,000$468/sqft
    Source: CLAW #24-430659 Report a problem
    10/16/2024Contingent$1,100,000$468/sqft
    Source: CLAW #24-430659 Report a problem
    9/18/2024Price change$1,100,000-2.6%$468/sqft
    Source: CLAW #24-430659 Report a problem
    8/22/2024Listed for sale$1,129,000+89.1%$480/sqft
    Source: CLAW #24-430659 Report a problem
    4/16/2023Listing removed--
    Source: Zillow Rentals Report a problem
    3/26/2023Listed for rent$4,290+7.5%$2/sqft
    Source: Zillow Rentals Report a problem
    4/13/2022Listing removed--
    Source: Zillow Rental Manager Report a problem
    4/5/2022Listed for rent$3,990$2/sqft
    Source: Zillow Rental Manager Report a problem
    6/26/2015Sold$597,000$254/sqft
    Source: Public Record Report a problem

    Public tax history

    YearProperty taxesTax assessment
    2025$11,704 +46.5%$1,070,000 +52.2%
    2024$7,990 +2.2%$702,976 +2%
    2023$7,816 +1.6%$689,193 +2%
    2022$7,690 +1.7%$675,680 +2%
    2021$7,561 +0.7%$662,432 +1%
    2020$7,504 +11.2%$655,641 +2%
    2019$6,750 -8.9%$642,786 +2%
    2018$7,407 +0.9%$630,183 +2%
    2017$7,339 +2.1%$617,827 +2%
    2016$7,188 +202.8%$605,713 +277.9%
    2015$2,374 +37.6%$160,271 +2%
    2014$1,724 $157,132 +0.5%
    2013-- $156,422 +123.8%
    2012-- $69,882
    Find assessor info on the county website

    Neighborhood: North Valley

    Nearby schools

    GreatSchools rating
    Get a cash offer in 3 minutes
    Find out how much your home could sell for in as little as 3 minutes with a no-obligation cash offer.
    Estimated market value
    $1,093,300
    Get a cash offer in 3 minutes
    Find out how much your home could sell for in as little as 3 minutes with a no-obligation cash offer.
    Estimated market value
    $1,093,300