Skip main navigation
Off market
  • $1,170,700

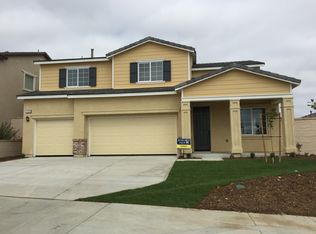
    1167 Bellingham Dr, Oceanside, CA 92057

    5beds
    4baths
    3,156sqft
    SingleFamily
    Built in 2014
    6,969 Square Feet Lot
    $1,170,700 Zestimate®
    $371/sqft
    $5,643 Estimated rent

    Home value

    $1,170,700

    $1.11M - $1.23M

    $5,643/mo

    Zestimate® history
    Loading
    Loading...

    Owner options

    List your home for rent

    $5,643/mo

    Rent Zestimate®

    Find your next renter with Zillow Rental Manager. Plus, with online applications, you can quickly screen prospective tenants – for free.

    Learn more

    $5,643/mo

    Rent Zestimate®

    Refinance and save

    $7,542/mo

    Est. payment

    Refinancing to a lower rate could help reduce your monthly payments and save thousands over the life of the loan.

    See today's rates

    $7,542/mo

    Est. payment

    Explore your selling options

    Work with a Zillow partner agent

    Leverage their expertise and Zillow's premium Showcase listings to get your home seen by more buyers.

    Get started

    List with your own agent

    Get your home in front of millions of buyers by listing it on Zillow.

    Learn how to do it

    Sell it yourself

    Take full control of how buyers see your home on Zillow by listing For Sale by Owner (FSBO).

    List your home

    What's special

    Beautiful home in Arrowood. 5 bedrooms and 4 bathrooms. Pre-wired surround sound and ceiling fans throughout the house. This home has granite countertops in the kitchen, under cabinet lights, custom awnings on the downstairs windows and elegant UV shades throughout the home, laundry room w/ sink downstairs, built-in video doorbell with 2 conveniently located monitors, one downstairs and upstairs, & more. Upstairs has a bedroom w/ private ensuite bathroom, master bedroom, his & her vanities, sep. tub/shower & huge walk-in closet. The last 2 rooms have their own privacy wing with 2 bedrooms and 1 bathroom and 2 sinks. This space is separated by a door off of the main hallway. Great for older children or in-laws. The community offers Jr. Olympic pool, tot lot & walking trails [Supplement]: Impressive Arrowood home with built-in stainless-steel appliances and a breakfast bar with pendant lighting for entertaining and casual dining. This home has has a built-in pest defense system. The open floor plan allows for a warm and inviting space. With the elegant UV shades, this home offers tons of natural light while keeping the house cooler. Enjoy the decorative fireplace and relax in the spa-like master bathroom w/ his and her separate vanities, large soaking tub and separate shower. [Backyard]: Large well groomed backyard with 2 light posts and 2 small fruit trees. This outdoor space is large enough for a pool, built-in grill, garden, and more. This home truly has a special detail at every turn and offers a great community vibe with a spacious front porch to top it off.

    This property is off market, which means it's not currently listed for sale or rent on Zillow. This may be different from what's available on other websites or public sources.

    Facts & features

    Interior

    Bedrooms & bathrooms
    • Bedrooms: 5
    • Bathrooms: 4
    Cooling
    • Central
    Appliances
    • Included: Dishwasher, Garbage disposal, Microwave, Range / Oven
    • Laundry: Individual Room, Gas Dryer Hookup, Washer Hookup
    Features
    • Has fireplace: Yes
    • Fireplace features: Gas, Decorative
    • Common walls with other units/homes: No Common Walls
    Interior area
    • Total interior livable area: 3,156 sqft

    Property

    Parking
    • Total spaces: 3
    • Parking features: Garage - Attached
    Features
    • Levels: Two
    • Pool features: Community
    Lot
    • Size: 6,969 sqft
    • Features: Back Yard, Front Yard, Sprinklers In Rear, Landscaped, Sprinkler System, Lawn, Sprinklers In Front, Park Nearby, Sprinklers Timer, Sprinklers Drip System, Gentle Sloping
    Details
    • Parcel number: 1226104000
    • Special conditions: Standard

    Construction

    Type & style
    • Home type: SingleFamily
    Condition
    • Year built: 2014

    Utilities & green energy

    • Sewer: Public Sewer
    • Water: Public

    Community & neighborhood

    Location
    • Region: Oceanside

    HOA & financial

    HOA
    • Has HOA: Yes
    • HOA fee: $117 monthly
    • Amenities included: Security

    Other

    Other facts
    • CommonWalls: No Common Walls
    • PropertyType: Residential
    • StateOrProvince: CA
    • LaundryFeatures: Individual Room, Gas Dryer Hookup, Washer Hookup
    • StandardStatus: Pending
    • CommunityFeatures: Suburban, Golf, Dog Park, Hiking, Park
    • LotFeatures: Back Yard, Front Yard, Sprinklers In Rear, Landscaped, Sprinkler System, Lawn, Sprinklers In Front, Park Nearby, Sprinklers Timer, Sprinklers Drip System, Gentle Sloping
    • SpecialListingConditions: Standard
    • AssociationFeeFrequency: Monthly
    • FireplaceFeatures: Gas, Decorative
    • RoomType: Living Room, Main Floor Bedroom, Family Room, Master Bedroom, Walk-In Closet, See Remarks, Great Room, Loft, Multi-Level Bedroom, Master Bathroom, Kitchen, Laundry
    • StreetSuffix: Drive
    • Appliances: Dishwasher, Microwave, Gas Oven, Gas Range, Gas Water Heater, Hot Water Circulator, Disposal
    • Cooling: Dual, Central Air
    • AssociationAmenities: Security
    • View: Neighborhood
    • AssociationAmenities: Pool
    • CountyOrParish: San Diego
    • YearBuiltSource: Builder
    • AssociationAmenities: Pet Rules, Barbecue, Meeting Room, Clubhouse
    • AssociationAmenities: Picnic Area, Outdoor Cooking Area, Playground, Biking Trails, Jogging Track
    • Appliances: Water Line to Refrigerator
    • City: Oceanside
    • Levels: Two
    • WaterSource: Public
    • LivingAreaSource: Builder
    • LotDimensionsSource: Builder
    • AttachedGarageYN: 1
    • HighSchoolDistrict: Bonsall Unified
    • Sewer: Public Sewer
    • PoolFeatures: Community
    • SeniorCommunityYN: 0
    • MLSAreaMajor: 92057 - Oceanside
    • ParcelNumber: 1226104000
    • TaxTractNumber: 015823

    Price history

    DateEventPrice
    12/17/2020Sold$790,000+3.3%$250/sqft
    Source: CRMLS #NDP2002644 Report a problem
    11/23/2020Pending sale$765,000$242/sqft
    Source: HomeSmart Realty West #NDP2002644 Report a problem
    11/21/2020Listed for sale$765,000+22.3%$242/sqft
    Source: HomeSmart Realty West #NDP2002644 Report a problem
    10/23/2014Sold$625,500$198/sqft
    Source: Public Record Report a problem

    Public tax history

    YearProperty taxesTax assessment
    2025$10,875 -1.4%$855,117 +2%
    2024$11,034 +2.2%$838,351 +2%
    2023$10,795 +1.4%$821,914 +2%
    2022$10,645 +0.8%$805,799 +2%
    2021$10,566 +12%$790,000 +15%
    2020$9,431 +34.7%$687,156 +2%
    2019$7,001 -24.9%$673,683 +2%
    2018$9,326 -1.1%$660,475 +2%
    2017$9,427 +1.2%$647,525 +2%
    2016$9,312 +1%$634,830 +1.5%
    2015$9,221 +434.7%$625,295 +297.9%
    2014$1,724 $157,132 +0.5%
    2013-- $156,422 +123.8%
    2012-- $69,882

    Find assessor info on the county website

    Neighborhood: North Valley

    Nearby schools

    GreatSchools rating
    Schools provided by the listing agent
    • District: Bonsall Unified

    Source: The MLS. This data may not be complete. We recommend contacting the local school district to confirm school assignments for this home.

    Get a cash offer in 3 minutes
    Find out how much your home could sell for in as little as 3 minutes with a no-obligation cash offer.
    Estimated market value
    $1,170,700
    Get a cash offer in 3 minutes
    Find out how much your home could sell for in as little as 3 minutes with a no-obligation cash offer.
    Estimated market value
    $1,170,700