Skip main navigation
Sold for $915,000
  • $915,000

    1155 Charles St, Clearwater, FL 33755

    3beds
    1,608sqft
    Single Family Residence
    Built in 1951
    0.41 Acres Lot
    $925,200 Zestimate®
    $569/sqft
    $4,957 Estimated rent

    Home value

    $925,200

    $870,000 - $990,000

    $4,957/mo

    Zestimate® history
    Loading
    Loading...

    Owner options

    List your home for rent

    $4,957/mo

    Rent Zestimate®

    Find your next renter with Zillow Rental Manager. Plus, with online applications, you can quickly screen prospective tenants – for free.

    Learn more

    $4,957/mo

    Rent Zestimate®

    Refinance and save

    $6,245/mo

    Est. payment

    Refinancing to a lower rate could help reduce your monthly payments and save thousands over the life of the loan.

    See today's rates

    $6,245/mo

    Est. payment

    Explore your selling options

    Work with a Zillow partner agent

    Leverage their expertise and Zillow's premium Showcase listings to get your home seen by more buyers.

    Get started

    List with your own agent

    Get your home in front of millions of buyers by listing it on Zillow.

    Learn how to do it

    Sell it yourself

    Take full control of how buyers see your home on Zillow by listing For Sale by Owner (FSBO).

    List your home

    What's special

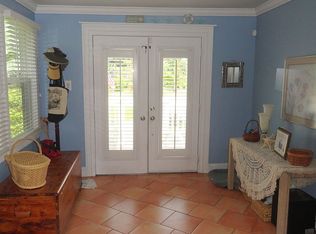
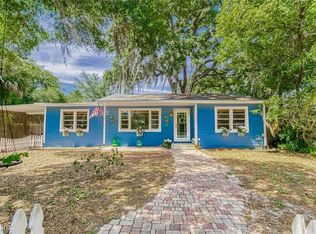
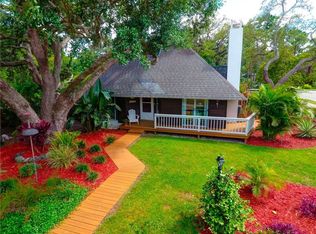
    A property to WOW you. A unique and rare opportunity to own a 3-bedroom 2 bath pool home situated on the Pinellas Trail and a short walk to Edgewater Drive on St Joseph’s Sound. Downtown Dunedin is minutes away and accessible via golf cart with many shops and restaurants at your fingertips. This property and its location is simply amazing. Situated on the corner, this is old Florida. The private back salt water pool area has to be seen to be appreciated with lovely landscaping, and a tiki bar under cover is a wonderful oasis. As you pull into the driveway notice the mature landscaping, the detached 2 car large garage, all sitting on .41 acres. The home has gorgeous, original hardwood floors in the living room and bedrooms. The living room is warm and inviting with large sun-filled windows. Two of the bedrooms and a full bathroom are situated just beyond the living room in the back of the home promising quiet. The bathroom is quintessential mid-century modern. Opposite the living room the kitchen opens to the dining room with gorgeous hand-scraped hickory flooring covering both areas. The kitchen features high-end cabinetry, granite countertops, stainless steel appliances, a wet bar, and a wine cooler. A wonderful entertaining space. The dining room spills into the gorgeous back yard oasis featuring lush landscaping, a salt water, pebble tech pool, covered tiki bar, fireplace, fire pit and more! Completely Fenced creating a soothing, tropical hideaway. Currently the home is set up with a kitchenette and living space for guests or rental opportunities. The bedroom has sliding doors, plantation shutters, ensuite and walk-in closet. This home is NOT in a flood zone. 'ROOF 2021, DECK 2022, A/C 2023' Don't miss viewing the walk-through video and the 3D through the home. You are 25 minutes to Tampa International airport, 8 minutes to Famous Clearwater beach and 2 minutes to quaint downtown Dunedin, Honeymoon and Caladesi Island. A home such as this does not come around often, do not miss out!

    Zillow last checked:

    Listing updated:

    Listed by:

    Nancy Wholey 339-793-0777,

    NEXTHOME GULF COAST 727-282-5151

    Bought with:

    Tiana Lake, 3446908

    MAVREALTY

    Source: Stellar MLS,MLS#: U8235830MLS LogoOriginating MLS: Pinellas Suncoast

    Facts & features

    Interior

    Bedrooms & bathrooms
    • Bedrooms: 3
    • Bathrooms: 2
    • Full bathrooms: 2
    Rooms
    • Room types: Utility Room, Storage Rooms
    Primary bedroom
    • Features: En Suite Bathroom, Walk-In Closet(s)
    • Level: First
    • Dimensions: 14x16
    Bedroom 2
    • Features: Ceiling Fan(s), Built-in Closet
    • Level: First
    • Dimensions: 11x12
    Bedroom 3
    • Features: Ceiling Fan(s), Built-in Closet
    • Level: First
    Dining room
    • Level: First
    • Dimensions: 10x15
    Kitchen
    • Features: Granite Counters
    • Level: First
    • Dimensions: 14x13
    Living room
    • Features: Ceiling Fan(s)
    • Level: First
    • Dimensions: 16x13
    Heating
    • Electric
    Cooling
    • Central Air
    Appliances
    • Included: Oven, Dishwasher, Disposal, Dryer, Microwave, Range, Refrigerator, Washer, Wine Refrigerator
    • Laundry: Laundry Room
    Features
    • Ceiling Fan(s), Crown Molding, Solid Wood Cabinets, Stone Counters, Walk-In Closet(s), Wet Bar, In-Law Floorplan
    • Flooring: Hardwood
    • Doors: French Doors, Outdoor Grill, Sliding Doors
    • Windows: Shutters, Thermal Windows
    • Has fireplace: No
    Interior area
    • Total structure area: 2,532
    • Total interior livable area: 1,608 sqft

    Property

    Parking
    • Total spaces: 2
    • Parking features: Off Street
    • Garage spaces: 2
    • Details: Garage Dimensions: 24x24
    Features
    • Levels: One
    • Stories: 1
    • Patio & porch: Covered, Deck, Patio, Porch
    • Exterior features: Lighting, Outdoor Grill, Rain Gutters
    • Has private pool: Yes
    • Pool features: Gunite, In Ground, Salt Water
    • Spa features: In Ground
    • Fencing: Fenced
    • Has view: Yes
    • View description: Pool
    Lot
    • Size: 0.41 Acres
    • Features: Landscaped, Private
    • Residential vegetation: Mature Landscaping, Oak Trees, Trees/Landscaped
    Details
    • Parcel number: 032915286740010340
    • Special conditions: None

    Construction

    Type & style
    • Home type: SingleFamily
    • Architectural style: Florida,Traditional
    • Property subtype: Single Family Residence
    Materials
    • Wood Frame
    • Foundation: Crawlspace, Other
    • Roof: Shingle
    Condition
    • New construction: No
    • Year built: 1951

    Utilities & green energy

    • Sewer: Public Sewer
    • Water: Public
    • Utilities for property: BB/HS Internet Available, Cable Available, Electricity Available, Public, Sprinkler Meter

    Community & HOA

    Community
    • Security: Smoke Detector(s)
    • Pet fee: $0 monthly
    • Subdivision: FLORIDENA
    HOA
    • Has HOA: No
    Location
    • Region: Clearwater

    Financial & listing details

    • Price per square foot: $569/sqft
    • Tax assessed value: $777,727
    • Annual tax amount: $11,319
    • Date on market: 4/1/2024
    • Cumulative days on market: 55 days
    • Listing terms: Cash,Conventional,FHA,VA Loan
    • Ownership: Fee Simple
    • Total actual rent: 0
    • Electric utility on property: Yes
    • Road surface type: Asphalt, Paved

    Price history

    DateEventPrice
    6/20/2024Sold$915,000-3.7%$569/sqft
    Source: Stellar MLS #U8235830 Report a problem
    5/26/2024Pending sale$950,000$591/sqft
    Source: Stellar MLS #U8235830 Report a problem
    5/11/2024Price change$950,000-2.6%$591/sqft
    Source: Stellar MLS #U8235830 Report a problem
    4/1/2024Listed for sale$975,000+95%$606/sqft
    Source: Stellar MLS #U8235830 Report a problem
    9/11/2018Sold$500,000-2.9%$311/sqft
    Source: Public Record Report a problem
    8/18/2018Pending sale$515,000$320/sqft
    Source: Keller Williams Realty #U8011507 Report a problem
    7/20/2018Price change$515,000+0%$320/sqft
    Source: Keller Williams Realty #U8011507 Report a problem
    6/7/2018Price change$514,900-2.7%$320/sqft
    Source: BAR INVEST REALTY LLC #O5706048 Report a problem
    4/23/2018Listed for sale$529,000$329/sqft
    Source: Owner Report a problem

    Public tax history

    YearProperty taxesTax assessment
    2024$12,478 +5.8%$605,639 +10%
    2023$11,791 +8.6%$550,581 +10%
    2022$10,854 +12.1%$500,528 +10%
    2021$9,681 +13.7%$455,025 +10%
    2020$8,516 +0%$413,659 +0.9%
    2019$8,513 $410,142 +260.8%
    2018$8,513 +467.6%$113,671 +2.1%
    2017$1,500 +6.6%$111,333 +2.1%
    2016$1,406 -1.5%$109,043 +0.7%
    2015$1,428 +0.8%$108,285 +0.8%
    2014$1,417 +1.1%$107,426 +1.5%
    2013$1,402 +2.4%$105,838 +1.7%
    2012$1,369 $104,069 +3%
    2011-- $101,038 +1.5%
    2010-- $99,545 +2.7%
    2009-- $96,928 +0.1%
    2008$1,155 $96,831 +3%
    2007-- $94,011 -54.4%
    2005-- $206,100 +35.1%
    2004$1,270 +2.3%$152,500 +4.7%
    2003$1,242 +38.6%$145,600 +18.6%
    2002$896 $122,800 +33.6%
    2001$896 +5.3%$91,900 +40.5%
    2000$851 $65,400
    Find assessor info on the county website

    Neighborhood: Edgewater Drive

    Nearby schools

    GreatSchools rating
    Schools provided by the listing agent
    • Elementary: Sandy Lane Elementary-PN
    • Middle: Dunedin Highland Middle-PN
    • High: Dunedin High-PN

    Source: Stellar MLS. This data may not be complete. We recommend contacting the local school district to confirm school assignments for this home.

    Get a cash offer in 3 minutes
    Find out how much your home could sell for in as little as 3 minutes with a no-obligation cash offer.
    Estimated market value
    $925,200
    Get a cash offer in 3 minutes
    Find out how much your home could sell for in as little as 3 minutes with a no-obligation cash offer.
    Estimated market value
    $925,200