Sweet Clearwater Charmer with Endless Potential! Location, Location, Location! Discover the charm and possibilities of this delightful 2-bedroom, 1-bath concrete block cottage, ideally situated between the Pinellas Trail and the waterfront in a sought-after residential neighborhood surrounded by beautiful, established homes. Enjoy a vacation-style setting with the convenience of a Clearwater address and the highly desirable Dunedin lifestyle! The Pinellas Trail and Charles Park are just half a block away, and charming Downtown Dunedin is golf-cart friendly from here! Situated on an oversized 50' x 133' lot, this sweet cottage offers plenty of opportunity to make it your own. The home features a bonus room, a deep one-car garage with washer and dryer, and a spacious backyard with a powered and lighted utility shed—perfect for extra storage, a workshop, or hobby space. There's also plenty of room to add a pool and create your own private outdoor paradise retreat! Additional highlights include zoning for Dunedin schools, roof approximately 2012, A/C approximately 2021, and a water heater approximately 2021. No flood zone! Whether you're looking for a charming home to personalize, an investment opportunity, or a property in a fantastic location to enjoy the best of the Dunedin lifestyle, this little gem is full of possibilities. Bring your vision and make it yours!
For sale
$360,000
1145 CHARLES STREET, CLEARWATER, FL 33755
2beds
960sqft
Single Family Residence
Built in 1968
6,656 Square Feet Lot
$348,400 Zestimate®
$375/sqft
$-- HOA
What's special
Bonus roomSpacious backyard
- 19 days
- 778
- 65
Likely to sell faster than
Zillow last checked:
Listing updated:
Listed by:
Roberta Celiberti 727-488-1235,
COASTAL PROPERTIES GROUP INTERNATIONAL 727-493-1555,
Madilyn Celiberti 727-808-7808,
COASTAL PROPERTIES GROUP INTERNATIONAL
Source: Stellar MLS,MLS#: TB8558716 Originating MLS: Suncoast Tampa
Facts & features
Interior
Bedrooms & bathrooms
- Bedrooms: 2
- Bathrooms: 1
- Full bathrooms: 1
Rooms
- Room types: Bonus Room
Primary bedroom
- Features: Ceiling Fan(s), Built-in Closet
- Level: First
- Area: 132 Square Feet
- Dimensions: 11x12
Bedroom 2
- Features: Ceiling Fan(s), Built-in Closet
- Level: First
- Area: 129.8 Square Feet
- Dimensions: 11x11.8
Bonus room
- Features: No Closet
- Level: First
- Area: 128.76 Square Feet
- Dimensions: 11.6x11.1
Kitchen
- Level: First
- Area: 71.34 Square Feet
- Dimensions: 8.7x8.2
Living room
- Level: First
- Area: 171.87 Square Feet
- Dimensions: 10.11x17
Heating
- Central
Cooling
- Central Air
Appliances
- Included: Range, Range Hood, Refrigerator
- Laundry: In Garage
Features
- Ceiling Fan(s), Eating Space In Kitchen, Open Floorplan, Thermostat
- Flooring: Tile
- Has fireplace: No
Interior area
- Total structure area: 1,428
- Total interior livable area: 960 sqft
Property
Parking
- Total spaces: 1
- Parking features: Garage Door Opener, Oversized
- Attached garage spaces: 1
Features
- Levels: One
- Stories: 1
- Patio & porch: Covered, Porch, Rear Porch
- Exterior features: Private Yard, Storage
- Fencing: Vinyl,Wood
- Has view: Yes
- View description: Intracoastal Waterway
- Has water view: Yes
- Water view: Intracoastal Waterway
Lot
- Size: 6,656 Square Feet
- Dimensions: 50 x 133
- Features: City Lot, Landscaped, Level, Near Golf Course, Near Marina, Near Public Transit, Oversized Lot
- Residential vegetation: Trees/Landscaped
Details
- Additional structures: Shed(s)
- Parcel number: 032915680940040120
- Zoning: RES
- Special conditions: None
Construction
Type & style
- Home type: SingleFamily
- Architectural style: Cottage
- Property subtype: Single Family Residence
Materials
- Block
- Foundation: Slab
- Roof: Shingle
Condition
- New construction: No
- Year built: 1968
Utilities & green energy
- Sewer: Public Sewer
- Water: Public
- Utilities for property: Cable Available, Public
Community & HOA
Community
- Features: Intracoastal Waterway, Golf Carts OK, Park, Playground
- Pet fee: $0 monthly
- Subdivision: PEALE PARK
HOA
- Has HOA: No
Location
- Region: Clearwater
Financial & listing details
- Price per square foot: $375/sqft
- Tax assessed value: $303,738
- Annual tax amount: $5,741
- Date on market: 10/16/2026
- Cumulative days on market: 20 days
- Listing terms: Cash,Conventional
- Ownership: Fee Simple
- Total actual rent: 0
- Road surface type: Paved
Estimated market value
$348,400
$331,000 - $366,000
$1,662/mo
Price history
| Date | Event | Price |
|---|---|---|
| 10/16/2026 | Listed for sale | $360,000+324%$375/sqft |
Source:  Stellar MLS #TB8558716 Report a problem | ||
| 10/2/2023 | Listing removed | -- |
Source: Zillow Rentals Report a problem | ||
| 9/29/2023 | Price change | $1,795-7.9%$2/sqft |
Source: Zillow Rentals Report a problem | ||
| 9/16/2023 | Price change | $1,949-15.1%$2/sqft |
Source: Zillow Rentals Report a problem | ||
| 9/13/2023 | Listed for rent | $2,295+64.5%$2/sqft |
Source: Zillow Rentals Report a problem | ||
| 2/25/2021 | Listing removed | -- |
Source: Owner Report a problem | ||
| 8/11/2020 | Listing removed | $1,395$1/sqft |
Source: Owner Report a problem | ||
| 8/1/2020 | Listed for rent | $1,395$1/sqft |
Source: Owner Report a problem | ||
| 10/19/2012 | Sold | $84,900-5.6%$88/sqft |
Source: Public Record Report a problem | ||
| 5/13/2012 | Listing removed | $89,900$94/sqft |
Source: Coldwell Banker Residential Real Estate - Bayou / Bardmoor #U7546857 Report a problem | ||
| 5/8/2012 | Listed for sale | $89,900+28.4%$94/sqft |
Source: Coldwell Banker Residential #U7546857 Report a problem | ||
| 3/29/2000 | Sold | $70,000$73/sqft |
Source: Public Record Report a problem | ||
Public tax history
| Year | Property taxes | Tax assessment |
|---|---|---|
| 2025 | $5,741 +5.8% | $293,283 +10% |
| 2024 | $5,425 +6.7% | $266,621 +10% |
| 2023 | $5,085 +6% | $242,383 +10% |
| 2022 | $4,796 +12.8% | $220,348 +10% |
| 2021 | $4,254 +10.3% | $200,316 +10% |
| 2020 | $3,856 +5.8% | $182,105 +10% |
| 2019 | $3,644 | $165,550 -11% |
| 2018 | $3,644 +7.6% | $186,026 +2.4% |
| 2017 | $3,387 +20.4% | $181,596 +16% |
| 2016 | $2,813 +15% | $156,593 +30.7% |
| 2015 | $2,446 +9.6% | $119,794 +10.1% |
| 2014 | $2,232 +11.1% | $108,803 +16.4% |
| 2013 | $2,009 +105.4% | $93,449 +8.8% |
| 2012 | $978 | $85,876 -4.2% |
| 2011 | -- | $89,639 +1.5% |
| 2010 | -- | $88,314 +2.7% |
| 2009 | -- | $85,992 +0.1% |
| 2008 | $933 | $85,906 +3% |
| 2007 | -- | $83,404 -40.9% |
| 2005 | -- | $141,200 +21.8% |
| 2004 | $1,188 +2.3% | $115,900 +16.8% |
| 2003 | $1,161 +5.8% | $99,200 +22.8% |
| 2002 | $1,097 | $80,800 +11.4% |
| 2001 | $1,097 +74.8% | $72,500 +14.9% |
| 2000 | $628 | $63,100 |
Find assessor info on the county website
Monthly payment
Est. payment
Payment breakdown
Explore the cost of this home by adjusting the details. Changes won't be saved.Climate risks
Neighborhood: Edgewater Drive
Nearby schools
Schools provided by the listing agent
- Elementary: Sandy Lane Elementary-PN
- Middle: Dunedin Highland Middle-PN
- High: Dunedin High-PN
Source: Stellar MLS. This data may not be complete. We recommend contacting the local school district to confirm school assignments for this home.

Similar homes
- $349,0003 bd1 ba1.1k sqft1274 BERTLAND WAY, CLEARWATER, FL 33755For Sale

 MLS ID #S5159721, Adan Ordonez, ADAN INVESTMENTS REAL ESTATE GROUP, PLLC. Stellar MLS
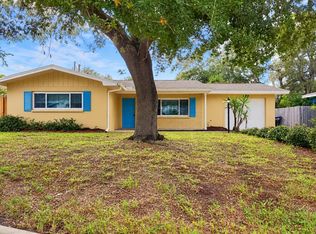
- $369,9002 bd2 ba1k sqft1838 GREENHILL DRIVE, CLEARWATER, FL 33755For Sale
 MLS ID #O6451290, Summer Brady, MAINSTAY BROKERAGE LLC. Stellar MLS
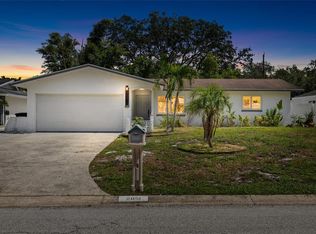
- $360,0002 bd2 ba1k sqft2051 LITTLE NECK ROAD, CLEARWATER, FL 33755For Sale
 MLS ID #TB8547503, Erin Gwillim, CHARLES RUTENBERG REALTY INC. Stellar MLS
- $339,9993 bd2 ba1.1k sqft1621 N WASHINGTON AVENUE, CLEARWATER, FL 33755For Sale
 MLS ID #TB8561807, Yisel Diaz Cruz, VITA LUXURY REALTY LLC. Stellar MLS
- $367,9003 bd2 ba1.3k sqft2047 POWDERHORN DRIVE, CLEARWATER, FL 33755For SaleMLS ID #TB8545109, Chuck Bachteler, Jr, BHHS FLORIDA PROPERTIES GROUP. Stellar MLS
- $314,9003 bd1 ba1.1k sqft1610 SCOTT STREET, CLEARWATER, FL 33755For SaleMLS ID #TB8561782, Yelena Shtefan, PA, THE ELITE REALTY EXPERIENCE. Stellar MLS
- $349,9004 bd2 ba1.2k sqft1309 MARY L ROAD, CLEARWATER, FL 33755For SaleMLS ID #TB8555111, Lance Willard LLC, CHARLES RUTENBERG REALTY INC. Stellar MLS
- $375,0002 bd2 ba1.1k sqft1945 SOUVENIR DRIVE, CLEARWATER, FL 33755For SaleMLS ID #TB8554018, Dee Koulias, MARK SPAIN REAL ESTATE. Stellar MLS
- $370,0003 bd2 ba1.2k sqft1711 N HIGHLAND AVENUE, CLEARWATER, FL 33755For SaleMLS ID #TB8552199, Marilyn Armijo, LPT REALTY, LLC. Stellar MLS
- $396,0003 bd2 ba1.1k sqft1486 CAROLYN LANE, CLEARWATER, FL 33755For SaleMLS ID #TB8558746, Dajana Vladicic, COMPASS FLORIDA LLC. Stellar MLS
- $385,0002 bd2 ba1.3k sqft1968 SOUVENIR DRIVE, CLEARWATER, FL 33755For SaleMLS ID #TB8536282, Julie Sachse, BAY HARBOUR PROPERTIES. Stellar MLS
- $375,0003 bd2 ba1.2k sqft1304 PARKWOOD STREET, CLEARWATER, FL 33755For SaleMLS ID #TB8546448, Ashley Gajdosz, KELLER WILLIAMS TAMPA PROPERTIES. Stellar MLS
- $359,9002 bd2 ba1k sqft500 N OSCEOLA AVENUE #403, CLEARWATER, FL 33755For SaleMLS ID #TB8457142, David Kerr, HIGH POINT REALTY INC. Stellar MLS
- $419,0002 bd2 ba930 sqft1945 OVERBROOK AVENUE, CLEARWATER, FL 33755For SaleMLS ID #TB8539622, Rimma Pennington, GREAT HOMES REALTY INC. Stellar MLS
- $325,0003 bd2 ba1.1k sqft1781 APACHE TRAIL, CLEARWATER, FL 33755For SaleMLS ID #TB8532107, Keith Jamison, REAL BROKER, LLC. Stellar MLS
- $390,0003 bd2 ba1k sqft1253 UNION STREET, CLEARWATER, FL 33755For SaleMLS ID #TB8520793, Jake Yencarelli, KELLER WILLIAMS REALTY- PALM HARBOR. Stellar MLS
- $349,9003 bd2 ba1.4k sqft1820 LOMBARDY DRIVE, CLEARWATER, FL 33755For SaleMLS ID #G5115866, Julie Allred, JIM PARKS AND ASSOCIATES REALTY LLC. Stellar MLS
- $374,0002 bd2 ba1.2k sqft205 N MISSOURI AVENUE, CLEARWATER, FL 33755For SaleMLS ID #TB8531349, Paola Lombardi, GREAT HOMES REALTY INC. Stellar MLS
- $399,0002 bd2 ba1.1k sqft1777 BENTLEY STREET, CLEARWATER, FL 33755For SaleMLS ID #TB8549871, Jessica MacMichael, RE/MAX ACTION FIRST OF FLORIDA. Stellar MLS
- $399,9004 bd2 ba1.2k sqft1929 SPRINGTIME AVENUE, CLEARWATER, FL 33755For SaleMLS ID #TB8530671, Stephanie Sadler, SADLER SUNCOAST REALTY. Stellar MLS
