Skip main navigation
Sold for $1,400,000
  • $1,400,000

    1155 Fern Ave, Orlando, FL 32814

    4beds
    3,291sqft
    Single Family Residence
    Built in 2004
    7,300 Square Feet Lot
    $1,400,000 Zestimate®
    $425/sqft
    $5,123 Estimated rent

    Home value

    $1,400,000

    $1.29M - $1.51M

    $5,123/mo

    Zestimate® history
    Loading
    Loading...

    Owner options

    List your home for rent

    $5,123/mo

    Rent Zestimate®

    Find your next renter with Zillow Rental Manager. Plus, with online applications, you can quickly screen prospective tenants – for free.

    Learn more

    $5,123/mo

    Rent Zestimate®

    Refinance and save

    $9,928/mo

    Est. payment

    Refinancing to a lower rate could help reduce your monthly payments and save thousands over the life of the loan.

    See today's rates

    $9,928/mo

    Est. payment

    Explore your selling options

    Work with a Zillow partner agent

    Leverage their expertise and Zillow's premium Showcase listings to get your home seen by more buyers.

    Get started

    List with your own agent

    Get your home in front of millions of buyers by listing it on Zillow.

    Learn how to do it

    Sell it yourself

    Take full control of how buyers see your home on Zillow by listing For Sale by Owner (FSBO).

    List your home

    What's special

    Large islandLeathered quartzite countertopsOpen floor planExceptional curb appealWide inviting front porchCovered back porchSpacious kitchen
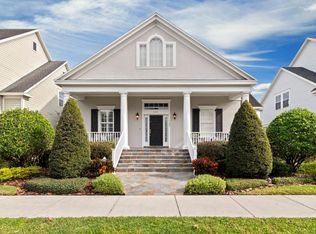
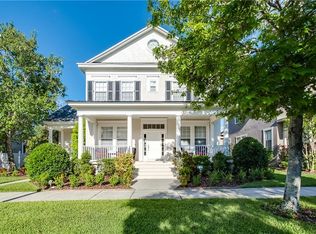
    Situated on a charming tree lined street in the heart of Baldwin Park, this beautiful 4 bedroom, 3.5 bath home offers exceptional curb appeal, a wide inviting front porch, and a flexible layout, all within a short walk to the village center and just a short drive to Publix and Target. The exterior has been recently painted, enhancing the home’s classic style and overall presence. The home features an open floor plan with updated luxury engineered hardwood flooring throughout the first floor, creating a comfortable and connected space for both everyday living and entertaining. The spacious kitchen opens to the family room and is appointed with leathered quartzite countertops, a large island, subway tile backsplash, brand new wine/beverage fridge, walk in pantry, and convenient access to the laundry room. A generous eat in area provides additional space for dining and gathering, making it easy to accommodate both everyday meals and larger get togethers. The first floor includes the primary suite along with two well positioned flex spaces that can easily serve as a home office, study, playroom, or additional living area, offering versatility to suit a variety of needs. The primary suite features high ceilings, a spa style bath with updated quartzite countertops, a large soaking tub separate from the shower, and a custom walk in closet with ample storage space. Updated vanities in all bathrooms add a cohesive, modern touch throughout the home. Upstairs, a generous loft provides additional living space, accompanied by three bedrooms, including two connected by a Jack and Jill bath and a third with its own en suite, making it well suited for guests or a secondary primary option. The covered back porch overlooks a private backyard with mature hedges and a vinyl fence, offering both privacy and a comfortable setting for relaxing, entertaining, or outdoor activities.

    Zillow last checked:

    Listing updated:

    Listed by:

    Erin Woodward 704-299-2883,

    WEICHERT REALTORS HALLMARK PROPERTIES 407-644-5385

    Bought with:

    Non-Member Agent

    STELLAR NON-MEMBER OFFICE

    Source: Stellar MLS,MLS#: O6396697MLS LogoOriginating MLS: Orlando Regional

    Facts & features

    Interior

    Bedrooms & bathrooms
    • Bedrooms: 4
    • Bathrooms: 4
    • Full bathrooms: 3
    • 1/2 bathrooms: 1
    Rooms
    • Room types: Den/Library/Office, Family Room, Dining Room, Loft
    Primary bedroom
    • Features: Walk-In Closet(s)
    • Level: First
    • Area: 234 Square Feet
    • Dimensions: 13x18
    Bedroom 2
    • Features: Walk-In Closet(s)
    • Level: Second
    • Area: 143 Square Feet
    • Dimensions: 11x13
    Bedroom 3
    • Features: Built-in Closet
    • Level: Second
    • Area: 156 Square Feet
    • Dimensions: 12x13
    Bedroom 4
    • Features: Built-in Closet
    • Level: Second
    • Area: 143 Square Feet
    • Dimensions: 11x13
    Den
    • Features: No Closet
    • Level: First
    • Area: 156 Square Feet
    • Dimensions: 13x12
    Dinette
    • Features: No Closet
    • Level: First
    • Area: 121 Square Feet
    • Dimensions: 11x11
    Kitchen
    • Features: Walk-In Closet(s)
    • Level: First
    • Area: 272 Square Feet
    • Dimensions: 16x17
    Living room
    • Features: No Closet
    • Level: First
    • Area: 286 Square Feet
    • Dimensions: 22x13
    Office
    • Features: No Closet
    • Level: First
    • Area: 143 Square Feet
    • Dimensions: 13x11
    Heating
    • Central
    Cooling
    • Central Air
    Appliances
    • Included: Convection Oven, Dishwasher, Disposal, Microwave, Refrigerator, Wine Refrigerator
    • Laundry: Laundry Room
    Features
    • Ceiling Fan(s), Eating Space In Kitchen, High Ceilings, Kitchen/Family Room Combo, Open Floorplan, Primary Bedroom Main Floor, Stone Counters, Walk-In Closet(s)
    • Flooring: Carpet, Engineered Hardwood
    • Has fireplace: Yes
    • Fireplace features: Family Room
    Interior area
    • Total structure area: 4,177
    • Total interior livable area: 3,291 sqft

    Property

    Parking
    • Total spaces: 2
    • Parking features: Garage - Attached
    • Attached garage spaces: 2
    Features
    • Levels: Two
    • Stories: 2
    • Exterior features: Irrigation System, Private Yard
    • Fencing: Vinyl
    Lot
    • Size: 7,300 Square Feet
    Details
    • Parcel number: 202230052001380
    • Zoning: PD
    • Special conditions: None

    Construction

    Type & style
    • Home type: SingleFamily
    • Property subtype: Single Family Residence
    Materials
    • Vinyl Siding
    • Foundation: Slab
    • Roof: Shingle
    Condition
    • New construction: No
    • Year built: 2004

    Utilities & green energy

    • Sewer: Public Sewer
    • Water: Public
    • Utilities for property: Cable Connected, Electricity Connected, Fiber Optics, Water Connected

    Community & HOA

    Community
    • Features: Clubhouse, Dog Park, Playground, Pool, Restaurant, Sidewalks
    • Pet fee: $0 monthly
    • Subdivision: BALDWIN PARK UT 01 50 121
    HOA
    • Has HOA: Yes
    • HOA fee: $102 monthly
    • HOA name: Stacy Fryrear
    • HOA phone: 407-740-5838
    Location
    • Region: Orlando

    Financial & listing details

    • Price per square foot: $425/sqft
    • Tax assessed value: $982,579
    • Annual tax amount: $13,257
    • Date on market: 4/9/2026
    • Cumulative days on market: 3 days
    • Listing terms: Cash,Conventional,VA Loan
    • Ownership: Fee Simple
    • Total actual rent: 0
    • Electric utility on property: Yes
    • Road surface type: Paved

    Price history

    DateEventPrice
    5/29/2026Sold$1,400,000+1.1%$425/sqft
    Source: Stellar MLS #O6396697 Report a problem
    4/14/2026Pending sale$1,385,000$421/sqft
    Source: Stellar MLS #O6396697 Report a problem
    4/9/2026Listed for sale$1,385,000+113.9%$421/sqft
    Source: Stellar MLS #O6396697 Report a problem
    7/31/2019Sold$647,500-0.2%$197/sqft
    Source: Public Record Report a problem
    5/13/2019Listed for sale$649,000-3.9%$197/sqft
    Source: KELLY PRICE & COMPANY LLC #O5783599 Report a problem
    1/2/2019Listing removed$675,000$205/sqft
    Source: GREG MARTINEZ REALTY LLC #O5720689 Report a problem
    10/19/2018Price change$675,000-3.4%$205/sqft
    Source: GREG MARTINEZ REALTY LLC #O5720689 Report a problem
    7/14/2018Listed for sale$699,000+51.5%$212/sqft
    Source: GREG MARTINEZ REALTY LLC #O5720689 Report a problem
    2/27/2004Sold$461,500$140/sqft
    Source: Public Record Report a problem

    Public tax history

    YearProperty taxesTax assessment
    2024$12,890 +4.9%$637,716 +3%
    2023$12,283 +2.4%$619,142 +3%
    2022$11,991 +1.7%$601,109 +3%
    2021$11,794 +0.7%$583,601 +1.4%
    2020$11,716 -7.7%$575,543 -0.6%
    2019$12,690 +7.2%$579,005 +9.6%
    2018$11,842 $528,179 +2%
    2017$11,842 +0.2%$517,750 +2.3%
    2016$11,822 +0.4%$506,079 +2.4%
    2015$11,779 +4.7%$494,338 +5.1%
    2014$11,249 +14.4%$470,560 +13.3%
    2013$9,835 +4.9%$415,412 +6.8%
    2012$9,378 +4.4%$389,112 +5.9%
    2011$8,985 -3.1%$367,453 -6.8%
    2010$9,277 $394,075 -9.4%
    2009-- $434,734 -14.4%
    2008$11,036 -12.2%$507,913 -16.2%
    2007$12,573 +18.4%$606,114 +35%
    2006$10,615 +6.3%$448,970 +13.1%
    2005$9,984 +190.6%$397,010 +413.3%
    2004$3,436 +3%$77,350 +3.1%
    2003$3,336 +200.6%$75,000 +158.6%
    2002$1,110 $29,000
    Find assessor info on the county website

    Neighborhood: Baldwin Park

    Nearby schools

    GreatSchools rating
    Get a cash offer in 3 minutes
    Find out how much your home could sell for in as little as 3 minutes with a no-obligation cash offer.
    Estimated market value
    $1,400,000
    Get a cash offer in 3 minutes
    Find out how much your home could sell for in as little as 3 minutes with a no-obligation cash offer.
    Estimated market value
    $1,400,000