Skip main navigation
Sold for $2,400,000
  • $2,400,000

    4381 New Broad St, Orlando, FL 32814

    5beds
    4,397sqft
    Single Family Residence
    Built in 2005
    0.31 Acres Lot
    $2,407,000 Zestimate®
    $546/sqft
    $5,801 Estimated rent

    Home value

    $2,407,000

    $2.21M - $2.62M

    $5,801/mo

    Zestimate® history
    Loading
    Loading...

    Owner options

    List your home for rent

    $5,801/mo

    Rent Zestimate®

    Find your next renter with Zillow Rental Manager. Plus, with online applications, you can quickly screen prospective tenants – for free.

    Learn more

    $5,801/mo

    Rent Zestimate®

    Refinance and save

    $17,238/mo

    Est. payment

    Refinancing to a lower rate could help reduce your monthly payments and save thousands over the life of the loan.

    See today's rates

    $17,238/mo

    Est. payment

    Explore your selling options

    Work with a Zillow partner agent

    Leverage their expertise and Zillow's premium Showcase listings to get your home seen by more buyers.

    Get started

    List with your own agent

    Get your home in front of millions of buyers by listing it on Zillow.

    Learn how to do it

    Sell it yourself

    Take full control of how buyers see your home on Zillow by listing For Sale by Owner (FSBO).

    List your home

    What's special

    Large private poolCovered outdoor kitchenBeautiful gourmet kitchenQuartz countertopsCustom built-ins throughoutOpen floor planExtensive millwork
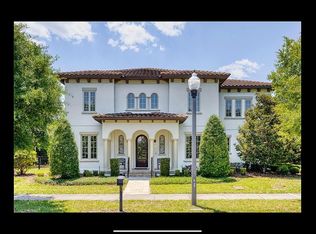
    Experience refined living in the heart of Baldwin Park with this stunning Custom Rex Tibbs estate home, perfectly positioned to capture serene views of the surrounding park and waterway. The open floor plan offers elegant formal living and dining spaces that flow seamlessly into a beautiful gourmet kitchen and a warm, inviting family room with a fireplace. French doors from both the living room and the first-floor primary suite open to a breathtaking pool area and private garden, creating an effortless indoor–outdoor lifestyle. A private study/den is also located downstairs, ideal for work or quiet retreat. Upstairs, you’ll find three spacious bedrooms, a flex space with a wet bar, and an expansive bonus room featuring rubber gym flooring and a charming balcony overlooking the estate grounds. This home showcases many upgrades, including quartz countertops, a marble primary bathroom, extensive millwork, crown molding, hardwood floors, elegant lighting, and custom built-ins throughout. The beautifully landscaped backyard is designed for entertaining, offering a historic reclaimed brick patio, a large private pool, and a covered outdoor kitchen. Additional updates include a new roof (2022) and three A/C units replaced between 2024 and 2022. All new Salt Water Filter and Heater in 2023, along with all new outdoor landscaping lighting, and sound system. The landscaping was installed for the front and back in 2022 to maximize privacy. All of this is located in the heart of Baldwin Park, one of Orlando’s most sought-after communities known for its pedestrian-friendly design, top-rated schools, lakeside trails, multiple parks, community pools, dog parks, boutique shopping, fitness studios, waterfront dining, and vibrant year-round events including concerts, farmers markets, and seasonal festivals. his exceptional home is a must-see. Schedule your private showing today.

    Zillow last checked:

    Listing updated:

    Listed by:

    Paul Richards 407-765-1112,

    CORCORAN PREMIER REALTY 407-965-1155

    Bought with:

    Jennifer King, 3012268

    CORCORAN PREMIER REALTY

    Source: Stellar MLS,MLS#: O6377882MLS LogoOriginating MLS: Orlando Regional

    Facts & features

    Interior

    Bedrooms & bathrooms
    • Bedrooms: 5
    • Bathrooms: 4
    • Full bathrooms: 4
    Rooms
    • Room types: Den/Library/Office, Dining Room, Living Room, Utility Room
    Primary bedroom
    • Features: Walk-In Closet(s)
    • Level: First
    • Area: 330 Square Feet
    • Dimensions: 22x15
    Bedroom 2
    • Features: Walk-In Closet(s)
    • Level: Second
    • Area: 169 Square Feet
    • Dimensions: 13x13
    Bedroom 3
    • Features: Walk-In Closet(s)
    • Level: Second
    • Area: 156 Square Feet
    • Dimensions: 13x12
    Bedroom 4
    • Features: Walk-In Closet(s)
    • Level: Second
    • Area: 110 Square Feet
    • Dimensions: 11x10
    Bonus room
    • Features: No Closet
    • Level: Second
    • Area: 396 Square Feet
    • Dimensions: 22x18
    Den
    • Features: Built-In Shelving
    • Level: First
    • Area: 225 Square Feet
    • Dimensions: 15x15
    Dinette
    • Level: First
    • Area: 104 Square Feet
    • Dimensions: 13x8
    Dining room
    • Level: First
    • Area: 208 Square Feet
    • Dimensions: 16x13
    Family room
    • Features: Wet Bar
    • Level: First
    • Area: 330 Square Feet
    • Dimensions: 22x15
    Kitchen
    • Features: Kitchen Island
    • Level: First
    • Area: 208 Square Feet
    • Dimensions: 16x13
    Living room
    • Level: First
    • Area: 208 Square Feet
    • Dimensions: 16x13
    Loft
    • Features: No Closet
    • Level: Second
    • Area: 221 Square Feet
    • Dimensions: 17x13
    Heating
    • Central, Electric, Heat Pump
    Cooling
    • Central Air, Zoned
    Appliances
    • Included: Bar Fridge, Oven, Cooktop, Dishwasher, Disposal, Exhaust Fan, Microwave, Refrigerator
    • Laundry: Inside, Laundry Room
    Features
    • Built-in Features, Ceiling Fan(s), Crown Molding, Dry Bar, Eating Space In Kitchen, High Ceilings, Kitchen/Family Room Combo, Primary Bedroom Main Floor, Solid Surface Counters, Solid Wood Cabinets, Walk-In Closet(s), Wet Bar
    • Flooring: Other, Hardwood
    • Doors: French Doors, Outdoor Kitchen
    • Windows: Window Treatments
    • Has fireplace: Yes
    • Fireplace features: Living Room
    Interior area
    • Total structure area: 5,555
    • Total interior livable area: 4,397 sqft

    Property

    Parking
    • Total spaces: 3
    • Parking features: Garage - Attached
    • Attached garage spaces: 3
    Features
    • Levels: Two
    • Stories: 2
    • Patio & porch: Covered
    • Exterior features: Balcony, Garden, Irrigation System, Lighting, Outdoor Kitchen, Private Entrance, Private Yard, Rain Gutters, Sidewalk
    • Has private pool: Yes
    • Pool features: Auto Cleaner, Gunite, Heated, In Ground, Salt Water
    • Fencing: Fenced
    • Has view: Yes
    • View description: Park/Greenbelt
    Lot
    • Size: 0.31 Acres
    • Features: City Lot, Landscaped, Sidewalk, Street One Way
    Details
    • Parcel number: 202230052000060
    • Zoning: PD
    • Special conditions: None

    Construction

    Type & style
    • Home type: SingleFamily
    • Architectural style: Traditional
    • Property subtype: Single Family Residence
    Materials
    • Block, Stucco
    • Foundation: Slab
    • Roof: Shingle
    Condition
    • New construction: No
    • Year built: 2005

    Utilities & green energy

    • Sewer: Public Sewer
    • Water: Public
    • Utilities for property: Cable Available, Electricity Connected

    Community & HOA

    Community
    • Features: Dock, Fishing, Water Access, Deed Restrictions, Fitness Center, Golf Carts OK, Park, Playground, Restaurant, Tennis Court(s)
    • Pet fee: $0 monthly
    • Subdivision: BALDWIN PARK UT 01 50 121
    HOA
    • Has HOA: Yes
    • Amenities included: Fence Restrictions, Park, Playground, Pool
    • Services included: Community Pool, Maintenance Grounds, Recreational Facilities
    • HOA fee: $93 monthly
    • HOA name: Stacey Fryear
    Location
    • Region: Orlando

    Financial & listing details

    • Price per square foot: $546/sqft
    • Tax assessed value: $1,780,988
    • Annual tax amount: $33,134
    • Date on market: 1/30/2026
    • Cumulative days on market: 9 days
    • Listing terms: Cash,Conventional
    • Ownership: Fee Simple
    • Total actual rent: 0
    • Electric utility on property: Yes
    • Road surface type: Paved, Asphalt

    Price history

    DateEventPrice
    5/4/2026Sold$2,400,000-2%$546/sqft
    Source: Stellar MLS #O6377882 Report a problem
    3/4/2026Pending sale$2,450,000$557/sqft
    Source: Stellar MLS #O6377882 Report a problem
    2/9/2026Listing removed$2,450,000$557/sqft
    Source: Stellar MLS #O6377882 Report a problem
    1/30/2026Price change$2,450,000+22.8%$557/sqft
    Source: Stellar MLS #O6377882 Report a problem
    1/27/2022Pending sale$1,995,000$454/sqft
    Source: Stellar MLS #O5998309 Report a problem
    1/20/2022Listed for sale$1,995,000+81.8%$454/sqft
    Source: Stellar MLS #O5998309 Report a problem
    5/14/2015Sold$1,097,400-4.6%$250/sqft
    Source: Public Record Report a problem
    3/26/2015Pending sale$1,150,000$262/sqft
    Source: KELLER WILLIAMS AT THE PARKS #O5322130 Report a problem
    1/27/2015Price change$1,150,000-4.2%$262/sqft
    Source: Central Orlando Realty LLC DBA Keller Williams at the Parks #O5322130 Report a problem
    10/14/2014Price change$1,200,000-4%$273/sqft
    Source: Central Orlando Realty LLC DBA Keller Williams at the Parks #O5322130 Report a problem
    9/30/2014Listed for sale$1,250,000+47.1%$284/sqft
    Source: Central Orlando Realty LLC DBA Keller Williams at the Parks #O5322130 Report a problem
    12/27/2010Sold$850,000-15%$193/sqft
    Source: Public Record Report a problem
    9/24/2010Price change$999,900-4.8%$227/sqft
    Source: Weichert Realtors #O4971650 Report a problem
    8/18/2010Price change$1,049,900-4.6%$239/sqft
    Source: Weichert Realtors #O4971650 Report a problem
    7/22/2010Price change$1,100,000-8.3%$250/sqft
    Source: Weichert Realtors #O4971650 Report a problem
    6/26/2010Listed for sale$1,200,000$273/sqft
    Source: Weichert Realtors #O4971650 Report a problem
    7/21/2005Sold$1,200,000$273/sqft
    Source: Public Record Report a problem

    Public tax history

    YearProperty taxesTax assessment
    2024$33,135 +4%$1,642,574 +3%
    2023$31,868 +48.6%$1,594,732 +57.2%
    2022$21,451 +1.5%$1,014,686 +3%
    2021$21,133 -0.2%$985,132 +0.5%
    2020$21,175 +0.8%$980,651 +2.3%
    2019$21,013 +0.7%$958,603 +1.9%
    2018$20,864 $940,729 +0.4%
    2017$20,864 -0.1%$936,695 +2.1%
    2016$20,881 +0.2%$917,272 +3.4%
    2015$20,830 -1.1%$887,061 +5.1%
    2014$21,057 +10%$844,201 +6.5%
    2013$19,137 +2.5%$792,433 +3.8%
    2012$18,666 -1.6%$763,107 -1.6%
    2011$18,961 +3.7%$775,722 -3.3%
    2010$18,281 $802,395 -18.2%
    2009-- $980,457 -5.3%
    2008$21,909 +0.5%$1,035,747 +1%
    2007$21,809 -6.7%$1,025,612 +0.5%
    2006$23,386 +158.7%$1,020,361 +374.6%
    2005$9,041 +6.8%$215,000 +1.2%
    2004$8,469 +8%$212,500 +18.1%
    2003$7,845 +483.4%$180,000 +520.7%
    2002$1,345 $29,000
    Find assessor info on the county website

    Neighborhood: Baldwin Park

    Nearby schools

    GreatSchools rating
    Schools provided by the listing agent
    • Elementary: Baldwin Park Elementary
    • Middle: Glenridge Middle
    • High: Winter Park High

    Source: Stellar MLS. This data may not be complete. We recommend contacting the local school district to confirm school assignments for this home.

    Get a cash offer in 3 minutes
    Find out how much your home could sell for in as little as 3 minutes with a no-obligation cash offer.
    Estimated market value
    $2,407,000
    Get a cash offer in 3 minutes
    Find out how much your home could sell for in as little as 3 minutes with a no-obligation cash offer.
    Estimated market value
    $2,407,000