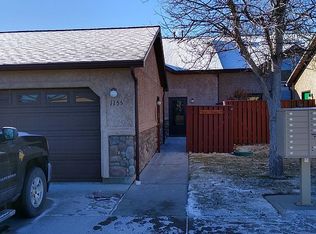
Fabulous waterfront location on pond and Kootenai Creek in the beautifully maintained and gated community of Kootenai Creek Village. A peaceful and highly desirable location in Stevensville. The perfect townhouse offering great mountain & live water views. Well planned development with paved roads and wonderful common areas. A huge park/walkways through mature trees. Lots of wildlife. As you enter this townhome, you'll feel welcomed and be impressed with the architecture features and overall design. Big, open floor plan that combines the living, dining, and kitchen areas. The primary suite is roomy and has a large walk in closet and well-appointed bathroom. Pantry, additional guest bath and laundry area. Lots of storage and additional bedroom for guest/office. Private garage/storage. Newer roof! Lovely patio and balcony are here for your enjoyment w/amazing views of the splendor.
Closed
Price Unknown
1155 Heritage Dr, Stevensville, MT 59870
2beds
1,308sqft
Townhouse
Built in 1998
2,265 Square Feet Lot
$-- Zestimate®
$--/sqft
$2,016 Estimated rent
Home value
Not available
Estimated sales range
Not available
$2,016/mo
Zestimate® history
Owner options
List your home for rent
$2,016/mo
Rent Zestimate®
Find your next renter with Zillow Rental Manager. Plus, with online applications, you can quickly screen prospective tenants – for free.
$2,016/mo
Rent Zestimate®
Refinance and save
$290/mo
Est. payment
Refinancing to a lower rate could help reduce your monthly payments and save thousands over the life of the loan.
$290/mo
Est. payment
Explore your selling options
Work with a Zillow partner agent
Leverage their expertise and Zillow's premium Showcase listings to get your home seen by more buyers.
Get startedList with your own agent
Get your home in front of millions of buyers by listing it on Zillow.
Learn how to do itSell it yourself
Take full control of how buyers see your home on Zillow by listing For Sale by Owner (FSBO).
List your homeWhat's special
Amazing viewsWaterfront locationOpen floor planLovely patioArchitecture featuresMature treesPond and kootenai creek
Zillow last checked:
Listing updated:
Listed by:
Catherine Lindbeck 406-360-0117,
Berkshire Hathaway HomeServices - Hamilton
Bought with:
Catherine Lindbeck, RRE-BRO-LIC-42903
Berkshire Hathaway HomeServices - Hamilton
Source: MRMLS,MLS#: 30039536
Facts & features
Interior
Bedrooms & bathrooms
- Bedrooms: 2
- Bathrooms: 2
- Full bathrooms: 2
Heating
- Forced Air
Appliances
- Included: Dryer, Dishwasher, Disposal, Range, Refrigerator, Washer
- Laundry: Washer Hookup
Features
- Main Level Primary, Open Floorplan, Vaulted Ceiling(s), Walk-In Closet(s)
- Basement: None
- Has fireplace: No
Interior area
- Total interior livable area: 1,308 sqft
- Finished area below ground: 0
Property
Parking
- Total spaces: 1
- Parking features: Additional Parking, Garage, Garage Door Opener
- Garage spaces: 1
Features
- Levels: One and One Half
- Patio & porch: Front Porch, Patio, Balcony
- Exterior features: Balcony, Storage, See Remarks
- Fencing: Other
- Waterfront features: Creek, Water Access
- Body of water: Kootenai Creek
Lot
- Size: 2,265 Square Feet
Details
- Parcel number: 13176421404015024
- Special conditions: Standard
Construction
Type & style
- Home type: Townhouse
- Architectural style: Modern
- Property subtype: Townhouse
Materials
- Wood Frame
- Foundation: Poured
- Roof: Composition
Condition
- New construction: No
- Year built: 1998
Utilities & green energy
- Water: Community/Coop
- Utilities for property: Electricity Connected, Natural Gas Connected, High Speed Internet Available, Phone Connected
Community & HOA
Community
- Features: Clubhouse, Gated
- Senior community: Yes
HOA
- Has HOA: Yes
- Amenities included: Gated, Landscaping, Pond Seasonal, Park, Snow Removal
- Services included: Common Area Maintenance, Maintenance Grounds, Sewer, Water, Snow Removal
- HOA fee: $290 monthly
- HOA name: Kootenai Creek Village Assn
Location
- Region: Stevensville
Financial & listing details
- Tax assessed value: $144,800
- Annual tax amount: $1,853
- Date on market: 1/30/2025
- Listing agreement: Exclusive Right To Sell
- Listing terms: Cash,Conventional
- Road surface type: Asphalt
Price history
| Date | Event | Price |
|---|---|---|
| 7/2/2025 | Sold | -- |
Source:  MRMLS #30039536 Report a problem MRMLS #30039536 Report a problem | ||
| 4/9/2025 | Price change | $359,900-2.5%$275/sqft |
Source: MRMLS #30039536 Report a problem | ||
| 3/10/2025 | Price change | $369,000-2.8%$282/sqft |
Source: MRMLS #30039536 Report a problem | ||
| 2/25/2025 | Price change | $379,500-1.4%$290/sqft |
Source: MRMLS #30039536 Report a problem | ||
| 1/30/2025 | Listed for sale | $385,000$294/sqft |
Source: MRMLS #30039536 Report a problem | ||
Public tax history
| Year | Property taxes | Tax assessment |
|---|---|---|
| 2018 | $1,083 +1.3% | $144,800 |
| 2017 | $1,069 +2.5% | $144,800 +2.1% |
| 2016 | $1,043 -0.4% | $141,827 |
| 2015 | $1,047 +49.6% | $141,827 +150.6% |
| 2014 | $700 | $56,604 |
Find assessor info on the county website
Neighborhood: 59870
Nearby homes
- $351,1002 bd2 ba1.3k sqft1155 Heritage Dr, Stevensville, MT 59870Off Market
- $394,7002 bd3 ba1.5k sqft1157 Heritage Dr, Stevensville, MT 59870Off Market
- $364,6002 bd2 ba1.3k sqft1151 Heritage Dr, Stevensville, MT 59870Off Market
- $376,6002 bd2 ba1.5k sqft1147 Heritage Dr, Stevensville, MT 59870Off Market
- $376,7002 bd2 ba1.5k sqft1161 Heritage Dr, Stevensville, MT 59870Off Market
- $--2 bd3 ba1.5k sqft1157 Heritage Dr, Stevensville, MT 59870Sold
- $374,8002 bd2 ba1.5k sqft1145 Heritage Dr, Stevensville, MT 59870Off Market
- $315,1001 bd1 ba1.2k sqft1165 Heritage Dr, Stevensville, MT 59870Off Market
Nearby schools
GreatSchools rating
- 4/10Stevensville K-6Grades: PK-6Distance: 1.8 mi
- 5/10Stevensville 7-8Grades: 7-8Distance: 1.8 mi
- 7/10Stevensville High SchoolGrades: 9-12Distance: 1.8 mi
- Montana
- Ravalli County
- Stevensville
- 59870
- 1155 Heritage Dr
Nearby cities
Nearby zip codes
Other Stevensville Topics
