Skip main navigation
Closed
  • Price Unknown

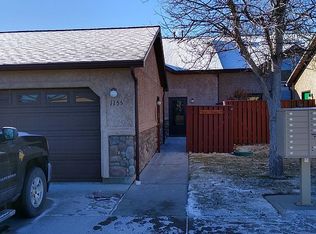
    1157 Heritage Dr, Stevensville, MT 59870

    2beds
    1,578sqft
    Townhouse
    Built in 1998
    2,482 Square Feet Lot
    $-- Zestimate®
    $--/sqft
    $2,049 Estimated rent

    Home value

    Not available

    Estimated sales range

    Not available

    $2,049/mo

    Zestimate® history
    Loading
    Loading...

    Owner options

    List your home for rent

    $2,049/mo

    Rent Zestimate®

    Find your next renter with Zillow Rental Manager. Plus, with online applications, you can quickly screen prospective tenants – for free.

    Learn more

    $2,049/mo

    Rent Zestimate®

    Refinance and save

    $248/mo

    Est. payment

    Refinancing to a lower rate could help reduce your monthly payments and save thousands over the life of the loan.

    See today's rates

    $248/mo

    Est. payment

    Explore your selling options

    Work with a Zillow partner agent

    Leverage their expertise and Zillow's premium Showcase listings to get your home seen by more buyers.

    Get started

    List with your own agent

    Get your home in front of millions of buyers by listing it on Zillow.

    Learn how to do it

    Sell it yourself

    Take full control of how buyers see your home on Zillow by listing For Sale by Owner (FSBO).

    List your home

    What's special

    Single car garageOpen floor planOpen livingGas fireplaceWalking trailsSpacious family roomLarge patio
    OPEN HOUSE Friday 9/22, Saturday 9/23, Sunday 9/24 12:00-3:00. Welcome to Kootenai Creek Village! This welcoming townhouse features 2+ bedrooms, 3 bathrooms, living and family rooms, open floor plan, wood and tile flooring, deck and large patio overlooking the pond and Kootenai Creek, and single car garage with an extra storage room. Main level includes open living, dining, kitchen w/pantry, full guest bath with jetted tub, laundry, the primary bedroom with it's own ensuite bathroom w/walk in shower, and a bonus room/den/office/craft room with access to the large patio. The upper level includes a spacious family room with gas fireplace, bedroom, bathroom w/walk in shower, and a deck to take in the spectacular views. This gated community HOA provides a large beautifully landscaped common area with walking trails, fire pit, gazebo, picnic areas, snow removal, common area yard/landscape care, and community water and sewer.

    Zillow last checked:

    Listing updated:

    Listed by:

    Debbie D Thrall 406-370-0473,

    Reed Real Estate

    Bought with:

    Clint Rogers, RRE-RBS-LIC-12915

    Ink Realty Group

    Source: MRMLS,MLS#: 30014230MLS Logo

    Facts & features

    Interior

    Bedrooms & bathrooms
    • Bedrooms: 2
    • Bathrooms: 3
    • Full bathrooms: 2
    • 3/4 bathrooms: 1
    Heating
    • Forced Air, Gas
    Cooling
    • Central Air
    Appliances
    • Included: Dryer, Dishwasher, Range, Refrigerator, Washer
    • Laundry: Washer Hookup
    Features
    • Main Level Primary, Open Floorplan, Vaulted Ceiling(s), Walk-In Closet(s)
    • Basement: Crawl Space
    • Number of fireplaces: 1
    Interior area
    • Total interior livable area: 1,578 sqft
    • Finished area below ground: 0

    Property

    Parking
    • Total spaces: 1
    • Parking features: Additional Parking, Garage, Garage Door Opener
    • Garage spaces: 1
    Accessibility
    • Accessibility features: Grab Bars, Low Threshold Shower, Accessible Hallway(s)
    Features
    • Levels: Two
    • Patio & porch: Patio
    • Has view: Yes
    • View description: Creek/Stream, Trees/Woods
    • Has water view: Yes
    • Water view: true
    • Waterfront features: Creek, Pond, Water Access
    • Body of water: Kootenai Creek
    Lot
    • Size: 2,482 Square Feet
    • Features: Landscaped, Sprinklers In Ground, Views
    Details
    • Parcel number: 13176421404015025
    • Special conditions: Standard

    Construction

    Type & style
    • Home type: Townhouse
    • Architectural style: Modern
    • Property subtype: Townhouse
    Materials
    • Foundation: Poured
    • Roof: Composition
    Condition
    • New construction: No
    • Year built: 1998

    Utilities & green energy

    • Sewer: Community/Coop Sewer
    • Water: Community/Coop
    • Utilities for property: Electricity Connected, Natural Gas Connected, Phone Available

    Community & HOA

    Community
    • Features: Clubhouse, Gated, Sidewalks
    • Security: Fire Alarm, Fire Sprinkler System
    • Senior community: Yes
    HOA
    • Has HOA: Yes
    • Amenities included: Clubhouse, Fitness Center, Gated, Landscaping, Meeting Room, Picnic Area, Park, Pond Year Round, Stream Year Round, Trail(s)
    • Services included: Common Area Maintenance, Sewer, Snow Removal, Water
    • HOA fee: $248 monthly
    • HOA name: Kootenai Creek Village
    Location
    • Region: Stevensville

    Financial & listing details

    • Tax assessed value: $169,400
    • Annual tax amount: $764
    • Date on market: 9/21/2023
    • Listing agreement: Exclusive Right To Sell
    • Road surface type: Asphalt

    Price history

    DateEventPrice
    10/23/2023Sold--
    Source: MRMLS #30014230 Report a problem
    9/21/2023Listed for sale$329,000-17.1%$208/sqft
    Source: MRMLS #30014230 Report a problem
    9/16/2023Listing removed--
    Source: MRMLS #30012445 Report a problem
    8/24/2023Price change$397,000-6.6%$252/sqft
    Source: MRMLS #30012445 Report a problem
    8/17/2023Listed for sale$425,000+7.9%$269/sqft
    Source: MRMLS #30012445 Report a problem
    10/5/2021Sold--
    Source: MRMLS #22112526 Report a problem
    9/7/2021Pending sale$394,000$250/sqft
    Source: MRMLS #22112526 Report a problem
    8/6/2021Listed for sale$394,000$250/sqft
    Source: MRMLS #22112526 Report a problem
    3/9/2015Sold--
    Source: MRMLS #20145737 Report a problem

    Public tax history

    YearProperty taxesTax assessment
    2018$1,267 +1.3%$169,400
    2017$1,251 +7.9%$169,400 +7.5%
    2016$1,159 -0.4%$157,600
    2015$1,163 +45.2%$157,600 +143.3%
    2014$801 +0.6%$64,776 -0.4%
    2013$796 -8.9%$65,043 -0.3%
    2012$874 $65,229
    2011-- --
    2010-- --
    2009-- --
    2008-- $104,500
    2007-- $104,500
    2006-- $104,500
    2005-- $104,500
    2004-- $104,500
    2003-- $104,500 +0.6%
    2002-- $103,910 -0.5%
    2000-- $104,450
    Find assessor info on the county website

    Neighborhood: 59870

    Nearby schools

    GreatSchools rating