Skip main navigation
Sold
  • $470,000

    1155 Johnson St, Marne, MI 49435

    4beds
    3,074sqft
    Single Family Residence
    Built in 1890
    2.79 Acres Lot
    $467,300 Zestimate®
    $153/sqft
    $2,814 Estimated rent

    Home value

    $467,300

    $444,000 - $491,000

    $2,814/mo

    Zestimate® history
    Loading
    Loading...

    Owner options

    List your home for rent

    $2,814/mo

    Rent Zestimate®

    Find your next renter with Zillow Rental Manager. Plus, with online applications, you can quickly screen prospective tenants – for free.

    Learn more

    $2,814/mo

    Rent Zestimate®

    Refinance and save

    $2,896/mo

    Est. payment

    Refinancing to a lower rate could help reduce your monthly payments and save thousands over the life of the loan.

    See today's rates

    $2,896/mo

    Est. payment

    Explore your selling options

    Work with a Zillow partner agent

    Leverage their expertise and Zillow's premium Showcase listings to get your home seen by more buyers.

    Get started

    List with your own agent

    Get your home in front of millions of buyers by listing it on Zillow.

    Learn how to do it

    Sell it yourself

    Take full control of how buyers see your home on Zillow by listing For Sale by Owner (FSBO).

    List your home

    What's special

    Cozy fireplaceMultiple outbuildingsPrivate libraryFull private bathOpen layout flows beautifullyAmple storageSpacious garage
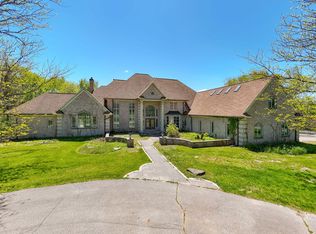
    Welcome home to this expansive farmhouse, ideally situated between Downtown and the Lakeshore--offering the perfect blend of convenience and peaceful country living. Designed with gathering in mind, the main level provides abundant space for hosting holidays and entertaining even the largest groups. The open layout flows beautifully, whether you're unwinding in your private library or enjoying quiet evenings on the large screened-in porch. The main floor also features a spacious foyer, formal dining room, inviting kitchen with breakfast nook, walk-in coat room, and a cozy fireplace. A versatile main-level bedroom offers flexibility and could easily be converted back into a convenient laundry space. Upstairs, you'll find three additional bedrooms, including an impressive primary suite complete with a massive walk-through closet and a full private bath. The finished lower level expands your living space with a generous family room, full bath, ample storage, and a walkout to a covered and screened deck--perfect for relaxing or entertaining outdoors. Step outside and embrace the possibilities of your own hobby farm, with plenty of room to roam and multiple outbuildings and a spacious garage to store equipment, recreational vehicles, or tools. Don't miss the electric vehicle charger at the garage! This one-of-a-kind property offers space, character, and versatility--ready to fit your lifestyle.

    Zillow last checked:

    Listing updated:

    Listed by:

    Thomas L Deur 616-560-7426,

    Keller Williams GR East

    Bought with:

    Buffy Schichtel, 6501425881

    Coldwell Banker Woodland Schmidt Grand Haven

    Source: MichRIC,MLS#: 26019675MLS Logo

    Facts & features

    Interior

    Bedrooms & bathrooms
    • Bedrooms: 4
    • Bathrooms: 3
    • Full bathrooms: 3
    • Main level bedrooms: 1
    Primary bedroom
    • Level: Upper
    Bedroom 2
    • Level: Upper
    Bedroom 3
    • Level: Upper
    Bedroom 4
    • Level: Main
    Primary bathroom
    • Level: Upper
    Bathroom 3
    • Level: Basement
    Den
    • Level: Main
    Dining area
    • Level: Main
    Family room
    • Level: Basement
    Kitchen
    • Level: Main
    Laundry
    • Level: Main
    Living room
    • Level: Main
    Heating
    • Baseboard, Hot Water, Outdoor Furnace, Wood
    Appliances
    • Included: Dishwasher, Dryer, Range, Refrigerator, Washer, Water Softener Owned
    • Laundry: Laundry Closet, Main Level
    Features
    • Pantry
    • Flooring: Carpet, Ceramic Tile, Laminate, Vinyl, Wood
    • Windows: Replacement
    • Basement: Full,Walk-Out Access
    • Number of fireplaces: 1
    • Fireplace features: Living Room, Wood Burning
    Interior area
    • Total structure area: 3,074
    • Total interior livable area: 3,074 sqft
    • Finished area below ground: 364

    Property

    Parking
    • Total spaces: 2
    • Parking features: Garage Faces Front, Detached
    • Garage spaces: 2
    Features
    • Stories: 2
    • Patio & porch: Scrn Porch
    Lot
    • Size: 2.79 Acres
    • Dimensions: 344 x 136 x 174 x 115 x 268 x 372
    • Features: Wooded, Shrubs/Hedges
    Details
    • Additional structures: Pole Barn
    • Parcel number: 701002400042
    • Zoning description: RES

    Construction

    Type & style
    • Home type: SingleFamily
    • Architectural style: Farmhouse
    • Property subtype: Single Family Residence
    Materials
    • Vinyl Siding
    • Roof: Shingle
    Condition
    • New construction: No
    • Year built: 1890

    Utilities & green energy

    • Sewer: Septic Tank
    • Water: Well

    Community & neighborhood

    Location
    • Region: Marne

    Other

    Other facts
    • Listing terms: Cash,Conventional
    • Road surface type: Unimproved

    Price history

    DateEventPrice
    7/6/2026Sold$470,000-1.9%$153/sqft
    Source: MichRIC #26019675 Report a problem
    6/15/2026Pending sale$479,000$156/sqft
    Source: MichRIC #26019675 Report a problem
    6/10/2026Price change$479,000-3.8%$156/sqft
    Source: MichRIC #26019675 Report a problem
    5/16/2026Price change$498,000-3.7%$162/sqft
    Source: MichRIC #26019675 Report a problem
    5/4/2026Listed for sale$517,000+98.8%$168/sqft
    Source: MichRIC #26019675 Report a problem
    1/23/2019Sold$260,000-1.8%$85/sqft
    Source: Public Record Report a problem
    11/7/2018Price change$264,900-1.9%$86/sqft
    Source: Five Star Real Estate (Main) #18045021 Report a problem
    10/28/2018Price change$269,900-1.8%$88/sqft
    Source: Five Star Real Estate (Main) #18045021 Report a problem
    10/10/2018Price change$274,900-1.8%$89/sqft
    Source: Five Star Real Estate (Main) #18045021 Report a problem
    10/3/2018Price change$279,900-1.8%$91/sqft
    Source: Five Star Real Estate (Main) #18045021 Report a problem
    9/27/2018Price change$284,900-1.7%$93/sqft
    Source: Five Star Real Estate (Main) #18045021 Report a problem
    9/11/2018Listed for sale$289,900+23.4%$94/sqft
    Source: Five Star Real Estate (Main) #18045021 Report a problem
    4/3/2015Sold$235,000$76/sqft
    Source: Public Record Report a problem

    Public tax history

    YearProperty taxesTax assessment
    2025$4,102 +4.7%$161,446 +3.1%
    2024$3,919 +5%$156,592 +5%
    2023$3,733 +534.2%$149,136
    2022$589 --
    2021-- --
    2020-- $135,600 +3.7%
    2018$3,397 +8.9%$130,730 -11.1%
    2017$3,119 $147,000 +15.8%
    2016$3,119 $126,900 -2%
    2015$3,119 $129,500 +3.1%
    2014-- $125,600 +3.2%
    2013-- $121,700 +0.8%
    2012-- $120,700 -1.3%
    2011-- $122,300 -15.6%
    2009-- $144,900

    Find assessor info on the county website

    Neighborhood: 49435

    Nearby schools

    GreatSchools rating
    Get a cash offer in 3 minutes
    Find out how much your home could sell for in as little as 3 minutes with a no-obligation cash offer.
    Estimated market value
    $467,300
    Get a cash offer in 3 minutes
    Find out how much your home could sell for in as little as 3 minutes with a no-obligation cash offer.
    Estimated market value
    $467,300