Drive through a lovely, wooded setting with ponds and wildlife to approach this stately home on 72.7 acres. Peaceful, private and less than 20 minutes from Grand Rapids!
The main level of the house includes hard wood floors, formal dining room, large kitchen, eating area with adjoining deck, carpeted living room with fireplace, cherry wood paneled library with fireplace, sunroom, laundry room, two half baths, and primary suite with attached porch. The upper level has four bedrooms, three full baths, plus an art studio. The lower level has another full kitchen, two bedrooms, a full bathroom, living area with fireplace, game room, exercise room and safe room. A 40'x60' pole barn with electricity and an inground pool are also included.
This estate property is a unique opportunity for you to make it your own.
Active
Price cut: $90K (9/22)
$2,795,000
1065 Johnson St, Marne, MI 49435
7beds
12,126sqft
Single Family Residence
Built in 1992
72.7 Acres Lot
$-- Zestimate®
$230/sqft
$-- HOA
What's special
Exercise roomInground poolArt studioGame roomHard wood floorsSafe roomFormal dining room
- 125 days
- 1,900
- 118
Zillow last checked:
Listing updated:
Listed by:
William F Stouten 616-915-1900,
STOUTEN REALTY LLC 616-915-1900
Source: MichRIC,MLS#: 26028329
Facts & features
Interior
Bedrooms & bathrooms
- Bedrooms: 7
- Bathrooms: 7
- Full bathrooms: 5
- 1/2 bathrooms: 2
- Main level bedrooms: 1
Heating
- Forced Air, Heat Pump
Cooling
- Central Air
Appliances
- Included: Built-In Electric Oven, Cooktop, Dishwasher, Disposal, Microwave, Oven, Range, Refrigerator
- Laundry: Laundry Room, Main Level
Features
- Center Island, Eat-in Kitchen
- Flooring: Carpet, Ceramic Tile, Wood
- Windows: Skylight(s), Screens, Insulated Windows
- Basement: Daylight,Partial,Walk-Out Access
- Number of fireplaces: 3
- Fireplace features: Family Room, Living Room, Other
Interior area
- Total structure area: 7,978
- Total interior livable area: 12,126 sqft
Video & virtual tour
Property
Parking
- Total spaces: 3
- Parking features: Attached
- Garage spaces: 3
Features
- Stories: 2
- Patio & porch: Scrn Porch
- Exterior features: Balcony
- Has private pool: Yes
- Pool features: In Ground
- Fencing: Wrought Iron
- Waterfront features: Pond, Stream/Creek
Lot
- Size: 72.7 Acres
- Features: Wooded, Wetland Area
Details
- Additional structures: Pole Barn
- Parcel number: 701002400041
- Zoning description: RP
Construction
Type & style
- Home type: SingleFamily
- Architectural style: Colonial
- Property subtype: Single Family Residence
Materials
- Brick, Wood Siding
- Roof: Shingle
Condition
- New construction: No
- Year built: 1992
Utilities & green energy
- Sewer: Septic Tank
- Water: Private, Well, Extra Well
Community & HOA
Location
- Region: Marne
Financial & listing details
- Price per square foot: $230/sqft
- Tax assessed value: $683,094
- Annual tax amount: $22,064
- Date on market: 6/10/2026
- Listing terms: Cash
- Road surface type: Unimproved
Estimated market value
Not available
Estimated sales range
Not available
Not available
Price history
| Date | Event | Price |
|---|---|---|
| 9/22/2026 | Price change | $2,795,000-3.1%$230/sqft |
Source:  MichRIC #26028329 Report a problem MichRIC #26028329 Report a problem | ||
| 8/20/2026 | Price change | $2,885,000-3.4%$238/sqft |
Source: MichRIC #26028329 Report a problem | ||
| 6/10/2026 | Listed for sale | $2,985,000$246/sqft |
Source: MichRIC #26028329 Report a problem | ||
Public tax history
| Year | Property taxes | Tax assessment |
|---|---|---|
| 2025 | $17,356 +4.7% | $683,094 +3.1% |
| 2024 | $16,582 +5% | $662,555 +5% |
| 2023 | $15,793 +534.2% | $631,005 |
| 2022 | $2,490 | -- |
| 2021 | -- | -- |
| 2020 | -- | $573,728 +4.3% |
| 2018 | $14,288 +8.9% | $549,835 -9.2% |
| 2017 | $13,119 | $605,400 +1.3% |
| 2016 | $13,119 | $597,700 +5.2% |
| 2015 | $13,119 | $568,000 +4.3% |
| 2014 | -- | $544,800 +5.7% |
| 2013 | -- | $515,500 +1.8% |
| 2012 | -- | $506,400 -1.1% |
| 2011 | -- | $512,000 -19.9% |
| 2009 | -- | $639,200 |
Find assessor info on the county website
Monthly payment
Est. payment
Payment breakdown
Explore the cost of this home by adjusting the details. Changes won't be saved.Climate risks
Neighborhood: 49435
Nearby schools
Schools provided by the listing agent
- Elementary: Kenowa Hills Central Elementary School
- Middle: Kenowa Hills Middle School
- High: Kenowa Hills High School
Source: MichRIC. This data may not be complete. We recommend contacting the local school district to confirm school assignments for this home.
Similar homes
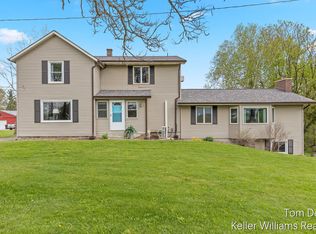
- $1,695,0006 bd9 ba7.9k sqft3050 Ridge Port Dr NW, Grand Rapids, MI 49544For Sale

 MLS ID #26053192, Laurie Zokoe, Five Star Real Estate (Tallmadge). MichRIC
 - $2,400,0006 bd9 ba10k sqft6029 Hillsborough Ct SW, Grandville, MI 49418For Sale
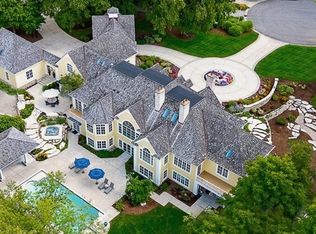 MLS ID #26023201, Bryan D Anderson, Keller Williams GR East. MichRIC
 - $1,995,0008 bd6 ba8.6k sqft3443 Manderley Dr NE, Grand Rapids, MI 49525For Sale
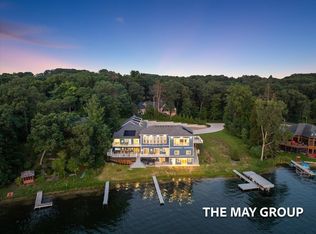 MLS ID #26044771, Josh R May, RE/MAX of Grand Rapids (FH). MichRIC
 - $1,999,9004 bd4 ba7.2k sqft14170 Lake Michigan Dr, West Olive, MI 49460For Sale
 MLS ID #26052259, Carol Genzink, RE/MAX Lakeshore. MichRIC
 - $1,795,0005 bd6 ba7.8k sqft1579 Winterwood Dr NE, Grand Rapids, MI 49525For SaleMLS ID #26039571, Melinda J Robison, Five Star Real Estate (Main). MichRIC
- $1,450,0006 bd6 ba6.2k sqft1233 Ballybunion Ct SE, Grand Rapids, MI 49546For SaleMLS ID #26017257, Darryl A Matthews Jr, Keller Williams GR East. MichRIC
- $3,995,0005 bd8 ba13k sqft560 Saddlebrook Dr NE, Ada, MI 49301For SaleMLS ID #26042986, Brian Bartholomew, RE/MAX of Grand Rapids (FH). MichRIC
- $1,775,0006 bd5 ba6.9k sqft2465 Cascade Springs Dr SE, Grand Rapids, MI 49546For SaleMLS ID #26044819, Michelle F Gordon, Five Star Real Estate (Ada). MichRIC
