A magnificent European-inspired estate offering nearly 14,000 sq. ft. of refined luxury on 10 private acres, less than 10 minutes from downtown Grand Rapids in award-winning Forest Hills Schools. Crafted by master artisans & inspired by the grand estates of Europe, this all-brick residence showcases a dramatic $250K floating staircase, exquisite hand-painted details, 4 fireplaces & a Scott Christopher-remodeled kitchen. The grand primary wing is a private sanctuary featuring a fireside executive office, expansive dressing room, separate his/her baths & elegant bedroom with fireplace. Extensive upgrades include a new 50-year roof, Andersen windows, whole-house generator, upgraded boiler, 9 new air handlers & 9 A/C units. Resort-caliber grounds feature an organic garden, in-ground saltwater Garter pool & gazebo. A separate 1,250 sq. ft. carriage/pool house offers 2 beds, 2 baths & heated 2.5-stall garage. Reported $4.4M build cost in 1993; estimated replacement cost is $10M+ today.
Active
$3,995,000
560 Saddlebrook Dr NE, Ada, MI 49301
5beds
13,790sqft
Single Family Residence
Built in 1993
10 Acres Lot
$3,636,100 Zestimate®
$290/sqft
$-- HOA
What's special
In-ground saltwater garter poolFireside executive officeResort-caliber groundsOrganic gardenExquisite hand-painted detailsAll-brick residenceExpansive dressing room
- 60 days
- 2,056
- 106
Zillow last checked:
Listing updated:
Listed by:
Brian Bartholomew 616-307-4985,
RE/MAX of Grand Rapids (FH) 616-957-0700
Source: MichRIC,MLS#: 26042986
Facts & features
Interior
Bedrooms & bathrooms
- Bedrooms: 5
- Bathrooms: 8
- Full bathrooms: 6
- 1/2 bathrooms: 2
- Main level bedrooms: 1
Heating
- Forced Air, Radiant
Cooling
- Central Air
Appliances
- Included: Iron Water FIlter, Built-In Electric Oven, Built-In Gas Oven, Dishwasher, Dryer, Oven, Refrigerator, Washer, Water Softener Owned
- Laundry: Laundry Room, Lower Level, Main Level
Features
- Ceiling Fan(s), Central Vacuum, Guest Quarters, Center Island, Eat-in Kitchen
- Windows: Window Treatments
- Basement: Full
- Number of fireplaces: 4
- Fireplace features: Den, Family Room, Gas Log, Living Room, Master Bedroom, Wood Burning
Interior area
- Total structure area: 9,790
- Total interior livable area: 13,790 sqft
- Finished area below ground: 4,000
Property
Parking
- Total spaces: 5
- Parking features: Attached, Garage Door Opener
- Garage spaces: 5
Features
- Stories: 2
- Exterior features: Balcony
- Has private pool: Yes
- Pool features: In Ground
Lot
- Size: 10 Acres
- Dimensions: 707 x 625
- Features: Level, Ground Cover
Details
- Additional structures: Guest House
- Parcel number: 411424400084
- Zoning description: RES
Construction
Type & style
- Home type: SingleFamily
- Architectural style: Traditional
- Property subtype: Single Family Residence
Materials
- Brick
Condition
- New construction: No
- Year built: 1993
Utilities & green energy
- Sewer: Septic Tank
- Water: Well
- Utilities for property: Natural Gas Connected
Community & HOA
Community
- Security: Security System
Location
- Region: Ada
Financial & listing details
- Price per square foot: $290/sqft
- Tax assessed value: $1,183,579
- Annual tax amount: $33,511
- Date on market: 8/15/2026
- Listing terms: Cash,Conventional
Estimated market value
$3,636,100
$3.45M - $3.82M
Not available
Price history
| Date | Event | Price |
|---|---|---|
| 8/15/2026 | Listed for sale | $3,995,000+33.2%$290/sqft |
Source:  MichRIC #26042986 Report a problem MichRIC #26042986 Report a problem | ||
| 8/8/2023 | Listing removed | -- |
Source:  Realcomp II #65023010719 Report a problem Realcomp II #65023010719 Report a problem | ||
| 6/12/2023 | Price change | $2,999,000-11.8%$217/sqft |
Source: MichRIC #23010719 Report a problem | ||
| 4/12/2023 | Listed for sale | $3,400,000$247/sqft |
Source: MichRIC #23010719 Report a problem | ||
Public tax history
| Year | Property taxes | Tax assessment |
|---|---|---|
| 2026 | $33,025 +2.6% | $1,672,000 +16.3% |
| 2025 | $32,183 | $1,437,600 +12.8% |
| 2024 | -- | $1,274,500 +25.3% |
| 2021 | $28,632 | $1,017,200 +0.6% |
| 2020 | $28,632 -5.8% | $1,011,200 +6.5% |
| 2019 | $30,380 | $949,900 -4.7% |
| 2018 | -- | $996,600 -16% |
| 2017 | $29,378 | $1,187,000 +2.9% |
| 2016 | $29,378 | $1,153,700 |
| 2015 | $29,378 | $1,153,700 +14.9% |
| 2013 | -- | $1,004,100 -2.8% |
| 2012 | -- | $1,033,100 +15.3% |
| 2011 | -- | $895,900 -21% |
| 2010 | -- | $1,134,700 -5% |
| 2009 | -- | $1,194,400 +13.8% |
| 2007 | -- | $1,050,000 +6.4% |
| 2006 | -- | $987,226 +3.7% |
| 2005 | -- | $952,002 +3.3% |
| 2004 | -- | $921,590 +6.2% |
| 2002 | -- | $867,602 +3.2% |
| 2001 | -- | $840,700 |
Find assessor info on the county website
Monthly payment
Est. payment
Payment breakdown
Explore the cost of this home by adjusting the details. Changes won't be saved.Climate risks
Neighborhood: 49301
Similar homes
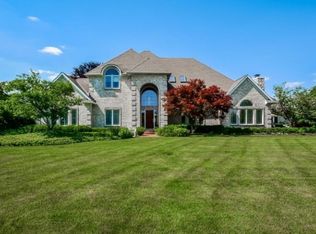
- $4,950,0005 bd9 ba11k sqft1995 San Lu Rae Dr SE, East Grand Rapids, MI 49506For Sale

 MLS ID #26027333, John J Postma, RE/MAX of Grand Rapids (FH). MichRIC
 - $3,490,0005 bd9 ba13k sqft7635 Sandy Hollow Dr SE, Alto, MI 49302For Sale
 MLS ID #26027665, Bradley S Veneklase, Urban Soil Realty. MichRIC
 - $2,400,0006 bd9 ba10k sqft6029 Hillsborough Ct SW, Grandville, MI 49418For Sale
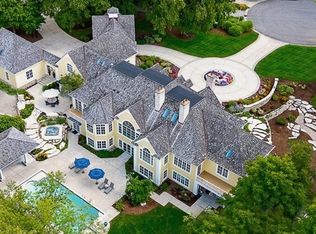 MLS ID #26023201, Bryan D Anderson, Keller Williams GR East. MichRIC
 - $2,795,0007 bd7 ba12k sqft1065 Johnson St, Marne, MI 49435For Sale
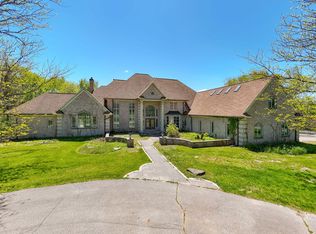 MLS ID #26028329, William F Stouten, STOUTEN REALTY LLC. MichRIC
