Nestled along the 12th fairway of Sunnybrook Country Club, this extraordinary estate offers over 10,000 square feet of luxury living thoughtfully designed for both everyday comfort and unforgettable entertaining. Set on an incredibly private, professionally landscaped lot with mature trees and resort-style outdoor spaces, this home is a rare offering in one of Grandville's most desirable settings.
From the moment you enter, the scale and craftsmanship are undeniable. Soaring ceilings, oversized windows, custom millwork, extensive built-ins, and multiple fireplaces create a warm yet refined atmosphere throughout the home. Expansive living spaces are perfectly balanced with intimate gathering areas, allowing the home to feel both grand and inviting.
The chef's kitchen serves as the centerpiece of the main level, featuring custom cabinetry, high-end appliances, a large center island, and seamless connection to the dining area, sunroom, and outdoor entertaining spaces. Additional main-floor highlights include a stunning executive office with custom built-ins and fireplace, dedicated study, oversized laundry room, expansive mudroom spaces, and exceptional storage throughout.
The main-level primary suite is a true retreat with fireplace, spa-like bath, dual custom walk-in closets, soaking tub, oversized shower, and peaceful wooded views. With 6 bedrooms, 7 full bathrooms, and 2 half baths, the home offers exceptional flexibility for guests, multi-generational living, and entertaining on any scale.
Designed for year-round enjoyment, the walkout lower level features heated floors, a custom bar, billiards area, theater room, expansive recreation and fitness spaces, cedar sauna, locker room, and multiple gathering areas with direct access to the backyard oasis. The lower level also offers several private guest suites, creating an ideal setup for extended stays or multi-generational living.
Outside, the resort-inspired setting continues with a walk-in pool, hot tub, elevated cedar pavilion, outdoor kitchen, expansive patios, and incredible privacy rarely found in a golf course community. Extensive garage space and additional upper-level flex and recreation rooms provide endless possibilities for hobbies, guests, entertaining, or additional living quarters.
Located within the highly sought-after Grandville Public School district, known for its strong academics, athletic programs, and outstanding community support, this remarkable estate also offers convenient access to shopping, dining, and everyday amenities. A rare opportunity to own one of West Michigan's premier luxury properties.
Active
$2,500,000
6029 Hillsborough Ct SW, Grandville, MI 49418
6beds
10,363sqft
Single Family Residence
Built in 1998
2.7 Acres Lot
$2,343,400 Zestimate®
$241/sqft
$17/mo HOA
What's special
Cedar saunaLocker roomMultiple fireplacesWalk-in poolHot tubLarge center islandPeaceful wooded views
- 96 days |
- 2,752 |
- 96 |
Zillow last checked:
Listing updated:
Listed by:
Bryan D Anderson 616-340-2999,
Keller Williams GR East 616-575-1800
Source: MichRIC,MLS#: 26023201
Facts & features
Interior
Bedrooms & bathrooms
- Bedrooms: 6
- Bathrooms: 9
- Full bathrooms: 7
- 1/2 bathrooms: 2
- Main level bedrooms: 2
Heating
- Forced Air, Hot Water, Radiant, Wall Furnace
Cooling
- Central Air
Appliances
- Included: Humidifier, Bar Fridge, Dishwasher, Disposal, Double Oven, Microwave, Range, Refrigerator, Washer
- Laundry: Laundry Room, Main Level, Sink
Features
- Ceiling Fan(s), Guest Quarters, Sauna, Wet Bar, Center Island, Eat-in Kitchen, Pantry
- Flooring: Carpet, Wood
- Windows: Window Treatments
- Basement: Full,Walk-Out Access
- Number of fireplaces: 5
- Fireplace features: Den, Family Room, Gas Log, Living Room, Master Bedroom, Wood Burning, Other
Interior area
- Total structure area: 5,882
- Total interior livable area: 10,363 sqft
- Finished area below ground: 4,481
Property
Parking
- Total spaces: 5
- Parking features: Garage Faces Side, Garage Door Opener, Attached
- Garage spaces: 5
Features
- Stories: 2
- Has private pool: Yes
- Pool features: In Ground
- Has spa: Yes
- Spa features: Hot Tub Spa
- Fencing: Chain Link
Lot
- Size: 2.7 Acres
- Features: Golf Community, Cul-De-Sac, Ground Cover, Shrubs/Hedges
Details
- Additional structures: Second Garage
- Parcel number: 701425251018
- Zoning description: LDR
Construction
Type & style
- Home type: SingleFamily
- Architectural style: Traditional
- Property subtype: Single Family Residence
Materials
- Stucco
- Roof: Wood
Condition
- New construction: No
- Year built: 1998
Utilities & green energy
- Sewer: Public Sewer
- Water: Public
- Utilities for property: Cable Connected
Community & HOA
Community
- Features: Golf
- Security: Smoke Detector(s), Security System
HOA
- Has HOA: Yes
- Services included: Other
- HOA fee: $200 annually
Location
- Region: Grandville
Financial & listing details
- Price per square foot: $241/sqft
- Tax assessed value: $777,600
- Annual tax amount: $22,155
- Date on market: 5/18/2026
- Listing terms: Cash,VA Loan,Conventional
- Road surface type: Paved
Estimated market value
$2,343,400
$2.23M - $2.46M
$4,059/mo
Price history
| Date | Event | Price |
|---|---|---|
| 5/18/2026 | Listed for sale | $2,500,000-12.3%$241/sqft |
Source:  MichRIC #26023201 Report a problem MichRIC #26023201 Report a problem | ||
| 3/21/2026 | Listing removed | $2,850,000$275/sqft |
Source: MichRIC #25057281 Report a problem | ||
| 11/7/2025 | Listed for sale | $2,850,000+5.6%$275/sqft |
Source: MichRIC #25057281 Report a problem | ||
| 10/8/2025 | Listing removed | $2,699,000$260/sqft |
Source: MichRIC #25051145 Report a problem | ||
| 10/5/2025 | Listed for sale | $2,699,000-10%$260/sqft |
Source: MichRIC #25051145 Report a problem | ||
| 9/5/2025 | Listing removed | $2,999,000$289/sqft |
Source: MichRIC #25044076 Report a problem | ||
| 9/4/2025 | Listed for sale | $2,999,000+53.8%$289/sqft |
Source: MichRIC #25044076 Report a problem | ||
| 3/24/2021 | Listing removed | -- |
Source: Owner Report a problem | ||
| 1/22/2015 | Listing removed | $1,950,000$188/sqft |
Source: Owner Report a problem | ||
| 10/24/2014 | Listed for sale | $1,950,000$188/sqft |
Source: Owner Report a problem | ||
Public tax history
| Year | Property taxes | Tax assessment |
|---|---|---|
| 2025 | $19,925 +4.7% | $757,157 +3.1% |
| 2024 | $19,027 +153.8% | $734,391 +5% |
| 2023 | $7,497 +208.7% | $699,420 |
| 2022 | $2,428 | -- |
| 2021 | -- | -- |
| 2020 | -- | $635,933 +4.3% |
| 2018 | $15,797 +6.5% | $609,450 -14.7% |
| 2017 | $14,832 | $714,800 +5.5% |
| 2016 | $14,832 | $677,700 +5.5% |
| 2015 | $14,832 +5.6% | $642,100 +8.3% |
| 2014 | $14,039 | $592,800 +3.7% |
| 2013 | -- | $571,700 +2.5% |
| 2012 | -- | $558,000 -5.9% |
| 2011 | -- | $592,800 -7% |
| 2009 | -- | $637,500 -12.5% |
| 2008 | -- | $728,306 +5.4% |
| 2005 | -- | $690,767 +4.2% |
| 2004 | -- | $662,987 +3.3% |
| 2003 | -- | $641,828 +2.7% |
| 2002 | -- | $624,748 +10.2% |
| 2001 | -- | $567,128 |
Find assessor info on the county website
Monthly payment
Est. payment
Payment breakdown
Explore the cost of this home by adjusting the details. Changes won't be saved.Climate risks
Neighborhood: 49418
Nearby schools
GreatSchools rating
- 7/10Grandville Middle SchoolGrades: 3-8Distance: 1.2 mi
- 7/10Grandville High SchoolGrades: 9-12Distance: 1.1 mi
- 7/10Grandville Century Park Learning CenterGrades: PK-6Distance: 1.3 mi
- $618,300-- bd-- ba-- sqft5996 Hillsborough Ct SW, Grandville, MI 49418Off Market
- $801,2004 bd4 ba5.4k sqft6042 Hillsborough Ct SW, Grandville, MI 49418Off Market
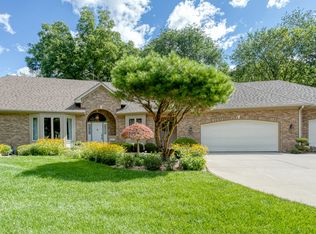
- $13,100-- bd-- ba-- sqft6031 Hillsborough Ct SW, Grandville, MI 49418Off Market
- $1,300,0004 bd5 ba5.7k sqft5999 Hillsborough Ct SW, Grandville, MI 49418For Sale

- $1,450,0005 bd6 ba7k sqft6031 Hillsborough Ct SW, Grandville, MI 49418Sold
- $840,8004 bd3 ba3.7k sqft6024 Hillsborough Ct SW, Grandville, MI 49418Off Market
- $1,125,7006 bd5 ba7.5k sqft6061 Regal Dr SW, Grandville, MI 49418Off Market
- $713,3004 bd4 ba4.1k sqft6039 Regal Dr SW, Grandville, MI 49418Off Market
A local agent can set up tours, give advice and negotiate with sellers.
Similar homes
- $2,599,9006 bd5 ba7.2k sqft7177 Aqua Fria Ct SE, Grand Rapids, MI 49546For Sale
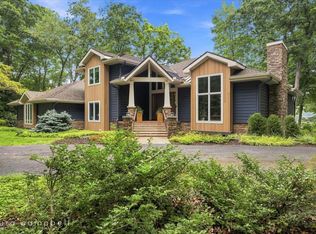
 MLS ID #26042659, Laura G Campbell, Five Star Real Estate (Ada). MichRIC
 - $2,885,0007 bd7 ba12k sqft1065 Johnson St, Marne, MI 49435For Sale
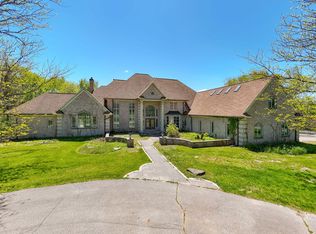 MLS ID #26028329, William F Stouten, STOUTEN REALTY LLC. MichRIC
 - $2,400,0005 bd6 ba6k sqft1740 Seven Mile Rd NW, Comstock Park, MI 49321For Sale
 MLS ID #26024795, Brian H Boven, Five Star Real Estate (Courtland). MichRIC
 - $1,995,0005 bd6 ba7.8k sqft1579 Winterwood Dr NE, Grand Rapids, MI 49525For Sale
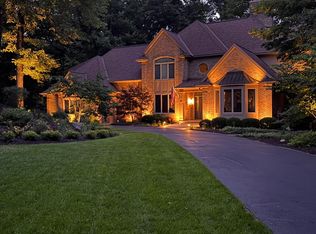 MLS ID #26039571, Melinda J Robison, Five Star Real Estate (Main). MichRIC
 - $2,850,0004 bd8 ba10k sqft1878 Watermark Dr SE, Grand Rapids, MI 49546For SaleMLS ID #25034954, Taylor B Caughron, Keller Williams GR East. MichRIC
- $1,325,0005 bd5 ba5.5k sqft5714 Nelson Dr, Hudsonville, MI 49426For SaleMLS ID #26034157, Jonah Pit, Eastbrook Realty. MichRIC
- $1,399,0005 bd5 ba5.2k sqft9269 Sedona Ridge Ct SE, Byron Center, MI 49315For SaleMLS ID #26036889, Linda K Hall, RDI Realty Inc.. MichRIC
- $1,399,9005 bd4 ba5.7k sqft4380 Michigan St NE, Grand Rapids, MI 49525For SaleMLS ID #26025643, Jonathan D Austin, RE/MAX United (Beltline). MichRIC
- $3,490,0005 bd9 ba13k sqft7635 Sandy Hollow Dr SE, Alto, MI 49302For SaleMLS ID #26027665, Bradley S Veneklase, Urban Soil Realty. MichRIC
- $2,150,0006 bd5 ba5.1k sqft4574 34th St, Zeeland, MI 49464New ConstructionMLS ID #25061993, Nathaniel R Bialik, Bialik Real Estate LLC. MichRIC
- $1,450,0006 bd6 ba6.2k sqft1233 Ballybunion Ct SE, Grand Rapids, MI 49546For SaleMLS ID #26017257, Darryl A Matthews Jr, Keller Williams GR East. MichRIC
- $1,450,0006 bd5 ba5.1k sqft4710 N Catamount Trl NE, Ada, MI 49301For SaleMLS ID #26035174, Michele T Brown, Keller Williams GR East. MichRIC
- $1,425,0005 bd5 ba6.5k sqft3099 Pickford Dr SE, Ada, MI 49301For SaleMLS ID #26008250, Kim K Paavola, Greenridge Realty (Caledonia). MichRIC
- $3,495,0005 bd5 ba5.8k sqft511 N Lake Dr, Caledonia, MI 49316For SaleMLS ID #26032568, Lori A Grysen, Five Star Real Estate (Grandv). MichRIC
