Don't miss this offering: a custom-built executive all-brick ranch by Scott Christopher Homes. The main floor features a laundry room, half bath, kitchen w/ double oven & Sub-Zero refrigerator/freezer, formal dining room w/ French doors to a composite deck, spacious living room w/ fireplace & power curtains, office, & a primary suite w/ sitting area, 2 baths, whirlpool tub, expansive walk-in closet w/ built-in safe, & private deck. The walkout lower level offers a family room w/ fireplace, wet bar w/ beverage & wine refrigerator, 2 bedrooms, full bath, multiple finished storage rooms, cedar closet, 2 mechanical rooms w/ 3 furnaces installed in 2018, & stairs to garage. The finished 3-stall garage includes floor drains, hot & cold water, & heat. Set on nearly 2 meticulously maintained acres, the property features extensive landscaping, a park-like backyard with waterfall, heated brick driveway, and roof in 2016.
Active
$1,300,000
5999 Hillsborough Ct SW, Grandville, MI 49418
4beds
5,792sqft
Single Family Residence
Built in 1992
1.97 Acres Lot
$1,234,400 Zestimate®
$224/sqft
$-- HOA
What's special
Extensive landscapingMultiple finished storage roomsCedar closetCustom-built executive all-brick ranchHeated brick drivewayComposite deckPark-like backyard with waterfall
- 8 days
- 1,467
- 59
Zillow last checked:
Listing updated:
Listed by:
Daniel R Burrill 616-292-3876,
Five Star Real Estate (Grandv) 616-257-1500
Source: MichRIC,MLS#: 26043837
Facts & features
Interior
Bedrooms & bathrooms
- Bedrooms: 4
- Bathrooms: 5
- Full bathrooms: 3
- 1/2 bathrooms: 2
- Main level bedrooms: 2
Heating
- Forced Air, Hot Water
Cooling
- Central Air
Appliances
- Included: Bar Fridge, Built-In Electric Oven, Cooktop, Dishwasher, Disposal, Double Oven, Microwave, Refrigerator, Trash Compactor
- Laundry: Laundry Room, Main Level, Sink
Features
- Ceiling Fan(s), Central Vacuum, Wet Bar, Center Island, Eat-in Kitchen, Pantry
- Flooring: Carpet, Ceramic Tile, Tile
- Windows: Garden Window, Window Treatments
- Basement: Full,Walk-Out Access
- Number of fireplaces: 2
- Fireplace features: Living Room, Recreation Room
Interior area
- Total structure area: 3,342
- Total interior livable area: 5,792 sqft
- Finished area below ground: 0
Video & virtual tour
Property
Parking
- Total spaces: 3
- Parking features: Garage Faces Side, Garage Door Opener, Attached
- Garage spaces: 3
Features
- Stories: 1
Lot
- Size: 1.97 Acres
- Dimensions: 280 ft x 305.79 ft
- Features: Wooded, Ravine, Cul-De-Sac, Shrubs/Hedges
Details
- Parcel number: 701425476008
- Zoning description: Residential
Construction
Type & style
- Home type: SingleFamily
- Architectural style: Ranch
- Property subtype: Single Family Residence
Materials
- Brick
- Roof: Shingle
Condition
- New construction: No
- Year built: 1992
Details
- Builder name: Scott Christopher
Utilities & green energy
- Sewer: Public Sewer
- Water: Public
Community & HOA
Community
- Security: Security System
- Subdivision: Summerset
Location
- Region: Grandville
Financial & listing details
- Price per square foot: $224/sqft
- Tax assessed value: $534,961
- Annual tax amount: $24,000
- Date on market: 8/20/2026
- Listing terms: Cash,Conventional
- Road surface type: Paved
Estimated market value
$1,234,400
$1.17M - $1.30M
$6,743/mo
Price history
| Date | Event | Price |
|---|---|---|
| 8/20/2026 | Listed for sale | $1,300,000$224/sqft |
Source:  MichRIC #26043837 Report a problem MichRIC #26043837 Report a problem | ||
Public tax history
| Year | Property taxes | Tax assessment |
|---|---|---|
| 2025 | $13,708 +4.7% | $520,897 +3.1% |
| 2024 | $13,090 +5% | $505,235 +5% |
| 2023 | $12,466 +646.3% | $481,177 |
| 2022 | $1,670 | -- |
| 2021 | -- | -- |
| 2020 | -- | $437,500 +4.3% |
| 2018 | $10,868 +6.5% | $419,281 -19.1% |
| 2017 | $10,204 | $518,100 +5.3% |
| 2016 | $10,204 | $492,200 +6.3% |
| 2015 | $10,204 +5.6% | $463,200 +9% |
| 2014 | $9,659 | $424,800 +8.1% |
| 2013 | -- | $393,100 +1.4% |
| 2012 | -- | $387,700 -5.9% |
| 2011 | -- | $411,900 -7.4% |
| 2009 | -- | $444,600 -7.8% |
| 2008 | -- | $482,195 +5.6% |
| 2005 | -- | $456,754 +3% |
| 2004 | -- | $443,450 +4% |
| 2003 | -- | $426,394 +2.6% |
| 2002 | -- | $415,427 +5% |
| 2001 | -- | $395,645 |
Find assessor info on the county website
Monthly payment
Est. payment
Payment breakdown
Explore the cost of this home by adjusting the details. Changes won't be saved.Climate risks
Neighborhood: 49418
- $13,100-- bd-- ba-- sqft6031 Hillsborough Ct SW, Grandville, MI 49418Off Market
- $613,000-- bd-- ba-- sqft5996 Hillsborough Ct SW, Grandville, MI 49418Off Market
- $768,7004 bd3 ba3.3k sqft339 Stonehenge Dr SW, Grandville, MI 49418Off Market
- $695,0005 bd4 ba2.4k sqft351 Stonehenge Dr SW, Grandville, MI 49418Sold
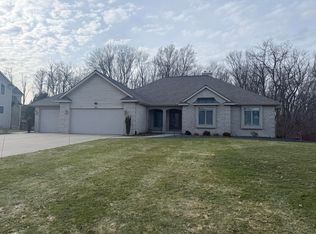
Similar homes
- $799,9994 bd4 ba4.8k sqft460 Buckshot Dr SW, Grandville, MI 49418For Sale

 MLS ID #26037327, Nicole Hansen, 616 Realty LLC. MichRIC
 - $699,9003 bd6 ba3.9k sqft112 Stonehenge Dr SW, Grandville, MI 49418For Sale
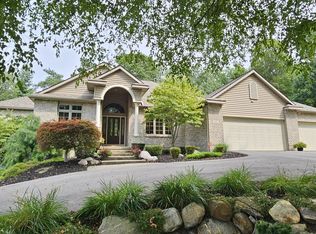 MLS ID #26041098, Scott R Hutchison, Coldwell Banker Schmidt Realtors. MichRIC
 - $674,9004 bd4 ba4.4k sqft146 Summerfield Ct SW, Grandville, MI 49418For Sale
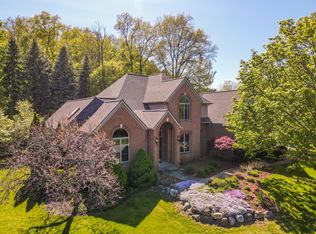 MLS ID #26023102, Dawn Bebout, Five Star Real Estate (Ada). MichRIC
 - $1,275,0004 bd5 ba4.1k sqft2550 Ranchland Dr SW, Byron Center, MI 49315For Sale
 MLS ID #26024709, Staci Wykes, Encompass-Realtors. MichRIC
 - $999,5004 bd5 ba4.1k sqft7587 Red Osier Dr SW, Byron Center, MI 49315For SaleMLS ID #26045788, David VanDam, Five Star Real Estate (Grandv). MichRIC
- $1,325,0005 bd5 ba5.5k sqft5714 Nelson Dr, Hudsonville, MI 49426For SaleMLS ID #26034157, Jonah Pit, Eastbrook Realty. MichRIC
- $1,195,0005 bd4 ba4.6k sqft8335 Byron Garden Dr SW, Byron Center, MI 49315For SaleMLS ID #26033746, Brian D Silvernail, VENTURE REAL ESTATE GROUP. MichRIC
- $1,425,0004 bd4 ba4.7k sqft4782 4th St, Caledonia, MI 49316For SaleMLS ID #26028224, Sarah L Hekstra, Key Realty. MichRIC
- $795,0005 bd4 ba4.3k sqft4335 56th St SW, Wyoming, MI 49418For SaleMLS ID #25058796, David J DeBruyn, Greenridge Realty (Kentwood). MichRIC
- $1,399,9005 bd5 ba4k sqft484 8th Ave SW, Byron Center, MI 49315For SaleMLS ID #26038661, Kelly J Hover, City2Shore Gateway Group of Byron Center. MichRIC
- $969,9004 bd3 ba3.4k sqft990 Riley St, Hudsonville, MI 49426For SaleMLS ID #26041065, Tara A Reibel, Five Star Real Estate (Grandv). MichRIC
- $1,549,0006 bd4 ba5.1k sqft2807 8th Ave SW, Byron Center, MI 49315For SaleMLS ID #26037914, Alec Peterson, Coldwell Banker Woodland Schmidt Grand Haven. MichRIC
- $1,500,0005 bd3 ba3.7k sqft8769 E Paris Ave SE, Caledonia, MI 49316For SaleMLS ID #26045146, Kimberly Hensley, RE/MAX United (Main). MichRIC
- $1,399,0005 bd5 ba5.2k sqft9269 Sedona Ridge Ct SE, Byron Center, MI 49315For SaleMLS ID #26036889, Linda K Hall, RDI Realty Inc.. MichRIC
- $1,049,0006 bd4 ba5.5k sqft3703 Westbeech Ct, Hudsonville, MI 49426For SaleMLS ID #26037913, Pamela G Foster, Berkshire Hathaway HomeServices Michigan Real Estate (Cascade). MichRIC
- $949,9004 bd3 ba3.3k sqft10150 26th Ave NW, Grand Rapids, MI 49534For SaleMLS ID #26045291, Justin A Wisniewski, 616 Realty LLC. MichRIC
- $1,399,9005 bd4 ba5.7k sqft4380 Michigan St NE, Grand Rapids, MI 49525For SaleMLS ID #26025643, Jonathan D Austin, RE/MAX United (Beltline). MichRIC
- $999,7774 bd5 ba3.5k sqft9121 24th Ave, Jenison, MI 49428For SaleMLS ID #26043529, Steven E Danville, Greenridge Realty (West). MichRIC
- $780,0004 bd5 ba4.3k sqft7105 Placid Pointe Ct SE, Caledonia, MI 49316For SaleMLS ID #26045859, Jamie Krier, 616Homes.com LLC. MichRIC
- $1,150,0006 bd5 ba5.9k sqft5578 Blackberry Ct NE, Grand Rapids, MI 49525For SaleMLS ID #26029677, Paul Granzotto, Keller Williams GR North. MichRIC
