An unmatched masterpiece of design and craftsmanship.Nestled on wooded acreage bordering the 13th hole at Sunnybrook CC, this exceptional residence offers unparalleled amenities, fine finishes, and thoughtful architecture throughout.Hand-scraped walnut & white oak flooring, rich carpets, grass cloth wall coverings, mahogany-skinned doors, and a soaring barreled ceiling with intricate wood detailing.The grand formal living room with paneled walls and a marble fireplace makes way to a gourmet kitchen featuring site-built cabinetry, Jenn Air appliances, built-in coffee maker, and eat-in dining. An elegant formal dining room is perfect for hosting and your guests will love the backlit onyx feature wall in their bath.Grab a nightcap at the wet bar highlighting black granite counters and ashwood cabinets.The expansive primary suite is tucked away behind French doors, and has custom alcove built-ins, a private office/den and spa-like ensuite bath featuring heated floors, granite vanities, dual walk-in closets with built-ins & pull-downs, tile shower and a makeup station.The upper level boasts two bedrooms with custom queen bunks built in and large walk-in closets.Each room has it's own private bath with tile shower.An upper loft separating the rooms is perfect for homework, gaming, or just a hangout space.Two additional bedrooms are located in the lower level with one currently used as a gym.A second wet bar, living space with salt or fresh water aquarium, theater room with tiered seating, game area for poker, ping pong, pool & more, and a sunken hot tub all lend for superb entertaining spaces or just 'stay at home' fun.And if you do choose to entertain there is a private stair and hallway for storage and service staff. A screened 3-season porch with gas fireplace & built-in grill station looks out over the manicured acreage, basketball court and fire pit.There is no shortage of garage space; 3-stall heated main garage with epoxy flooring and in-floor heat and an outbuilding with 6 heated stalls (3 upper, 3 lower) Enjoy heated walkways and driveway sections for winter convenience.Other amenities include a whole-home WalVac, AV wiring throughout, alarm with water sensors, automatic generator, Pella windows, stucco/stone siding, new roofs (2022), three furnaces, 75-gallon water heater (replaced 2025), bluetooth exterior lighting.Located in Jenison schools with school of choice option to Grandville.A one-of-a-kind home for those who demand the best in luxury, privacy, and functionality.Schedule your private tour today to experience everything this extraordinary estate has to offer!
Sold
$2,003,000
5930 Yorkdale Ct SW, Grandville, MI 49418
5beds
8,212sqft
Single Family Residence
Built in 2013
2.23 Acres Lot
$-- Zestimate®
$244/sqft
$7,875 Estimated rent
Home value
Not available
Estimated sales range
Not available
$7,875/mo
Zestimate® history
Owner options
List your home for rent
$7,875/mo
Rent Zestimate®
Find your next renter with Zillow Rental Manager. Plus, with online applications, you can quickly screen prospective tenants – for free.
$7,875/mo
Rent Zestimate®
Refinance and save
$12,718/mo
Est. payment
Refinancing to a lower rate could help reduce your monthly payments and save thousands over the life of the loan.
$12,718/mo
Est. payment
Explore your selling options
Work with a Zillow partner agent
Leverage their expertise and Zillow's premium Showcase listings to get your home seen by more buyers.
Get startedList with your own agent
Get your home in front of millions of buyers by listing it on Zillow.
Learn how to do itSell it yourself
Take full control of how buyers see your home on Zillow by listing For Sale by Owner (FSBO).
List your homeWhat's special
Marble fireplaceWooded acreageUpper loftManicured acreageFire pitSunken hot tubFine finishes
Zillow last checked:
Listing updated:
Listed by:
Sara J Suidinski 616-366-3320,
Suburban Realty Group LLC
Bought with:
Jeffery S Kremers, 6502394495
West Michigan Realty Pros
Source: MichRIC,MLS#: 25021094
Facts & features
Interior
Bedrooms & bathrooms
- Bedrooms: 5
- Bathrooms: 7
- Full bathrooms: 5
- 1/2 bathrooms: 2
- Main level bedrooms: 1
Heating
- Forced Air
Cooling
- Central Air
Appliances
- Included: Bar Fridge, Dishwasher, Disposal, Dryer, Microwave, Range, Refrigerator, Washer
- Laundry: Laundry Room, Main Level, Sink
Features
- Central Vacuum, Wet Bar, Center Island, Eat-in Kitchen, Pantry
- Flooring: Carpet, Tile, Wood
- Basement: Walk-Out Access
- Number of fireplaces: 3
- Fireplace features: Family Room, Gas Log, Living Room, Other
Interior area
- Total structure area: 4,942
- Total interior livable area: 8,212 sqft
- Finished area below ground: 3,270
Property
Parking
- Total spaces: 9
- Parking features: Garage Faces Side, Garage Door Opener, Attached
- Garage spaces: 9
Features
- Stories: 2
- Patio & porch: Scrn Porch
- Has spa: Yes
- Spa features: Hot Tub Spa
Lot
- Size: 2.23 Acres
- Dimensions: 180 x 540
- Features: Sidewalk, Cul-De-Sac, Ground Cover, Shrubs/Hedges
Details
- Additional structures: Second Garage
- Parcel number: 701425324034
- Zoning description: LDR
Construction
Type & style
- Home type: SingleFamily
- Architectural style: Other
- Property subtype: Single Family Residence
Materials
- Stone, Stucco
- Roof: Composition
Condition
- New construction: No
- Year built: 2013
Details
- Builder name: Grand Concept Homes Wayne Visbeen - architect
Utilities & green energy
- Sewer: Public Sewer
- Water: Public
Community & HOA
Community
- Security: Security System
- Subdivision: Summerset West
HOA
- Has HOA: Yes
- Services included: Other
- HOA fee: $400 annually
Location
- Region: Grandville
Financial & listing details
- Price per square foot: $244/sqft
- Tax assessed value: $806,047
- Annual tax amount: $22,754
- Date on market: 5/12/2025
- Listing terms: Cash,Conventional
- Road surface type: Paved
Price history
| Date | Event | Price |
|---|---|---|
| 6/2/2025 | Sold | $2,003,000-15.7%$244/sqft |
Source:  MichRIC #25021094 Report a problem MichRIC #25021094 Report a problem | ||
| 5/23/2025 | Pending sale | $2,375,000$289/sqft |
Source: MichRIC #25021094 Report a problem | ||
| 5/12/2025 | Listed for sale | $2,375,000$289/sqft |
Source: MichRIC #25021094 Report a problem | ||
Public tax history
| Year | Property taxes | Tax assessment |
|---|---|---|
| 2025 | $22,755 +4.7% | $831,034 +3.1% |
| 2024 | $21,727 +5% | $806,047 +5% |
| 2023 | $20,693 +676.4% | $767,664 |
| 2022 | $2,665 | -- |
| 2021 | -- | -- |
| 2020 | -- | $697,983 +4.3% |
| 2018 | $18,636 +2.9% | $668,916 -17.1% |
| 2017 | $18,113 | $806,500 +5.6% |
| 2016 | $18,113 | $763,700 +6.8% |
| 2015 | $18,113 +4.8% | $714,800 +8.6% |
| 2014 | $17,287 | $657,900 +105.9% |
| 2013 | -- | $319,500 |
| 2012 | -- | -- |
Find assessor info on the county website
Neighborhood: 49418
Nearby homes
- $853,6006 bd5 ba-- sqft5914 Yorkdale Ct SW, Grandville, MI 49418Off Market
- $695,0005 bd4 ba2.4k sqft351 Stonehenge Dr SW, Grandville, MI 49418Sold
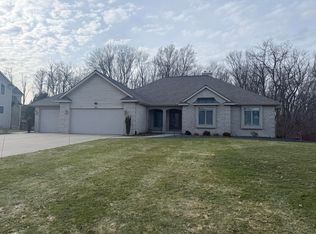
- $1,096,400-- bd1 ba-- sqft5917 Yorkdale Ct SW, Grandville, MI 49418Off Market
- $806,6005 bd4 ba4.4k sqft359 Stonehenge Dr SW, Grandville, MI 49418Off Market
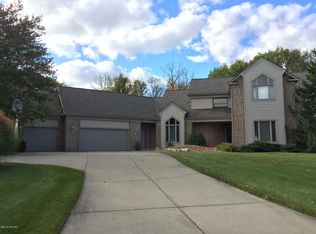
- $1,300,0004 bd5 ba5.7k sqft5999 Hillsborough Ct SW, Grandville, MI 49418For Sale
- $854,3006 bd3 ba4k sqft5884 Yorkdale Ct SW, Grandville, MI 49418Off Market
- $1,294,3004 bd4 ba5.4k sqft5891 Yorkdale Ct SW, Grandville, MI 49418Off Market
- $806,0004 bd3 ba4.4k sqft381 Stonehenge Dr SW, Grandville, MI 49418Off Market
Nearby schools
GreatSchools rating
- 9/10Bursley SchoolGrades: K-6Distance: 1.3 mi
- 7/10Jenison Junior High SchoolGrades: 7-8Distance: 3.6 mi
- 9/10Jenison High SchoolGrades: 9-12Distance: 3.7 mi
- Michigan
- Ottawa County
- Grandville
- 49418
- 5930 Yorkdale Ct SW
