Presenting one of the most architecturally significant homes in West Michigan, this Frank Lloyd Wright-inspired estate is the crown jewel of the prestigious Watermark neighborhood. Perched on a rare double lot overlooking the 8th fairway of the private Watermark Golf Course, this residence seamlessly blends art, engineering, and comfort across more than 10,000 square feet of breathtaking design.
Step into a grand entrance framed by custom stained glass and a soaring 12-foot wall of windows that perfectly frame panoramic views of the manicured green. Every inch of this home has been crafted with extraordinary attention to detail—from the hand-selected finishes to the thoughtful integration of luxury technology. The heart of the home is a chef's dream: a massive gourmet kitchen featuring an oversized Thermador range, double ovens, twin dishwashers, and an expansive center island designed for entertaining. The open-concept living spaces are bathed in natural light from floor-to-ceiling windows, blurring the line between indoor and outdoor living.
The private primary wing is a true sanctuary, showcasing an arched brick ceiling that adds timeless architectural drama. A cozy sitting area with a fireplace offers the perfect retreat within your own home. The massive ensuite bathroom features designer tilework, a luxurious soaking tub, and an oversized walk-in shower, creating a spa-like experience. Dual walk-in closets each thoughtfully designed for his and her wardrobes provide extensive storage and impeccable organization. Not to mention it's own private stone patio
Designed for year-round enjoyment, the extensive outdoor living spaces rival those of a luxury resort. Entertain with ease under the expansive covered patio, complete with built-in grills, outdoor fireplaces, and multiple seating areas perfect for hosting or relaxing in style. Whether enjoying quiet mornings with views of the golf course or lively evenings around the fire, the outdoor experience is as refined as the interior.
A stately private office provides the ultimate work-from-home setting, complete with rich wood paneling, custom built-ins, and a sophisticated desk area. For moments of creative pause or relaxation, a personal indoor putting green brings a touch of fun and leisure into the workday making productivity both stylish and inspiring.
Enjoy the convenience of a full bar, heated floors throughout, surround sound, and electronic blinds. For entertainment, the THX-certified home theatre provides a cinematic experience unlike any other, while the indoor pool offers year-round relaxation.
This one-of-a-kind estate is more than a home - it's a statement of excellence, privacy, and modern luxury.
Active
Price cut: $145K (8/2)
$2,850,000
1878 Watermark Dr SE, Grand Rapids, MI 49546
4beds
10,633sqft
:
Get pre-qualified$19,730/mo
Single Family Residence
Built in 2001
0.98 Acres Lot
$2,657,700 Zestimate®
$268/sqft
$152/mo HOA
What's special
Indoor poolOutdoor fireplacesStately private officePrivate primary wingOpen-concept living spacesCustom built-insArched brick ceiling
- 390 days |
- 1,424 |
- 65 |
Zillow last checked:
Listing updated:
Listed by:
Taylor B Caughron 616-633-5109,
Keller Williams GR East 616-575-1800,
Krista Caughron 616-575-0115,
Keller Williams GR East
Source: MichRIC,MLS#: 25034954
Facts & features
Interior
Bedrooms & bathrooms
- Bedrooms: 4
- Bathrooms: 8
- Full bathrooms: 6
- 1/2 bathrooms: 2
- Main level bedrooms: 2
Heating
- Forced Air
Cooling
- Central Air
Appliances
- Included: Bar Fridge, Cooktop, Dishwasher, Disposal, Dryer, Microwave, Oven, Refrigerator, Trash Compactor, Washer, Water Softener Owned
- Laundry: Laundry Room, Main Level, Sink
Features
- Central Vacuum, Wet Bar, Center Island
- Flooring: Carpet, Ceramic Tile, Wood
- Windows: Window Treatments
- Basement: Walk-Out Access
- Number of fireplaces: 6
- Fireplace features: Den, Family Room, Gas Log, Kitchen, Living Room, Master Bedroom, Recreation Room, Other
Interior area
- Total structure area: 4,598
- Total interior livable area: 10,633 sqft
- Finished area below ground: 0
Property
Parking
- Total spaces: 5
- Parking features: Attached, Garage Door Opener
- Garage spaces: 5
Features
- Stories: 3
- Exterior features: Balcony
- Has spa: Yes
- Spa features: Hot Tub Spa
- Fencing: Invisible,Wrought Iron
Lot
- Size: 0.98 Acres
- Dimensions: 272' x 148'120' x 42' x 154'148'
- Features: Golf Community, Shrubs/Hedges
Details
- Parcel number: 411906489060
- Zoning description: RES
Construction
Type & style
- Home type: SingleFamily
- Architectural style: Contemporary,Mid-Century Modern
- Property subtype: Single Family Residence
Materials
- Brick, Stone, Stucco
- Roof: Composition
Condition
- New construction: No
- Year built: 2001
Utilities & green energy
- Sewer: Public Sewer
- Water: Public
Community & HOA
Community
- Features: Golf
- Security: Gated Community, Security System
HOA
- Has HOA: Yes
- Services included: Other
- HOA fee: $1,824 annually
Location
- Region: Grand Rapids
Financial & listing details
- Price per square foot: $268/sqft
- Tax assessed value: $1,237,422
- Annual tax amount: $61,485
- Date on market: 5/3/2026
- Listing terms: Cash,Conventional
- Road surface type: Paved
Estimated market value
$2,657,700
$2.52M - $2.79M
$3,253/mo
Price history
| Date | Event | Price |
|---|---|---|
| 8/2/2026 | Price change | $2,850,000-4.8%$268/sqft |
Source:  MichRIC #25034954 Report a problem MichRIC #25034954 Report a problem | ||
| 5/3/2026 | Price change | $2,995,000-3.2%$282/sqft |
Source: MichRIC #25034954 Report a problem | ||
| 4/13/2026 | Pending sale | $3,095,000$291/sqft |
Source: MichRIC #25034954 Report a problem | ||
| 1/14/2026 | Price change | $3,095,000-3.1%$291/sqft |
Source: MichRIC #25034954 Report a problem | ||
| 11/28/2025 | Price change | $3,195,000-3%$300/sqft |
Source: MichRIC #25034954 Report a problem | ||
| 9/18/2025 | Price change | $3,295,000-2.9%$310/sqft |
Source: MichRIC #25034954 Report a problem | ||
| 7/16/2025 | Listed for sale | $3,395,000+131.7%$319/sqft |
Source: MichRIC #25034954 Report a problem | ||
| 5/16/2014 | Sold | $1,465,000$138/sqft |
Source: MichRIC #13052807 Report a problem | ||
Public tax history
| Year | Property taxes | Tax assessment |
|---|---|---|
| 2025 | $61,485 | $1,794,800 +6.1% |
| 2024 | -- | $1,691,900 +27.4% |
| 2021 | $52,922 | $1,328,200 +13.5% |
| 2020 | $52,922 -8.1% | $1,170,000 +11.5% |
| 2019 | $57,611 | $1,049,600 -9.7% |
| 2018 | -- | $1,161,900 +2.7% |
| 2017 | $55,585 | $1,131,100 +3.2% |
| 2016 | $55,585 | $1,096,500 |
| 2015 | $55,585 | $1,096,500 +7.3% |
| 2013 | -- | $1,022,300 -1.1% |
| 2011 | -- | $1,034,100 +2.2% |
| 2010 | -- | $1,012,000 -7.4% |
| 2009 | -- | $1,092,400 -8.9% |
| 2007 | -- | $1,198,500 -3.6% |
| 2006 | -- | $1,242,900 +2.1% |
| 2005 | -- | $1,217,500 +0.9% |
| 2004 | -- | $1,207,141 +30.5% |
| 2002 | -- | $924,800 +111.9% |
| 2001 | -- | $436,361 |
Find assessor info on the county website
Monthly payment
Est. payment
Payment breakdown
Explore the cost of this home by adjusting the details. Changes won't be saved.Climate risks
Neighborhood: 49546
Nearby schools
GreatSchools rating
- 9/10Central Woodlands 5/6 SchoolGrades: 5-6Distance: 1.9 mi
- 10/10Central Middle SchoolGrades: 7-8Distance: 1.3 mi
- 9/10Central High SchoolGrades: 9-12Distance: 1 mi
- $1,300,0006 bd5 ba5.7k sqft5669 Watermark Ct SE, Grand Rapids, MI 49546Sold

- $1,425,8004 bd4 ba5.3k sqft1860 Watermark Dr SE, Grand Rapids, MI 49546Off Market
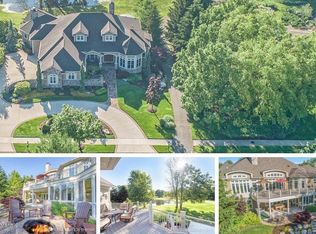
- $954,9000.37 acres1883 Watermark Dr SE, Grand Rapids, MI 49546Off Market
- $919,4004 bd4 ba3.6k sqft1901 Watermark Dr SE, Grand Rapids, MI 49546Off Market
- $1,069,0002 bd2 ba-- sqft1865 Watermark Dr SE, Grand Rapids, MI 49546Off Market
- $1,435,0004 bd4 ba-- sqft5650 Watermark Ct SE, Grand Rapids, MI 49546Off Market
- $1,850,0004 bd5 ba4.9k sqft5650 E Watermark Ct, Grand Rapids, MI 49546Pending
- $1,048,3004 bd3 ba-- sqft5683 Watermark Ct SE, Grand Rapids, MI 49546Off Market
A local agent can set up tours, give advice and negotiate with sellers.
Similar homes
- $1,490,0006 bd6 ba6.2k sqft1233 Ballybunion Ct SE, Grand Rapids, MI 49546For Sale

 MLS ID #26017257, Darryl A Matthews Jr, Keller Williams GR East. MichRIC
 - $1,995,0005 bd6 ba7.8k sqft1579 Winterwood Dr NE, Grand Rapids, MI 49525For Sale
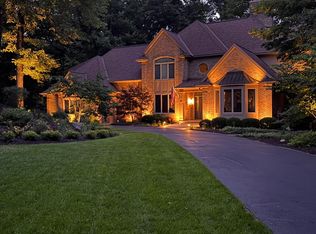 MLS ID #26039571, Melinda J Robison, Five Star Real Estate (Main). MichRIC
 - $3,490,0005 bd9 ba13k sqft7635 Sandy Hollow Dr SE, Alto, MI 49302For Sale
 MLS ID #26027665, Bradley S Veneklase, Urban Soil Realty. MichRIC
 - $2,500,0006 bd9 ba10k sqft6029 Hillsborough Ct SW, Grandville, MI 49418For Sale
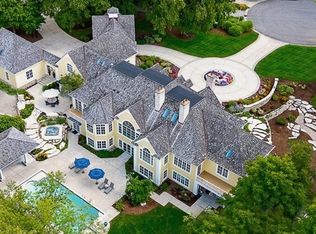 MLS ID #26023201, Bryan D Anderson, Keller Williams GR East. MichRIC
 - $2,985,0007 bd7 ba12k sqft1065 Johnson St, Marne, MI 49435For SaleMLS ID #26028329, William F Stouten, STOUTEN REALTY LLC. MichRIC
- $1,425,0005 bd5 ba6.5k sqft3099 Pickford Dr SE, Ada, MI 49301For SaleMLS ID #26008250, Kim K Paavola, Greenridge Realty (Caledonia). MichRIC
- $2,400,0005 bd6 ba6k sqft1740 Seven Mile Rd NW, Comstock Park, MI 49321For SaleMLS ID #26024795, Brian H Boven, Five Star Real Estate (Courtland). MichRIC
- $2,000,0007 bd7 ba8k sqft4483 76th St SW, Byron Center, MI 49315For SaleMLS ID #26026155, Amanda S Volkers, City2Shore Gateway Group of Byron Center. MichRIC
- $1,600,0005 bd7 ba6.9k sqft13850 Thompson Dr NE, Lowell, MI 49331For SaleMLS ID #26032897, Darrell DeWard, Icon Realty Group LLC. MichRIC
- $1,475,0006 bd3 ba5.5k sqft9899 Twelve Point Dr NE, Rockford, MI 49341For SaleMLS ID #26032369, Carla S Clark, Clarity Realty LLC. MichRIC
- $3,495,0005 bd5 ba5.8k sqft511 N Lake Dr, Caledonia, MI 49316For SaleMLS ID #26032568, Lori A Grysen, Five Star Real Estate (Grandv). MichRIC
