Located in the prestigious Watermark community and within Forest Hills Public Schools, this move-in ready all-brick home sits on the largest lot in the neighborhood. Enjoy a private backyard retreat featuring an in-ground pool, hot tub, expansive brick patio, and beautiful outdoor living spaces. The main level offers two living areas, a masonry fireplace, dining area, quartz kitchen with high-end appliances, main-floor laundry, and a spacious primary suite with heated bathroom floors, soaking tub, walk-in shower, and walk-in closet. Upstairs features a private bedroom suite with a walk-in closet and full bath. The walkout lower level includes two bedrooms connected by a Jack-and-Jill bath, a large recreation room with wet bar, and abundant storage. Major updates include a new roof (2022), water heater (2023), and HVAC (2025), plus a 3-stall garage.
Active
Price cut: $100K (7/28)
$1,850,000
5650 E Watermark Ct, Grand Rapids, MI 49546
4beds
4,942sqft
:
Get pre-qualified$12,045/mo
Single Family Residence
Built in 1999
0.45 Acres Lot
$1,744,500 Zestimate®
$374/sqft
$152/mo HOA
What's special
Masonry fireplaceAll-brick homeHot tubIn-ground poolBeautiful outdoor living spacesExpansive brick patioWalk-in closet
- 47 days |
- 1,378 |
- 72 |
Zillow last checked:
Listing updated:
Listed by:
Kyle Visser 616-419-9637,
ReSIDE Grand Rapids 616-419-9637
Source: MichRIC,MLS#: 26030372
Facts & features
Interior
Bedrooms & bathrooms
- Bedrooms: 4
- Bathrooms: 5
- Full bathrooms: 3
- 1/2 bathrooms: 2
- Main level bedrooms: 1
Heating
- Forced Air
Cooling
- Central Air
Appliances
- Included: Dishwasher, Disposal, Dryer, Microwave, Oven, Range, Refrigerator, Washer
- Laundry: Laundry Room, Main Level, Sink
Features
- Central Vacuum, Wet Bar, Center Island, Eat-in Kitchen
- Flooring: Carpet, Tile
- Basement: Walk-Out Access
- Number of fireplaces: 3
- Fireplace features: Kitchen, Living Room, Recreation Room
Interior area
- Total structure area: 2,925
- Total interior livable area: 4,942 sqft
Property
Parking
- Total spaces: 3
- Parking features: Attached, Garage Door Opener
- Garage spaces: 3
Features
- Stories: 2
- Has private pool: Yes
- Pool features: In Ground
- Has spa: Yes
- Spa features: Hot Tub Spa
Lot
- Size: 0.45 Acres
- Features: Corner Lot, Sidewalk, Golf Community, Cul-De-Sac, Shrubs/Hedges
Details
- Parcel number: 411906489025
- Zoning description: RES
Construction
Type & style
- Home type: SingleFamily
- Architectural style: Ranch,Traditional
- Property subtype: Single Family Residence
Materials
- Brick, Wood Siding
- Roof: Composition
Condition
- New construction: No
- Year built: 1999
Utilities & green energy
- Sewer: Public Sewer
- Water: Public
Community & HOA
Community
- Features: Golf
- Security: Gated Community
HOA
- Has HOA: Yes
- Services included: Snow Removal
- HOA fee: $1,824 annually
- HOA phone: 616-464-3466
Location
- Region: Grand Rapids
Financial & listing details
- Price per square foot: $374/sqft
- Tax assessed value: $437,995
- Annual tax amount: $13,416
- Date on market: 6/18/2026
- Listing terms: Cash,VA Loan,Conventional
Estimated market value
$1,744,500
$1.66M - $1.83M
$4,593/mo
Price history
| Date | Event | Price |
|---|---|---|
| 7/28/2026 | Price change | $1,850,000-5.1%$374/sqft |
Source:  MichRIC #26030372 Report a problem MichRIC #26030372 Report a problem | ||
| 6/18/2026 | Listed for sale | $1,950,000+75.7%$395/sqft |
Source: MichRIC #26030372 Report a problem | ||
| 6/13/2016 | Sold | $1,110,000$225/sqft |
Source: MichRIC #16017332 Report a problem | ||
Public tax history
Tax history is unavailable.
Monthly payment
Est. payment
Payment breakdown
Explore the cost of this home by adjusting the details. Changes won't be saved.Climate risks
Neighborhood: 49546
Nearby schools
GreatSchools rating
- 9/10Central Woodlands 5/6 SchoolGrades: 5-6Distance: 2 mi
- 10/10Central Middle SchoolGrades: 7-8Distance: 1.3 mi
- 9/10Central High SchoolGrades: 9-12Distance: 1.1 mi
- $1,469,9004 bd4 ba-- sqft5650 Watermark Ct SE, Grand Rapids, MI 49546Off Market
- $2,641,6006 bd7 ba-- sqft5668 Watermark Ct SE, Grand Rapids, MI 49546Off Market
- $998,7005 bd5 ba4.3k sqft1919 Watermark Dr SE, Grand Rapids, MI 49546Off Market
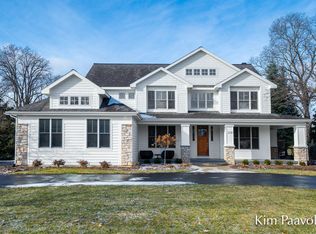
- $917,5004 bd4 ba4k sqft1947 Watermark Dr SE, Grand Rapids, MI 49546Off Market
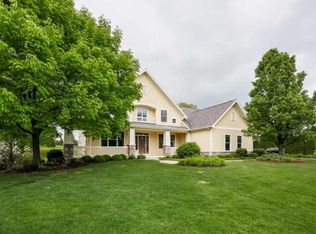
- $929,0004 bd4 ba3.6k sqft1901 Watermark Dr SE, Grand Rapids, MI 49546Off Market
- $1,300,0006 bd5 ba5.7k sqft5669 Watermark Ct SE, Grand Rapids, MI 49546Sold
- $2,850,0004 bd8 ba10k sqft1878 Watermark Dr SE, Grand Rapids, MI 49546For Sale
- $1,291,3004 bd4 ba-- sqft1969 Watermark Dr SE, Grand Rapids, MI 49546Off Market
A local agent can set up tours, give advice and negotiate with sellers.
Similar homes
- $1,195,0005 bd5 ba4.9k sqft1645 Watermark Dr SE, Grand Rapids, MI 49546For Sale
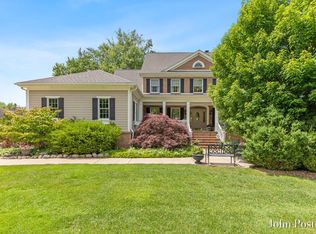
 MLS ID #26030937, John J Postma, RE/MAX of Grand Rapids (FH). MichRIC
 - $1,295,0004 bd5 ba5.4k sqft1860 Beard Dr SE, Grand Rapids, MI 49546For Sale
 MLS ID #26029175, Katherine M Bernard, Keller Williams GR East. MichRIC
 - $1,490,0006 bd6 ba6.2k sqft1233 Ballybunion Ct SE, Grand Rapids, MI 49546For Sale
 MLS ID #26017257, Darryl A Matthews Jr, Keller Williams GR East. MichRIC
 - $1,299,0004 bd3 ba3.5k sqft2973 Thorncrest Dr SE, Grand Rapids, MI 49546For Sale

 MLS ID #20261036957, Jeff Kermath, Kermath Realty LLC. Realcomp II
 - $1,325,0004 bd3 ba3.2k sqft7314 Thornapple Park Dr SE, Grand Rapids, MI 49546For SaleMLS ID #26019998, John J Postma, RE/MAX of Grand Rapids (FH). MichRIC
- $1,190,0004 bd3 ba3.5k sqft6234 Hall St SE, Grand Rapids, MI 49546For SaleMLS ID #26025083, Mark M Brace, Berkshire Hathaway HomeServices Michigan Real Estate (Main). MichRIC
- $1,399,9005 bd4 ba5.7k sqft4380 Michigan St NE, Grand Rapids, MI 49525For SaleMLS ID #26025643, Jonathan D Austin, RE/MAX United (Beltline). MichRIC
- $1,195,0005 bd4 ba4.1k sqft7130 Oak Brook St SE, Grand Rapids, MI 49546For SaleMLS ID #26025459, Anna J Alvarez, Five Star Real Estate (Eastown). MichRIC
- $2,150,0005 bd6 ba3.9k sqft3750 Charlevoix Dr SE, Grand Rapids, MI 49546New ConstructionMLS ID #26000608, Timothy J Anders, Berkshire Hathaway HomeServices Michigan Real Estate (Main). MichRIC
- $1,239,0004 bd6 ba5.8k sqft4608 Old Grand River Trl NE, Ada, MI 49301For SaleMLS ID #26016930, Kyle Visser, ReSIDE Grand Rapids. MichRIC
- $939,9005 bd4 ba3.1k sqft4878 W Village Trl SE, Ada, MI 49301For SaleMLS ID #26039408, Daniel K Steffee, Green Crown Real Estate LLC. MichRIC
- $1,050,0005 bd4 ba3.6k sqft4139 Old Hawk Ct, Grand Rapids, MI 49525For SaleMLS ID #26039516, Heidi R Kremer, Polaris Real Estate LLC. MichRIC
- $2,300,0004 bd5 ba4.7k sqft421 N Lake Dr, Caledonia, MI 49316For SaleMLS ID #26040367, Marc Buist, Anchor Realty LLC. MichRIC
- $--4 bd5 ba3.6k sqft1079 Grand Bluffs Dr SW, Grand Rapids, MI 49534AuctionAuction.com 2
- $995,0005 bd5 ba4.9k sqft3324 Whitburn Ct SE, Ada, MI 49301For SaleMLS ID #26034374, Bryan D Anderson, Keller Williams GR East. MichRIC
- $1,450,0006 bd5 ba5.1k sqft4710 N Catamount Trl NE, Ada, MI 49301For SaleMLS ID #26035174, Michele T Brown, Keller Williams GR East. MichRIC
- $1,349,9006 bd7 ba5.5k sqft1670 Flowers Crossing Dr NE, Grand Rapids, MI 49525For SaleMLS ID #26032066, Paul Bunce, Paul Bunce Real Estate. MichRIC
- $1,175,0005 bd4 ba3.6k sqft7494 Bridle Path Ct SE, Ada, MI 49301For SaleMLS ID #26031593, Dawn Bebout, Five Star Real Estate (Ada). MichRIC
- $929,9005 bd4 ba5.1k sqft974 Dogwood Meadows Dr SE, Ada, MI 49301For SaleMLS ID #26036798, Arija Wilcox, Keller Williams GR North. MichRIC
- $1,790,0004 bd3 ba3.5k sqft2825 Terra Nova Dr SE, Ada, MI 49301New ConstructionMLS ID #26029739, Julie Rockwell, Berkshire Hathaway HomeServices Michigan Real Estate (Cascade). MichRIC
