Tucked at the end of a cul-de-sac surrounded by leafy, oak-covered hills sits this charming 1964 Edward Hawkins custom home. From the outside, it appears to be a humble-sized midcentury ranch- but once inside, the interior unfolds into a generous midcentury enclave. Today, it pairs incredible original 1960s build quality with modern design and updates by nationally recognized AD100 interior designer Sarah Sherman Samuel. This fully updated and move-in ready property in Forest Hills Central can be seen on the tv show 'Inspired Interiors with Sarah Sherman Samuel' (streaming on HBO Max) and was recently published in the designer's new monograph for Abrams. The home is set on a large, private, wooded 1.25 acre lot with 190 feet of meandering Schoolhouse Creek frontage- and in a friendly, established neighborhood near Cascade shopping and dining and close to naturally beautiful parks, the Thornapple River, and downtown Ada. Exceptional construction quality- 16" footings, a 10" cement floor, and 8" thick slab walls- a worthy base for its 2023/24 gut renovation. The best of the original features were saved- like the wood-clad family room with high ceilings and a unique curving brick wall that sculpturally delineates the space between the kitchen and family room. The dated areas were updated, with some spaces reconfigured for modern living and flow. Just inside the front door is a living room with recessed window seating that frames a view of the front yard. The adjacent foyer leads to a grasscloth-lined formal dining room, which frames beautiful views of the wooded back yard and creek via floor to ceiling windows. The kitchen, now a central hub, features a monolithic blue marble island sitting center stage while new floor-to-ceiling windows dissolve the divide between the indoors and the surrounding landscape. The spacious kitchen features a practical drop zone, white oak cabinetry and flooring, and integrated appliances including a Dacor column freezer and refrigerator, Bosch dishwasher, and Cafe range. The curving brick wall hugs a custom eat-in banquette; the kitchen also has a door that opens to the back patio- the perfect placement for grilling. There is a full house filtration system by Gordon Water Systems, with full reverse osmosis water filtration- the refrigerator water is double filtered. Step down from the kitchen into the original mid-century modern wood-paneled room, where built-in bookshelves flank a limewashed brick fireplace and hearth. New sliders by Marvin lead out to the upper patio, and new hardscaped steps lead from the main level down to the lower walkout patio. All new retaining wall and landscaping. Since most of us in Michigan enter through the garage in daily life, a practical and aesthetic mud room with heated flooring was added just inside the garage entry- along with a jewel box of a powder room. The main level bedrooms are on the opposite wing of the home from the kitchen. The primary suite was reconfigured into a spacious bedroom with a terrace, en-suite bath with heated travertine flooring, a marble-topped vanity with dual sinks, a soaking tub, zero step marble shower, designer lighting fixtures, ample closet space, and a convenient laundry stack just out in the hall closet. There are two additional bedrooms on the main level bedroom wing, plus a second full bath with a pistachio-painted vanity, cheerful checkerboard tile, and a terracotta toned floor. The walkout lower level has a wide hallway leading to the fourth and fifth bedrooms, plus a third full bath and a third living room. There is expansive unfinished, high-ceiling storage in the basement, including charming original built-in cabinets and a second laundry area. This home has plenty of living space, with natural separation to the spaces, but also room for gathering/hosting and connection to nature. It's a low traffic cul-de-sac in a mid-century neighborhood, and the non-motorized paved trail is just up at Thornapple River Drive. It's a great location in Cascade- peaceful and secluded but not isolated- located just .9 miles from Harvest Health, 3.3 miles from Costco, 2.2 miles from Thornapple Elementary, .8 miles from Frosty Boy, 1.4 miles from the KDL Cascade Library; convenient to Ada village shopping, dining, and recreation; and an 18 minute drive to downtown Grand Rapids. See driveway replacement quote in documents- $25K. The design and construction are done- skip the planning, hiring, quoting, ordering, and renovation phases, and move right in and enjoy this gem!
Active
Price cut: $55K (7/22)
$1,195,000
7130 Oak Brook St SE, Grand Rapids, MI 49546
5beds
4,134sqft
:
Get pre-qualified$7,763/mo
Single Family Residence
Built in 1964
1.25 Acres Lot
$1,143,000 Zestimate®
$289/sqft
$-- HOA
What's special
Soaking tubZero step marble showerAmple closet spaceGrasscloth-lined formal dining roomDesigner lighting fixtures
- 64 days |
- 2,579 |
- 172 |
Zillow last checked:
Listing updated:
Listed by:
Anna J Alvarez 616-856-0506,
Five Star Real Estate (Eastown) 616-608-0600
Source: MichRIC,MLS#: 26025459
Facts & features
Interior
Bedrooms & bathrooms
- Bedrooms: 5
- Bathrooms: 4
- Full bathrooms: 3
- 1/2 bathrooms: 1
- Main level bedrooms: 3
Heating
- Forced Air
Cooling
- Attic Fan, Central Air
Appliances
- Included: Bar Fridge, Dishwasher, Disposal, Dryer, Freezer, Microwave, Range, Refrigerator, Washer, Water Softener Owned
- Laundry: Gas Dryer Hookup, In Basement, In Hall, Laundry Closet, Lower Level, Main Level, Sink, Washer Hookup
Features
- Ceiling Fan(s), Guest Quarters, Center Island, Eat-in Kitchen, Pantry
- Flooring: Carpet, Ceramic Tile, Stone, Wood
- Windows: Skylight(s), Screens, Replacement, Insulated Windows, Window Treatments
- Basement: Crawl Space,Daylight,Full,Walk-Out Access
- Number of fireplaces: 1
- Fireplace features: Family Room, Wood Burning
Interior area
- Total structure area: 2,889
- Total interior livable area: 4,134 sqft
- Finished area below ground: 0
Property
Parking
- Total spaces: 2
- Parking features: Garage Faces Side, Garage Door Opener, Attached
- Garage spaces: 2
Accessibility
- Accessibility features: Rocker Light Switches, 36 Inch Entrance Door, Accessible Mn Flr Bedroom, Accessible Mn Flr Full Bath, Low Threshold Shower
Features
- Stories: 1
- Fencing: Other
- On waterfront: Yes
- Waterfront features: Stream/Creek
- Body of water: Schoolhouse Creek
Lot
- Size: 1.25 Acres
- Features: Level, Wooded, Rolling Hills, Ravine, Cul-De-Sac, Ground Cover, Shrubs/Hedges
Details
- Parcel number: 411909426010
- Zoning description: R2
Construction
Type & style
- Home type: SingleFamily
- Architectural style: Mid-Century Modern,Ranch
- Property subtype: Single Family Residence
Materials
- Brick, Wood Siding
- Roof: Asphalt,Shingle
Condition
- New construction: No
- Year built: 1964
Utilities & green energy
- Sewer: Septic Tank
- Water: Private, Well
- Utilities for property: Phone Available, Natural Gas Available, Electricity Available, Natural Gas Connected, Cable Connected
Community & HOA
Community
- Security: Smoke Detector(s)
Location
- Region: Grand Rapids
Financial & listing details
- Price per square foot: $289/sqft
- Tax assessed value: $302,943
- Annual tax amount: $9,933
- Date on market: 5/28/2026
- Listing terms: Cash,VA Loan,Conventional
- Electric utility on property: Yes
- Road surface type: Paved
Estimated market value
$1,143,000
$1.09M - $1.20M
$3,949/mo
Price history
| Date | Event | Price |
|---|---|---|
| 7/22/2026 | Price change | $1,195,000-4.4%$289/sqft |
Source:  MichRIC #26025459 Report a problem MichRIC #26025459 Report a problem | ||
| 6/11/2026 | Price change | $1,250,000-3.8%$302/sqft |
Source: MichRIC #26025459 Report a problem | ||
| 5/28/2026 | Listed for sale | $1,300,000+188.9%$314/sqft |
Source: MichRIC #26025459 Report a problem | ||
| 8/21/2020 | Sold | $450,000-9.8%$109/sqft |
Source: MichRIC #20026277 Report a problem | ||
| 7/16/2020 | Pending sale | $499,000$121/sqft |
Source: Coldwell Banker AJS (Casc) #20026277 Report a problem | ||
| 7/9/2020 | Listed for sale | $499,000$121/sqft |
Source: Coldwell Banker AJS (Casc) #20026277 Report a problem | ||
Public tax history
| Year | Property taxes | Tax assessment |
|---|---|---|
| 2025 | $9,285 | $372,500 +10.7% |
| 2024 | -- | $336,500 +56.5% |
| 2021 | $5,036 | $215,000 +2.5% |
| 2020 | $5,036 +1.3% | $209,800 +2.8% |
| 2019 | $4,970 | $204,100 +15.4% |
| 2018 | -- | $176,800 +1.1% |
| 2017 | $4,779 | $174,800 +3.2% |
| 2016 | $4,779 | $169,300 |
| 2015 | $4,779 | $169,300 +17.2% |
| 2013 | -- | $144,500 +2.3% |
| 2011 | -- | $141,300 +1.1% |
| 2010 | -- | $139,700 -4.8% |
| 2009 | -- | $146,700 -0.3% |
| 2007 | -- | $147,100 +5.1% |
| 2006 | -- | $139,976 +3.7% |
| 2005 | -- | $134,982 +9.7% |
| 2004 | -- | $123,010 +6.2% |
| 2002 | -- | $115,805 +3.2% |
| 2001 | -- | $112,215 |
Find assessor info on the county website
Monthly payment
Est. payment
Payment breakdown
Explore the cost of this home by adjusting the details. Changes won't be saved.Climate risks
Neighborhood: 49546
Nearby schools
GreatSchools rating
- 10/10Thornapple Elementary SchoolGrades: PK-4Distance: 1.3 mi
- 10/10Central Middle SchoolGrades: 7-8Distance: 2.6 mi
- 9/10Central High SchoolGrades: 9-12Distance: 2.3 mi
Schools provided by the listing agent
- Elementary: Thornapple Elementary School
- Middle: Central Middle School
- High: Forest Hills Central High School
Source: MichRIC. This data may not be complete. We recommend contacting the local school district to confirm school assignments for this home.
- $787,2003 bd3 ba-- sqft7110 Oak Brook St SE, Grand Rapids, MI 49546Off Market
- $573,2003 bd2 ba-- sqft7140 Oak Brook St SE, Grand Rapids, MI 49546Off Market
- $685,3003 bd3 ba2.9k sqft2510 Shagbark Ave SE, Grand Rapids, MI 49546Off Market
- $395,6006 bd4 ba4.8k sqft7135 Oakbrook St SE, Grand Rapids, MI 49546Off Market
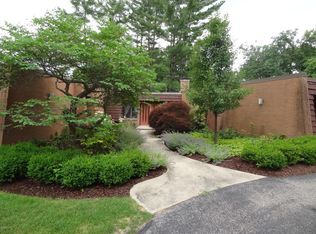
- $564,8005 bd3 ba-- sqft7135 Oak Brook St SE, Grand Rapids, MI 49546Off Market
- $639,8003 bd3 ba3.5k sqft7117 Oak Brook St SE, Grand Rapids, MI 49546Off Market
- $550,3003 bd2 ba-- sqft2627 Thornapple River Dr SE, Grand Rapids, MI 49546Off Market
- $548,2004 bd2 ba-- sqft2559 Shagbark Ave SE, Grand Rapids, MI 49546Off Market
A local agent can set up tours, give advice and negotiate with sellers.
Similar homes
- $1,325,0004 bd3 ba3.2k sqft7314 Thornapple Park Dr SE, Grand Rapids, MI 49546For Sale
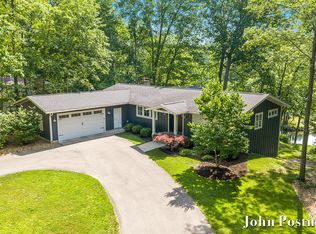
 MLS ID #26019998, John J Postma, RE/MAX of Grand Rapids (FH). MichRIC
 - $1,295,0004 bd5 ba5.4k sqft1860 Beard Dr SE, Grand Rapids, MI 49546For Sale
 MLS ID #26029175, Katherine M Bernard, Keller Williams GR East. MichRIC
 - $1,175,0005 bd4 ba3.6k sqft7494 Bridle Path Ct SE, Ada, MI 49301For Sale
 MLS ID #26031593, Dawn Bebout, Five Star Real Estate (Ada). MichRIC
 - $599,9004 bd3 ba2.6k sqft5630 Far Hill Dr SE, Grand Rapids, MI 49546For Sale
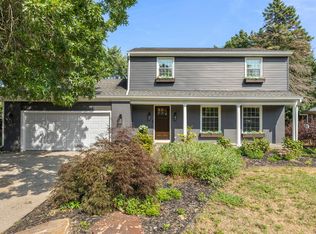 MLS ID #26039684, Abigail Corcoran, Greenridge Realty (EGR). MichRIC
 - $899,9004 bd4 ba5.1k sqft3433 Meadowood Trail Dr SE, Grand Rapids, MI 49546For SaleMLS ID #26034322, Timothy J Anders, Berkshire Hathaway HomeServices Michigan Real Estate (Main). MichRIC
- $1,050,0003 bd4 ba4.5k sqft1843 Timber Trail Dr SE, Ada, MI 49301For SaleMLS ID #26025385, Ronald F Hudson, Keller Williams GR East. MichRIC
- $799,0004 bd4 ba4k sqft4043 Clear View St NE, Grand Rapids, MI 49546For SaleMLS ID #26038188, Phil J Stancil, Stancil Realty. MichRIC
- $995,0005 bd5 ba4.9k sqft3324 Whitburn Ct SE, Ada, MI 49301For SaleMLS ID #26034374, Bryan D Anderson, Keller Williams GR East. MichRIC
- $1,075,0005 bd4 ba3.6k sqft932 Floral Ave SE, East Grand Rapids, MI 49506For SaleMLS ID #26038468, Brian K McDonald, RE/MAX Executive. MichRIC
- $1,150,0004 bd4 ba3.6k sqft8655 Conservation St NE, Ada, MI 49301For SaleMLS ID #25054500, Jeff Heglund, JH Realty Partners. MichRIC
- $1,149,0005 bd5 ba3.7k sqft4436 76th St SE, Caledonia, MI 49316For SaleMLS ID #26019459, Kirt Stevens, Keller Williams GR North. MichRIC
- $925,0004 bd5 ba3.7k sqft8300 Grand River Dr SE, Ada, MI 49301For SaleMLS ID #26019274, Catherine J Conklin, 616 Realty LLC. MichRIC
- $1,350,0005 bd4 ba5k sqft8969 Conservancy Dr NE, Ada, MI 49301For SaleMLS ID #26035357, Jessica M Hart, Keller Williams GR East. MichRIC
- $1,399,9005 bd4 ba5.7k sqft4380 Michigan St NE, Grand Rapids, MI 49525For SaleMLS ID #26025643, Jonathan D Austin, RE/MAX United (Beltline). MichRIC
- $1,049,0006 bd4 ba4.8k sqft8210 Powderhorn Trl SE, Caledonia, MI 49316For SaleMLS ID #26030429, Brooke Finlan, Five Star Real Estate (M6). MichRIC
- $929,9005 bd4 ba5.1k sqft974 Dogwood Meadows Dr SE, Ada, MI 49301For SaleMLS ID #26036798, Arija Wilcox, Keller Williams GR North. MichRIC
- $924,5005 bd4 ba4.3k sqft8201 Cherry Valley Ave SE, Caledonia, MI 49316For SaleMLS ID #26032103, Caleb E Sportell, Five Star Real Estate (Courtland). MichRIC
- $1,349,9006 bd7 ba5.5k sqft1670 Flowers Crossing Dr NE, Grand Rapids, MI 49525For SaleMLS ID #26032066, Paul Bunce, Paul Bunce Real Estate. MichRIC
- $1,264,9004 bd5 ba4.6k sqft8001 Crowley Dr SW, Byron Center, MI 49315For SaleMLS ID #26038797, Nicole L OKeefe, City2Shore Gateway Group of Byron Center. MichRIC
- $935,0004 bd4 ba3.4k sqft8548 Conservation St NE, Ada, MI 49301For SaleMLS ID #26035125, Sally A Reinke, Key Realty. MichRIC
