Skip main navigation
Off market
Street View
  • $695,700

    2510 Shagbark Ave SE, Grand Rapids, MI 49546

    3beds
    2,932sqft
    SingleFamily
    Built in 1970
    -- sqft lot
    $695,700 Zestimate®
    $237/sqft
    $3,353 Estimated rent

    Home value

    $695,700

    $633,000 - $758,000

    $3,353/mo

    Zestimate® history
    Loading
    Loading...

    Owner options

    List your home for rent

    $3,353/mo

    Rent Zestimate®

    Find your next renter with Zillow Rental Manager. Plus, with online applications, you can quickly screen prospective tenants – for free.

    Learn more

    $3,353/mo

    Rent Zestimate®

    Refinance and save

    $4,406/mo

    Est. payment

    Refinancing to a lower rate could help reduce your monthly payments and save thousands over the life of the loan.

    See today's rates

    $4,406/mo

    Est. payment

    Explore your selling options

    Work with a Zillow partner agent

    Leverage their expertise and Zillow's premium Showcase listings to get your home seen by more buyers.

    Get started

    List with your own agent

    Get your home in front of millions of buyers by listing it on Zillow.

    Learn how to do it

    Sell it yourself

    Take full control of how buyers see your home on Zillow by listing For Sale by Owner (FSBO).

    List your home

    What's special

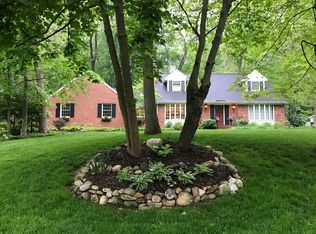
    Brick exterior home built in the Style of Frank Lloyd Wright on corner lot surrounded by a creek on a deadend street. There is a wonderful courtyard that takes you to the front entrance of the home. There are lots of built in cabinets in the living room and den. Custom built galley Kitchen with cathedral ceilings and architectural skylight over eating area. New Sub-Zero refrigerator, Dacor cooktop, Bosch dishwasher, GE Monogram double wall ovens all are stainless steel. Master closet has custom built California Closet. Floor to ceiling windows around the whole house to maximize the natural setting and enjoy all of the wildlife that it brings in. Lower level has large work out center and den. There are 3 skylights throughout the home. The home has an octagonal shaped 3 season sunroom with floor to ceiling sliding windows and a large skylight. 2 newly added very large Oaks Rialto stone Paver patios, 100 foot beautiful engineered stone wall. New professionally landscaped backyard with stone steps to lower backyard next to creek. Outdoor Gas fire features. Newly built very large Pergola over outdoor dining area with natural gas grill all completed Fall 2015. Garden house attached to Garage with sink and built in storage closet. Totally new roofing structure completed in November 2007. New garage roof structure, new lifetime shingles on complete roof, new soffits, facia and gutters and garage remodel (new walls, ceiling and extras) all completed May 2017 due to an 85 foot pine falling on the house during a heavy wind storm. Neighborhood Description Very quiet natural wooded setting surrounded by creek. Along the Thornapple River which makes for a lovely scenic drive to the neighborhood and home. Small pocket neighborhood very close to shopping and airport but it feels like you are out in the country.

    This property is not currently displayed as for sale or rent on Zillow. This may be different from what's on other websites or public sources.
    Facts & features

    Interior

    Bedrooms & bathrooms
    • Bedrooms: 3
    • Bathrooms: 3
    • Full bathrooms: 2
    • 1/2 bathrooms: 1
    Heating
    • Baseboard, Gas
    Cooling
    • Central
    Appliances
    • Included: Dishwasher, Dryer, Freezer, Garbage disposal, Microwave, Range / Oven, Refrigerator, Washer
    Features
    • Flooring: Tile, Carpet, Hardwood
    • Has fireplace: Yes
    Interior area
    • Total interior livable area: 2,932 sqft

    Property

    Features
    • Exterior features: Brick
    • Has view: Yes
    • View description: Water
    • Has water view: Yes
    • Water view: Water
    Details
    • Parcel number: 411909426008

    Construction

    Type & style
    • Home type: SingleFamily
    Materials
    • Roof: Asphalt
    Condition
    • Year built: 1970

    Community & HOA

    Community
    • Features: Fitness Center
    Location
    • Region: Grand Rapids

    Financial & listing details

    • Price per square foot: $237/sqft
    • Tax assessed value: $653,800
    • Annual tax amount: $5,878

    Price history

    Price history is unavailable.

    Public tax history

    YearProperty taxesTax assessment
    2025$5,878 $326,900 +13.3%
    2024-- $288,600 +31.7%
    2021$4,998 $219,100 +2.4%
    2020$4,998 +1.3%$214,000 +8.2%
    2019$4,933 $197,800 +12.5%
    2018-- $175,800 +1.2%
    2017$4,743 $173,700 +3.3%
    2016$4,743 $168,100
    2015$4,743 $168,100 +20.3%
    2013-- $139,700 +2.3%
    2011-- $136,500 +1.2%
    2010-- $134,900 -4.5%
    2009-- $141,200 -1.6%
    2007-- $143,500 -1.3%
    2006-- $145,407 +3.7%
    2005-- $140,219 +2.5%
    2004-- $136,863 +6.2%
    2002-- $128,847 +3.2%
    2001-- $124,852
    Find assessor info on the county website

    Neighborhood: 49546

    Nearby schools

    GreatSchools rating
    Schools provided by the listing agent
    • District: Forest Hills

    Source: The MLS. This data may not be complete. We recommend contacting the local school district to confirm school assignments for this home.

    Get a cash offer in 3 minutes
    Find out how much your home could sell for in as little as 3 minutes with a no-obligation cash offer.
    Estimated market value
    $695,700
    Get a cash offer in 3 minutes
    Find out how much your home could sell for in as little as 3 minutes with a no-obligation cash offer.
    Estimated market value
    $695,700