A fresh take on classic elegance makes for perfect inspiration with this Engelsma Homes proposed build focused on main floor living. This is a special chance to blend into Terra Nova and reside amongst other dynamic, custom-built residences. Terra Nova is a highly curated, Engelsma Homes exclusive development that has become the jewel of Cascade, with rolling hills and spectacular wooded backdrops. Whether it be a discrete, luxe build with clean lines and natural surround - or a bold and lavish showpiece with dialed-in landscaping and fabulous outdoor living features, this gorgeous build site is set to accommodate. Always longed for a dialed-in golf simulator space to take your game to the next level? Or a private outdoor oasis to relax and entertain? Engelsma Homes has the experience and design team to make your dreams a reality. In-house architecture and design services are included, as well as a fixed bid proposal and guaranteed move-in date. Experience the excellent process, transparent pricing, exceptional communication and outstanding craftsmanship that has earned Engelsma Homes a top reputation and very loyal, repeat clients. Seller/builder hold a real estate license in the State of Michigan.
Active
$1,790,000
2825 Terra Nova Dr SE, Ada, MI 49301
4beds
3,500sqft
:
Get pre-qualified$11,477/mo
Single Family Residence
Built in 2027
2.55 Acres Lot
$1,737,600 Zestimate®
$511/sqft
$-- HOA
What's special
Dialed-in landscapingFabulous outdoor living features
- 44 days |
- 463 |
- 11 |
Zillow last checked:
Listing updated:
Listed by:
Julie Rockwell 616-514-3000,
Berkshire Hathaway HomeServices Michigan Real Estate (Cascade) 616-514-3000
Source: MichRIC,MLS#: 26029739
Facts & features
Interior
Bedrooms & bathrooms
- Bedrooms: 4
- Bathrooms: 3
- Full bathrooms: 2
- 1/2 bathrooms: 1
- Main level bedrooms: 2
Primary bedroom
- Level: Main
Bedroom 2
- Description: or office
- Level: Main
Bedroom 4
- Level: Lower
Primary bathroom
- Level: Main
Bathroom 3
- Level: Lower
Dining area
- Level: Main
Exercise room
- Level: Lower
Family room
- Level: Lower
Great room
- Level: Main
Kitchen
- Level: Main
Laundry
- Level: Main
Heating
- Forced Air
Cooling
- Central Air
Appliances
- Included: Dishwasher, Disposal, Microwave, Range, Refrigerator
- Laundry: Laundry Room, Main Level
Features
- Wet Bar, Center Island, Pantry
- Flooring: Carpet, Ceramic Tile, Wood
- Basement: Walk-Out Access
- Number of fireplaces: 1
- Fireplace features: Gas Log, Living Room
Interior area
- Total structure area: 2,000
- Total interior livable area: 3,500 sqft
- Finished area below ground: 0
Property
Parking
- Total spaces: 3
- Parking features: Garage Faces Side, Attached, Garage Door Opener
- Garage spaces: 3
Accessibility
- Accessibility features: 36 Inch Entrance Door, 36' or + Hallway, Accessible M Flr Half Bath, Accessible Mn Flr Bedroom, Accessible Mn Flr Full Bath, Low Threshold Shower
Features
- Stories: 1
Lot
- Size: 2.55 Acres
- Dimensions: 320 x 404.22 x 319.97 x 429.23
- Features: Wooded, Rolling Hills, Ground Cover, Shrubs/Hedges
Details
- Parcel number: 411914200036
- Zoning description: RES
Construction
Type & style
- Home type: SingleFamily
- Architectural style: Ranch
- Property subtype: Single Family Residence
Materials
- HardiPlank Type, Stucco
Condition
- New Construction
- New construction: Yes
- Year built: 2027
Details
- Builder name: Engelsma Homes
Utilities & green energy
- Sewer: Septic Tank
- Water: Well
- Utilities for property: Natural Gas Available, Electricity Available, Cable Available
Community & HOA
Community
- Subdivision: Terra Nova
Location
- Region: Ada
Financial & listing details
- Price per square foot: $511/sqft
- Tax assessed value: $187,500
- Annual tax amount: $4,511
- Date on market: 6/16/2026
- Listing terms: Cash,Conventional
- Electric utility on property: Yes
- Road surface type: Paved
Estimated market value
$1,737,600
$1.65M - $1.82M
$4,758/mo
Price history
| Date | Event | Price |
|---|---|---|
| 6/16/2026 | Listed for sale | $1,790,000+450.8%$511/sqft |
Source:  MichRIC #26029739 Report a problem MichRIC #26029739 Report a problem | ||
| 4/19/2026 | Listing removed | $325,000$93/sqft |
Source: MichRIC #25058985 Report a problem | ||
| 11/19/2025 | Listed for sale | $325,000+12.1%$93/sqft |
Source: MichRIC #25058985 Report a problem | ||
| 11/19/2024 | Sold | $290,000$83/sqft |
Source: Public Record Report a problem | ||
Public tax history
| Year | Property taxes | Tax assessment |
|---|---|---|
| 2025 | $2,425 | $89,300 +9.2% |
| 2024 | -- | $81,800 |
Find assessor info on the county website
Monthly payment
Est. payment
Payment breakdown
Explore the cost of this home by adjusting the details. Changes won't be saved.Climate risks
Neighborhood: 49301
Getting around
0 / 100
Car-DependentNearby schools
GreatSchools rating
- 9/10Pine Ridge Elementary SchoolGrades: PK-4Distance: 1.9 mi
- 10/10Central Middle SchoolGrades: 7-8Distance: 4.3 mi
- 9/10Central High SchoolGrades: 9-12Distance: 4.2 mi
Schools provided by the listing agent
- Elementary: Pine Ridge Elementary School
- Middle: Central Middle School
- High: Forest Hills Central High School
Source: MichRIC. This data may not be complete. We recommend contacting the local school district to confirm school assignments for this home.
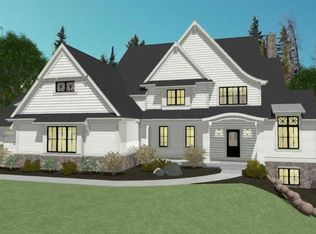
- $406,2005 bd5 ba4.8k sqft8750 28th St SE, Ada, MI 49301Off Market
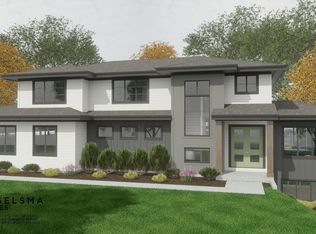
- $331,6004 bd4 ba4.4k sqft8752 28th St SE, Ada, MI 49301Off Market
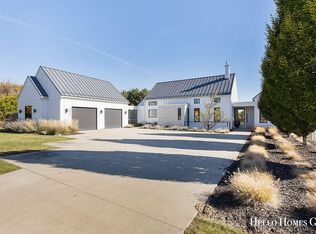
- $1,900,0006 bd5 ba5.3k sqft2832 Burwood Hill Ct SE, Ada, MI 49301Sold
- $756,7004 bd3 ba-- sqft2780 Anderwald Ln SE, Ada, MI 49301Off Market
- $350,0002.4 Acres2869 Terra Nova Dr SE, Ada, MI 49301Sold
- $325,0002.4 Acres2850 Terra Nova Dr SE, Ada, MI 49301Sold
- $1,518,4005 bd4 ba4.9k sqft2832 Burwood Hill Ct, Ada, MI 49301Off Market
- $1,381,3005 bd4 ba4.6k sqft2827 Burwood Hill Ct, Ada, MI 49301Off Market
A local agent can set up tours, give advice and negotiate with sellers.
Similar homes
- $2,000,0004 bd3 ba3.8k sqft5044 Hickory Pointe Woods SE, Ada, MI 49301For Sale

 MLS ID #26019373, Jordan P Painter, Keystone Home Group Realty LLC. MichRIC
 - $1,495,0004 bd3 ba2.9k sqft7261 Driftwood Dr SE, Ada, MI 49301For Sale
 MLS ID #26031906, Kendall L Grashuis, Greenridge Realty (EGR). MichRIC
 - $1,195,0005 bd4 ba3.6k sqft7494 Bridle Path Ct SE, Ada, MI 49301For Sale
 MLS ID #26031593, Dawn Bebout, Five Star Real Estate (Ada). MichRIC
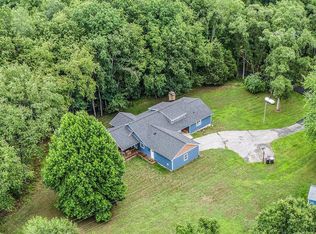
 - $925,0004 bd5 ba3.7k sqft8300 Grand River Dr SE, Ada, MI 49301For Sale
 MLS ID #26019274, Catherine J Conklin, 616 Realty LLC. MichRIC
 - $1,050,0004 bd4 ba3.7k sqft7721 Sun Quest Rdg NE, Ada, MI 49301For SaleMLS ID #26018221, Dylan J Setchfield, Greenridge Realty (Greenvl). MichRIC
- $995,0005 bd5 ba4.9k sqft3324 Whitburn Ct SE, Ada, MI 49301For SaleMLS ID #26034374, Bryan D Anderson, Keller Williams GR East. MichRIC
- $935,0004 bd4 ba3.4k sqft8548 Conservation St NE, Ada, MI 49301For SaleMLS ID #26035125, Sally A Reinke, Key Realty. MichRIC
- $1,350,0005 bd4 ba5k sqft8969 Conservancy Dr NE, Ada, MI 49301For SaleMLS ID #26035357, Jessica M Hart, Keller Williams GR East. MichRIC
- $1,150,0004 bd4 ba3.6k sqft8655 Conservation St NE, Ada, MI 49301For SaleMLS ID #25054500, Jeff Heglund, JH Realty Partners. MichRIC
- $1,050,0003 bd4 ba4.5k sqft1843 Timber Trail Dr SE, Ada, MI 49301For SaleMLS ID #26025385, Ronald F Hudson, Keller Williams GR East. MichRIC
- $1,095,0004 bd3 ba3.3k sqft2714 Snow Ave SE, Lowell, MI 49331For SaleMLS ID #26035961, Ryan M Dodgson, Dodgson Land Co. MichRIC
- $1,850,0004 bd5 ba4.9k sqft5650 E Watermark Ct, Grand Rapids, MI 49546For SaleMLS ID #26030372, Kyle Visser, ReSIDE Grand Rapids. MichRIC
- $1,150,0004 bd3 ba2.8k sqft8234 Cascade Rd SE, Ada, MI 49301New ConstructionMLS ID #26027195, Audrey Soyka, Coldwell Banker Schmidt Realtors. MichRIC
- $929,9005 bd4 ba5.1k sqft974 Dogwood Meadows Dr SE, Ada, MI 49301For SaleMLS ID #26036798, Arija Wilcox, Keller Williams GR North. MichRIC
- $1,299,0004 bd3 ba3.5k sqft2973 Thorncrest Dr SE, Grand Rapids, MI 49546For Sale
 MLS ID #20261036957, Jeff Kermath, Kermath Realty LLC. Realcomp II
 - $1,450,0006 bd5 ba5.1k sqft4710 N Catamount Trl NE, Ada, MI 49301For SaleMLS ID #26035174, Michele T Brown, Keller Williams GR East. MichRIC
- $1,325,0004 bd3 ba3.2k sqft7314 Thornapple Park Dr SE, Grand Rapids, MI 49546For SaleMLS ID #26019998, John J Postma, RE/MAX of Grand Rapids (FH). MichRIC
- $1,100,0005 bd5 ba3.2k sqft6 Fox Point Ct NE, Ada, MI 49301For SaleMLS ID #26035265, Leandro Robles, Coldwell Banker Schmidt Realtors. MichRIC
- $1,290,0004 bd3 ba3.5k sqft6234 Hall St SE, Grand Rapids, MI 49546For SaleMLS ID #26025083, Mark M Brace, Berkshire Hathaway HomeServices Michigan Real Estate (Main). MichRIC
- $899,9004 bd3 ba4.3k sqft7710 Cascade Pines Dr SE, Grand Rapids, MI 49546For SaleMLS ID #26029907, Kevin Wensley, Novosad Realty Partners. MichRIC
