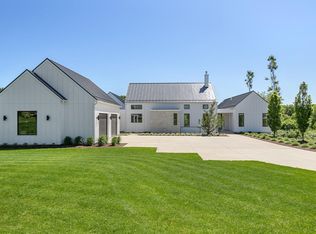
Nestled in a premier gated neighborhood, this modern masterpiece is the epitome of luxury living. Built by renowned KLH Builders, this stunning home offers a harmonious blend of contemporary style and timeless elegance. Boasting nearly 6,000 sq. ft. of living space and an intelligently designed floor plan, you'll find both expansive living areas and intimate spaces for relaxation and entertainment. The main floor offers exquisite wood floors throughout, an abundance of large windows bathing the home in natural light, and a smart, open floor plan perfect for everyday life as well as entertaining your favorite guests. This home is perched perfectly on the lot allowing you to capture sunrise and sunset views.
The main living room is spacious yet comfortable, with a beautiful fireplace and a seamless blend to the dining area and chef's kitchen. Unique custom features are found in the art cutout, a designated work zone, mint colored cabinetry and hidden appliances. Quartz countertops line the stunning kitchen as well as the over-sized island flanked with natural wood. The storage cabinet is a showpiece offering an opportunity to create a coffee nook or display prized possessions. A large walk-in pantry is perfect for dry storage and keeping items out of sight.
The main floor features a thoughtful and expansive primary suite with a gorgeous tiled bathroom, walk-in glass shower, and renovated primary closet featuring floor-to-ceiling shelving, custom valet rods and purse hooks, plus intentional room for jewelry, bags, shoes, and watches.
2 more bedrooms on the main floor share a large jack-and-jill bathroom, each with their own sink and storage, closet space, and updated modern decor. The garage entrance welcomes you in everyday with a fun custom tile design leading you to the laundry room which is functional and spacious with numerous cabinets, a folding surface, and top of the line appliances. A half bathroom and convenient locker-style storage is a perfect drop area for the busy day-to-day happenings.
The lower level rivals the main floor with an extensive entertaining room complete with a kitchenette, game area, custom bookcases and reading nook, identical jack-and-jill bedroom plan and modern design flowing throughout. A 6th bedroom currently being used as a stunning home office, a full bathroom with heated floors, incredible craft room (that doubles as a secret wrapping room!), exercise space, and an abundance of storage is also perfectly blended into the intentional design of this home.
Not a single detail was overlooked; from bespoke cabinetry to hand-selected materials, every aspect of this home has been meticulously crafted to offer distinctive, high-end finishes that set it apart.
This home is a true work of art, offering a perfect balance of high-end design, luxurious finishes, and functional living spaces. Located in a prime neighborhood on over an acre, it promises a lifestyle of unparalleled comfort and elegance. Don't miss the chance to experience this one-of-a-kind property firsthand.
Sold
$1,900,000
2832 Burwood Hill Ct SE, Ada, MI 49301
6beds
5,346sqft
Single Family Residence
Built in 2016
1.15 Acres Lot
$1,956,400 Zestimate®
$355/sqft
$6,486 Estimated rent
Home value
$1,956,400
$1.80M - $2.11M
$6,486/mo
Zestimate® history
Owner options
List your home for rent
$6,486/mo
Rent Zestimate®
Find your next renter with Zillow Rental Manager. Plus, with online applications, you can quickly screen prospective tenants – for free.
$6,486/mo
Rent Zestimate®
Refinance and save
$11,998/mo
Est. payment
Refinancing to a lower rate could help reduce your monthly payments and save thousands over the life of the loan.
$11,998/mo
Est. payment
Explore your selling options
Work with a Zillow partner agent
Leverage their expertise and Zillow's premium Showcase listings to get your home seen by more buyers.
Get startedList with your own agent
Get your home in front of millions of buyers by listing it on Zillow.
Learn how to do itSell it yourself
Take full control of how buyers see your home on Zillow by listing For Sale by Owner (FSBO).
List your homeWhat's special
Beautiful fireplaceModern designOver-sized islandDistinctive high-end finishesReading nookGame areaIntimate spaces for relaxation
Zillow last checked:
Listing updated:
Listed by:
Ashley Schaefer 616-439-1272,
Hello Homes GR
Bought with:
Shannon Linton, 6501399777
Coldwell Banker Woodland Schmidt Grand Haven
Source: MichRIC,MLS#: 24062312
Facts & features
Interior
Bedrooms & bathrooms
- Bedrooms: 6
- Bathrooms: 5
- Full bathrooms: 4
- 1/2 bathrooms: 1
- Main level bedrooms: 3
Heating
- Forced Air
Cooling
- Central Air
Appliances
- Included: Humidifier, Bar Fridge, Dishwasher, Disposal, Dryer, Microwave, Oven, Range, Refrigerator, Washer, Water Softener Owned
- Laundry: Laundry Room, Main Level
Features
- Ceiling Fan(s), Wet Bar, Center Island, Pantry
- Flooring: Ceramic Tile, Wood
- Windows: Low-Emissivity Windows, Screens, Window Treatments
- Basement: Daylight,Full
- Number of fireplaces: 2
- Fireplace features: Bedroom, Living Room
Interior area
- Total structure area: 2,971
- Total interior livable area: 5,346 sqft
- Finished area below ground: 2,375
Property
Parking
- Total spaces: 2
- Parking features: Attached, Garage Door Opener
- Garage spaces: 2
Features
- Stories: 1
Lot
- Size: 1.15 Acres
- Dimensions: 255 x 203
- Features: Level, Wooded, Rolling Hills, Cul-De-Sac, Shrubs/Hedges
Details
- Parcel number: 411914226006
- Zoning description: Res
Construction
Type & style
- Home type: SingleFamily
- Architectural style: Ranch
- Property subtype: Single Family Residence
Materials
- HardiPlank Type
- Roof: Metal
Condition
- New construction: No
- Year built: 2016
Utilities & green energy
- Sewer: Septic Tank
- Water: Well
- Utilities for property: Electricity Available, Cable Available, Natural Gas Connected, Cable Connected
Community & HOA
HOA
- Has HOA: Yes
- Services included: Other, Snow Removal
- HOA fee: $2,240 annually
- HOA phone: 616-433-9090
Location
- Region: Ada
Financial & listing details
- Price per square foot: $355/sqft
- Tax assessed value: $458,003
- Annual tax amount: $14,472
- Date on market: 12/9/2024
- Listing terms: Cash,Conventional
- Electric utility on property: Yes
- Road surface type: Paved
Price history
| Date | Event | Price |
|---|---|---|
| 3/24/2025 | Sold | $1,900,000-3.8%$355/sqft |
Source:  MichRIC #24062312 Report a problem MichRIC #24062312 Report a problem | ||
| 2/13/2025 | Pending sale | $1,975,000$369/sqft |
Source: MichRIC #24062312 Report a problem | ||
| 12/9/2024 | Listed for sale | $1,975,000+100.5%$369/sqft |
Source: MichRIC #24062312 Report a problem | ||
| 8/7/2019 | Sold | $985,000-1.5%$184/sqft |
Source: Public Record Report a problem | ||
| 6/6/2019 | Listed for sale | $1,000,000+733.3%$187/sqft |
Source: Greenridge Realty (Corp) #19025338 Report a problem | ||
| 10/30/2013 | Sold | $120,000$22/sqft |
Source: Public Record Report a problem | ||
Public tax history
| Year | Property taxes | Tax assessment |
|---|---|---|
| 2025 | $14,473 | $619,100 +20.7% |
| 2024 | -- | $512,800 +29.5% |
| 2021 | $10,957 | $396,100 +5.6% |
| 2020 | $10,957 +1.3% | $375,200 +7.8% |
| 2019 | $10,815 | $348,200 +3.2% |
| 2018 | -- | $337,500 +467.2% |
| 2017 | $3,007 | $59,500 |
| 2016 | $3,007 | $59,500 |
| 2015 | $3,007 | $59,500 +32.2% |
| 2013 | -- | $45,000 |
| 2011 | -- | $45,000 |
| 2010 | -- | $45,000 -42.6% |
| 2009 | -- | $78,400 |
| 2007 | -- | $78,400 |
Find assessor info on the county website
Neighborhood: 49301
Nearby homes
- $1,480,8005 bd4 ba4.9k sqft2832 Burwood Hill Ct, Ada, MI 49301Off Market
- $1,376,1005 bd4 ba4.6k sqft2827 Burwood Hill Ct, Ada, MI 49301Off Market
- $1,160,0003 bd3 ba3.6k sqft2835 Burwood Hill Ct SE, Ada, MI 49301Off Market
- $1,790,0004 bd3 ba3.5k sqft2825 Terra Nova Dr SE, Ada, MI 49301New Construction

- $1,700,0006 bd5 ba5k sqft2880 Burwood Hill Ct SE, Ada, MI 49301Sold
- $331,6004 bd4 ba4.4k sqft8752 28th St SE, Ada, MI 49301Off Market
- $1,700,0005 bd5 ba5.2k sqft2880 Burwood Hill Ct, Ada, MI 49301Sold
- $717,3004 bd3 ba-- sqft8665 28th St SE, Ada, MI 49301Off Market
Nearby schools
GreatSchools rating
- 9/10Pine Ridge Elementary SchoolGrades: PK-4Distance: 1.8 mi
- 10/10Central Middle SchoolGrades: 7-8Distance: 4.3 mi
- 9/10Central High SchoolGrades: 9-12Distance: 4.1 mi
Schools provided by the listing agent
- Elementary: Pine Ridge Elementary School
- Middle: Central Middle School
- High: Forest Hills Central High School
Source: MichRIC. This data may not be complete. We recommend contacting the local school district to confirm school assignments for this home.
Get a cash offer in 3 minutes
Find out how much your home could sell for in as little as 3 minutes with a no-obligation cash offer.
Estimated market value
$1,956,400
Get a cash offer in 3 minutes
Find out how much your home could sell for in as little as 3 minutes with a no-obligation cash offer.
Estimated market value
$1,956,400
- Michigan
- Kent County
- Ada
- 49301
- 2832 Burwood Hill Ct SE
Nearby cities
Nearby zip codes
Other Ada Topics
