Skip main navigation
Off market
  • $1,445,700

    1860 Watermark Dr SE, Grand Rapids, MI 49546

    4beds
    4baths
    5,392sqft
    SingleFamily
    Built in 2008
    0.4 Acres Lot
    $1,445,700 Zestimate®
    $268/sqft
    $4,336 Estimated rent

    Home value

    $1,445,700

    $1.34M - $1.56M

    $4,336/mo

    Zestimate® history
    Loading
    Loading...

    Owner options

    List your home for rent

    $4,336/mo

    Rent Zestimate®

    Find your next renter with Zillow Rental Manager. Plus, with online applications, you can quickly screen prospective tenants – for free.

    Learn more

    $4,336/mo

    Rent Zestimate®

    Refinance and save

    $7,558/mo

    Est. payment

    Refinancing to a lower rate could help reduce your monthly payments and save thousands over the life of the loan.

    See today's rates

    $7,558/mo

    Est. payment

    Explore your selling options

    Work with a Zillow partner agent

    Leverage their expertise and Zillow's premium Showcase listings to get your home seen by more buyers.

    Get started

    List with your own agent

    Get your home in front of millions of buyers by listing it on Zillow.

    Learn how to do it

    Sell it yourself

    Take full control of how buyers see your home on Zillow by listing For Sale by Owner (FSBO).

    List your home

    What's special

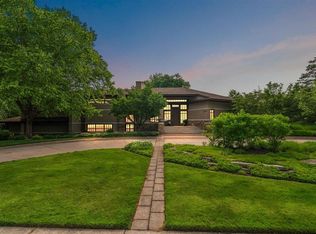
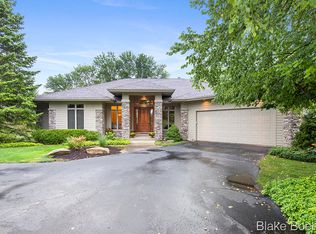
    This stunning walkout ranch, masterfully crafted by West Michigan Award Winning builder BDR, boasts custom quality throughout. The gated community of Watermark offers the superb blend of privacy and convenience. The impressive exterior features gorgeous landscape and cascading water features, with the beautiful backdrop of the private pond and meticulously landscaped 6th green; providing stunning views all year long. Step inside to appreciate the sense of quality and grace that captures the essence of home. With main floor master suite, main floor laundry, 4 fireplaces, 4 bedrooms 3.5 baths, office, craft room, den, wet bar, screened-in porch, open patio and more -this home offers the perfect layout for everyday enjoyment and artful entertaining.

    This property is not currently displayed as for sale or rent on Zillow. This may be different from what's on other websites or public sources.

    Facts & features

    Interior

    Bedrooms & bathrooms
    • Bedrooms: 4
    • Bathrooms: 4
    • Main level bathrooms: 2
    • Main level bedrooms: 1
    Heating
    • Forced air, Electric, Gas
    Cooling
    • Central
    Appliances
    • Included: Dishwasher, Dryer, Garbage disposal, Microwave, Range / Oven, Refrigerator, Washer
    Features
    • Ceiling Fan(s), Wet Bar, Guest Quarters
    • Flooring: Hardwood
    • Windows: Insulated Windows, Window Treatments, Screens, Low Emissivity Windows, Bay/Bow
    • Basement: Walk-Out Access
    • Fireplace features: Family Room, Living Room, Master Bedroom, Gas Log, Recreation Room
    Interior area
    • Total interior livable area: 5,392 sqft
    • Finished area below ground: 2593

    Property

    Parking
    • Total spaces: 3
    • Parking features: Garage - Attached
    Accessibility
    • Accessibility features: 36 Inch Entrance Door, Accessible M Flr Half Bath, Accessible Mn Flr Bedroom, Accessible Mn Flr Full Bath, Low Threshold Shower, 42 in or + Hallway, Covered Entrance, Lever Door Handles, 36' or + Hallway, Accessible Electric Controls, Rocker Light Switches
    Features
    • Patio & porch: Deck, Patio, Porch, Scrn Porch
    • Exterior features: Stone, Wood
    • Has view: Yes
    • View description: Water
    • Has water view: Yes
    • Water view: Water
    • Waterfront features: Pond, View
    • Body of water: Sunset Pond
    • Frontage type: Waterfront, Golf Course
    • Frontage length: 120.00
    Lot
    • Size: 0.4 Acres
    • Features: Sidewalk, Golf Community
    Details
    • Parcel number: 411906489015
    • Zoning: PUD

    Construction

    Type & style
    • Home type: SingleFamily
    • Architectural style: Ranch
    Materials
    • Roof: Composition
    Condition
    • Year built: 2008

    Utilities & green energy

    • Sewer: Public Sewer
    • Water: Public
    • Utilities for property: Cable Available, Natural Gas Connected, Electricity Available, Natural Gas Available, Phone Connected, Water Available, Cable Connected, Sewer Available, Natural Gas, Telephone Line

    Community & HOA

    Community
    • Security: Security System
    HOA
    • Has HOA: Yes
    • Amenities included: Clubhouse, Pool, Fitness Center, Golf Membership
    • Services included: Other
    • HOA fee: $133 monthly
    Location
    • Region: Grand Rapids

    Financial & listing details

    • Price per square foot: $268/sqft
    • Tax assessed value: $1,241,800
    • Annual tax amount: $24,397

    Price history

    DateEventPrice
    12/11/2019Sold$940,500-10.4%$174/sqft
    Source: MichRIC #19047094 Report a problem
    11/1/2019Pending sale$1,050,000$195/sqft
    Source: Berkshire Hathaway HomeServices Michigan Real Estate #19047094 Report a problem
    9/10/2019Price change$1,050,000-4.5%$195/sqft
    Source: Grand Rapids - South #19029039 Report a problem
    6/25/2019Listed for sale$1,100,000+18.9%$204/sqft
    Source: Berkshire Hathaway HomeServices Michigan Real Estate (South) #19029039 Report a problem
    3/11/2016Sold$925,000+498.7%$172/sqft
    Source: MichRIC #16001593 Report a problem
    10/4/2006Sold$154,500$29/sqft
    Source: Public Record Report a problem

    Public tax history

    YearProperty taxesTax assessment
    2025$24,397 $620,900 +9.4%
    2024-- $567,500 +28%
    2021$12,862 $443,400 +4.6%
    2020$12,862 +1.3%$424,100 +2.9%
    2019$12,695 $412,100 +3.7%
    2018-- $397,300 +12.4%
    2017$11,067 $353,400 +0.7%
    2016$11,067 $351,100
    2015$11,067 $351,100 +5.5%
    2013-- $332,700 -2.4%
    2011-- $341,000 -1.4%
    2010-- $346,000 -6.3%
    2009-- $369,300 +531.3%
    2007-- $58,500
    2006-- $58,500
    2005-- $58,500
    2004-- $58,500
    2002-- $58,500
    2001-- $58,500
    Find assessor info on the county website

    Neighborhood: 49546

    Nearby schools

    GreatSchools rating
    Schools provided by the listing agent
    • District: Forest Hills

    Source: The MLS. This data may not be complete. We recommend contacting the local school district to confirm school assignments for this home.

    Get a cash offer in 3 minutes
    Find out how much your home could sell for in as little as 3 minutes with a no-obligation cash offer.
    Estimated market value
    $1,445,700
    Get a cash offer in 3 minutes
    Find out how much your home could sell for in as little as 3 minutes with a no-obligation cash offer.
    Estimated market value
    $1,445,700