Welcome to lakefront living on Green Lake in Caledonia--a premier 309-acre all-sports lake where refined luxury meets effortless waterfront living. This recently built, custom-designed estate showcases impeccable craftsmanship and elevated finishes, with panoramic water views creating a stunning backdrop from nearly every room. Designed for both elevated entertaining and everyday comfort, the home features expansive living spaces, a chef's kitchen, and seamless indoor-outdoor flow to a screened porch and outdoor entertaining area complete with a kitchen--perfect for hosting along the water. The primary suite offers a true retreat with sweeping lake views, while every space throughout reflects thoughtful design and a high level of finish. Outside, enjoy everything Green Lake has to offer--from boating and paddleboarding to peaceful mornings and unforgettable sunsets--all just minutes from conveniences. This is a truly exceptional lakefront property. Built with exceptional craftsmanship and designed for year-round luxury, this home features an engineered foundation with 87 pilings extending 83 feet to bedrock, heated main-level floors, soaring ceilings, a heated 3-stall garage with epoxy flooring, and a screened porch with retractable screens and heaters for all-season lakefront enjoyment. Premium finishes include a 50-year white cedar shake roof, custom-stained Alaskan cedar and Hardie Board siding, Hickory V3 flooring, soapstone countertops, a Cyprus wood ceiling in the sunroom, and heated marble bathroom floors. Advanced mechanical systems include a whole-home generator, dual furnaces and A/C units, a four-zone climate system, and a fireplace designed for both gas and wood-burning use--blending luxury, comfort, and lasting quality throughout.
Active
$3,650,000
511 N Lake Dr, Caledonia, MI 49316
5beds
5,879sqft
:
Get pre-qualified$24,397/mo
Single Family Residence
Built in 2023
0.58 Acres Lot
$-- Zestimate®
$621/sqft
$6/mo HOA
What's special
Soaring ceilingsExpansive living spacesSoapstone countertopsHeated main-level floorsHeated marble bathroom floors
- 31 days |
- 2,341 |
- 88 |
Zillow last checked:
Listing updated:
Listed by:
Lori A Grysen 616-292-8332,
Five Star Real Estate (Grandv) 616-257-1500,
Megan A Vollink 616-446-0939,
Five Star Real Estate (Grandv)
Source: MichRIC,MLS#: 26032568
Facts & features
Interior
Bedrooms & bathrooms
- Bedrooms: 5
- Bathrooms: 5
- Full bathrooms: 4
- 1/2 bathrooms: 1
Heating
- Forced Air
Cooling
- Central Air
Appliances
- Included: Bar Fridge, Dishwasher, Disposal, Dryer, Microwave, Range, Refrigerator, Washer, Water Softener Owned
- Laundry: Laundry Room, Main Level, Upper Level
Features
- Ceiling Fan(s), Wet Bar, Center Island, Pantry
- Flooring: Stone, Tile, Wood
- Windows: Screens, Window Treatments
- Basement: Crawl Space
- Number of fireplaces: 2
- Fireplace features: Gas Log, Living Room, Recreation Room
Interior area
- Total structure area: 5,879
- Total interior livable area: 5,879 sqft
Property
Parking
- Total spaces: 3
- Parking features: Garage Faces Side, Attached
- Garage spaces: 3
Accessibility
- Accessibility features: 36 Inch Entrance Door, 36' or + Hallway, Low Threshold Shower
Features
- Stories: 2
- Patio & porch: Scrn Porch
- On waterfront: Yes
- Waterfront features: Lake
- Body of water: Green Lake
Lot
- Size: 0.58 Acres
- Features: Cul-De-Sac
Details
- Parcel number: 1313007301
- Zoning description: res
Construction
Type & style
- Home type: SingleFamily
- Architectural style: Contemporary,Mid-Century Modern
- Property subtype: Single Family Residence
Materials
- HardiPlank Type, Stone, Wood Siding
- Roof: Wood
Condition
- New construction: No
- Year built: 2023
Utilities & green energy
- Sewer: Public Sewer
- Water: Well
- Utilities for property: Natural Gas Connected
Community & HOA
HOA
- Has HOA: Yes
- Services included: Other
- HOA fee: $75 annually
Location
- Region: Caledonia
Financial & listing details
- Price per square foot: $621/sqft
- Tax assessed value: $1,173,503
- Annual tax amount: $38,782
- Date on market: 6/29/2026
- Listing terms: Cash,Conventional
- Road surface type: Paved
Estimated market value
Not available
Estimated sales range
Not available
$3,412/mo
Price history
| Date | Event | Price |
|---|---|---|
| 6/29/2026 | Listed for sale | $3,650,000-8.7%$621/sqft |
Source:  MichRIC #26032568 Report a problem MichRIC #26032568 Report a problem | ||
| 6/29/2026 | Listing removed | $3,999,900$680/sqft |
Source: MichRIC #26021843 Report a problem | ||
| 5/28/2026 | Listed for sale | $3,999,900$680/sqft |
Source: MichRIC #26021843 Report a problem | ||
Public tax history
| Year | Property taxes | Tax assessment |
|---|---|---|
| 2021 | -- | -- |
| 2020 | -- | $601,400 +23.1% |
| 2019 | $10,881 +3.7% | $488,600 +6.5% |
| 2018 | $10,490 | $458,700 +3.7% |
| 2017 | -- | $442,200 +17.3% |
| 2016 | -- | $376,900 |
| 2015 | -- | $376,900 +12.9% |
| 2014 | $10,111 | $333,800 +4.9% |
| 2013 | $10,111 | $318,200 +1.1% |
| 2012 | -- | $314,600 -2.7% |
| 2011 | -- | $323,300 -6.4% |
| 2010 | -- | $345,400 -9.1% |
| 2009 | -- | $380,000 +2.3% |
| 2008 | -- | $371,600 -1% |
| 2007 | -- | $375,300 +3.8% |
| 2006 | -- | $361,500 +2.2% |
| 2005 | -- | $353,800 -5.2% |
| 2004 | -- | $373,200 +2.4% |
| 2003 | -- | $364,600 +99.9% |
| 2001 | -- | $182,400 |
Find assessor info on the county website
Monthly payment
Est. payment
Payment breakdown
Explore the cost of this home by adjusting the details. Changes won't be saved.Climate risks
Neighborhood: 49316
Nearby schools
GreatSchools rating
- 9/10Paris Ridge ElementaryGrades: K-4Distance: 0.9 mi
- 9/10Duncan Lake Middle SchoolGrades: 7-8Distance: 4.2 mi
- 7/10Caledonia High SchoolGrades: 9-12Distance: 4.7 mi
- $1,541,900-- bd-- ba-- sqft511 N Lake Dr, Caledonia, MI 49316Off Market
- $937,400-- bd3 ba1.8k sqft508 N Lake Dr, Caledonia, MI 49316Off Market
- $1,383,600-- bd-- ba-- sqft508 N Lake Dr, Caledonia, MI 49316Off Market
- $1,326,3003 bd3 ba2.1k sqft507 N Lake Dr, Caledonia, MI 49316Off Market
- $650,7003 bd2 ba1.1k sqft504 N Lake Dr, Caledonia, MI 49316Off Market
- $955,3002 bd1 ba1.3k sqft493 N Lake Dr, Caledonia, MI 49316Off Market
- $797,6004 bd2 ba1.7k sqft500 N Lake Dr, Caledonia, MI 49316Off Market
- $483,0003 bd1 ba787 sqft495 N Lake Dr, Caledonia, MI 49316Off Market
A local agent can set up tours, give advice and negotiate with sellers.
Similar homes
- $2,000,0007 bd7 ba8k sqft4483 76th St SW, Byron Center, MI 49315For Sale
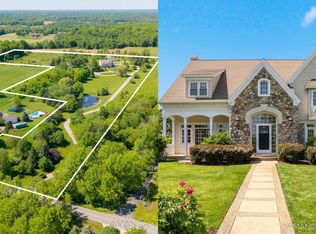
 MLS ID #26026155, Amanda S Volkers, City2Shore Gateway Group of Byron Center. MichRIC
 - $3,890,0003 bd5 ba4.6k sqft3616 64th Ave, Zeeland, MI 49464For Sale
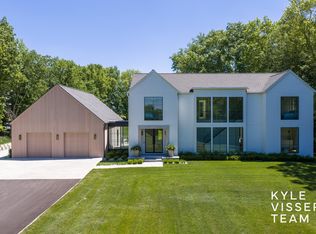 MLS ID #26027988, Kyle Visser, ReSIDE Grand Rapids. MichRIC
 - $1,850,0004 bd5 ba4.9k sqft5650 E Watermark Ct, Grand Rapids, MI 49546For Sale
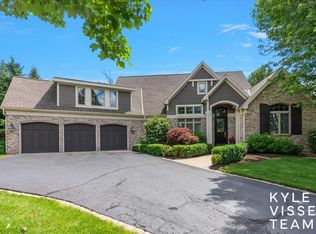 MLS ID #26030372, Kyle Visser, ReSIDE Grand Rapids. MichRIC
 - $2,400,0006 bd6 ba4.6k sqft2909 Pioneer Club Rd SE, East Grand Rapids, MI 49506New Construction
 MLS ID #26002000, Brenda H Pratt, Crown Real Estate Partners Inc. MichRIC
 - $1,999,9995 bd5 ba4.3k sqft402 Ottogan Hills Ct, Dorr, MI 49323New ConstructionMLS ID #26009772, Kelly J Hover, City2Shore Gateway Group of Byron Center. MichRIC
- $2,450,0004 bd4 ba4.4k sqft7187 Bronson St SE, Ada, MI 49301For SaleMLS ID #26024544, Michelle M Flaharty, 616 Realty LLC. MichRIC
- $2,000,0004 bd3 ba3.8k sqft5044 Hickory Pointe Woods SE, Ada, MI 49301For SaleMLS ID #26019373, Jordan P Painter, Keystone Home Group Realty LLC. MichRIC
- $2,150,0006 bd5 ba5.1k sqft4574 34th St, Zeeland, MI 49464New ConstructionMLS ID #25061993, Nathaniel R Bialik, Bialik Real Estate LLC. MichRIC
- $2,150,0005 bd6 ba3.9k sqft3750 Charlevoix Dr SE, Grand Rapids, MI 49546New ConstructionMLS ID #26000608, Timothy J Anders, Berkshire Hathaway HomeServices Michigan Real Estate (Main). MichRIC
- $2,999,0004 bd4 ba4.7k sqft335 Bridge St NW APT 3200, Grand Rapids, MI 49504For SaleMLS ID #26014458, Margaux Drake, Keller Williams GR North. MichRIC
