This stately all-brick home delivers nearly three acres and 420 feet of premium and private Flat River frontage. Sitting directly on the expansive backwaters, this one-of-a-kind masterpiece of an estate transforms a simple backyard into a premier destination for boating, fishing for trophy smallmouth, or simply watching eagles soar. The illuminated landscaping rivals the finest parks, featuring manicured paths that lead to multiple sitting areas and a fire pit overlooking the water. Inside, Brazilian rosewood floors, imported Italian granite, intricate brickwork that the finest of bricklayers would marvel over, and unique architecture define the home's character. Entertainment possibilities are endless: choose from the power-reclining home theater... or how about the lower-level poker room with a custom walnut Murphy bed for when the winners need to stay the night? This wing offers more options- two light-filled sitting areas and a convenient kitchenette for morning coffee or evening wine. Retreat to the primary suite, which includes a hidden executive office equipped with a kitchenette, full bath with tiled shower, private gym, and direct garage access. The lower level has all the fun plus a full kitchen and second en-suite. The second garage has 2+ stalls and an expansive and finishable upper level currently setup for a workshop with 220. With a three-year-old 50-year-warrantied roof, high-efficient mechanicals, and underground sprinkling, this is an effortlessly maintained sanctuary built for an uncompromising lifestyle. Schedule your private tour today before another buyer realizes that this property is a true timeless riverside legacy.
Active
$1,600,000
13850 Thompson Dr NE, Lowell, MI 49331
5beds
6,946sqft
:
Get pre-qualified$10,280/mo
Single Family Residence
Built in 1996
2.89 Acres Lot
$1,532,300 Zestimate®
$230/sqft
$106/mo HOA
What's special
All-brick homeHidden executive officeLower-level poker roomSecond en-suiteNearly three acresUnique architectureUnderground sprinkling
- 24 days |
- 1,457 |
- 46 |
Zillow last checked:
Listing updated:
Listed by:
Darrell DeWard 616-536-1524,
Icon Realty Group LLC 616-216-2000
Source: MichRIC,MLS#: 26032897
Facts & features
Interior
Bedrooms & bathrooms
- Bedrooms: 5
- Bathrooms: 7
- Full bathrooms: 6
- 1/2 bathrooms: 1
Primary bedroom
- Level: Upper
Bedroom 2
- Level: Upper
Bedroom 3
- Level: Upper
Bedroom 4
- Level: Upper
Bedroom 5
- Level: Lower
Primary bathroom
- Level: Upper
Bathroom 2
- Level: Main
Bathroom 3
- Level: Upper
Bathroom 4
- Level: Upper
Bathroom 5
- Level: Lower
Den
- Level: Main
Dining room
- Level: Main
Exercise room
- Level: Upper
Family room
- Level: Main
Kitchen
- Level: Main
Kitchen
- Level: Lower
Laundry
- Level: Main
Laundry
- Level: Main
Living room
- Level: Main
Media room
- Level: Lower
Office
- Level: Main
Other
- Description: Sun Room
- Level: Main
Other
- Level: Upper
Other
- Description: Billiard Room
- Level: Lower
Other
- Description: Meeting Room
- Level: Lower
Other
- Description: Bathroom 6
- Level: Lower
Other
- Description: Storage
- Level: Lower
Other
- Description: Bathroom 7
- Level: Lower
Utility room
- Level: Lower
Heating
- Forced Air
Cooling
- Central Air
Appliances
- Included: Dishwasher, Dryer, Range, Refrigerator, Washer
- Laundry: Laundry Room, Main Level, Sink
Features
- Wet Bar, Center Island
- Basement: Full,Walk-Out Access
- Number of fireplaces: 2
- Fireplace features: Family Room, Gas Log, Recreation Room, Wood Burning
Interior area
- Total structure area: 4,588
- Total interior livable area: 6,946 sqft
- Finished area below ground: 0
Property
Parking
- Total spaces: 3
- Parking features: Garage Faces Side, Attached
- Garage spaces: 3
Features
- Stories: 2
- On waterfront: Yes
- Waterfront features: River
- Body of water: Flat River
Lot
- Size: 2.89 Acres
- Dimensions: 246' x 441' x 418' x 328'
- Features: Recreational, Wooded, Cul-De-Sac, Ground Cover
Details
- Additional structures: Second Garage
- Parcel number: 411624376020
- Zoning description: Res
Construction
Type & style
- Home type: SingleFamily
- Architectural style: Traditional
- Property subtype: Single Family Residence
Materials
- Brick
Condition
- New construction: No
- Year built: 1996
Utilities & green energy
- Sewer: Septic Tank
- Water: Well
Community & HOA
HOA
- Has HOA: Yes
- Services included: Other, Trash, Snow Removal
- HOA fee: $1,270 annually
- HOA phone: 616-822-9672
Location
- Region: Lowell
Financial & listing details
- Price per square foot: $230/sqft
- Tax assessed value: $338,002
- Annual tax amount: $9,979
- Date on market: 6/30/2026
- Listing terms: Cash,VA Loan,Conventional
- Road surface type: Paved
Estimated market value
$1,532,300
$1.46M - $1.61M
$5,801/mo
Price history
| Date | Event | Price |
|---|---|---|
| 6/30/2026 | Listed for sale | $1,600,000$230/sqft |
Source:  MichRIC #26032897 Report a problem MichRIC #26032897 Report a problem | ||
Public tax history
| Year | Property taxes | Tax assessment |
|---|---|---|
| 2025 | $9,731 | $582,400 +3.8% |
| 2024 | -- | $560,900 +32.5% |
| 2021 | $8,276 | $423,300 +26.6% |
| 2020 | $8,276 +2% | $334,300 +3.9% |
| 2019 | $8,111 | $321,900 -0.1% |
| 2018 | -- | $322,100 +7.6% |
| 2017 | $7,598 | $299,300 +4.5% |
| 2016 | $7,598 | $286,400 |
| 2015 | $7,598 | $286,400 +9.6% |
| 2013 | -- | $261,300 +2.5% |
| 2011 | -- | $254,900 -2% |
| 2010 | -- | $260,000 -4.4% |
| 2009 | -- | $272,100 -4.5% |
| 2007 | -- | $284,900 -0.4% |
| 2006 | -- | $285,981 +3.7% |
| 2005 | -- | $275,778 +16% |
| 2004 | -- | $237,830 +15.2% |
| 2002 | -- | $206,503 +3.2% |
| 2001 | -- | $200,100 |
Find assessor info on the county website
Monthly payment
Est. payment
Payment breakdown
Explore the cost of this home by adjusting the details. Changes won't be saved.Climate risks
Neighborhood: 49331
Nearby schools
GreatSchools rating
- 8/10Murray Lake ElementaryGrades: PK-5Distance: 4.2 mi
- 8/10Lowell Middle SchoolGrades: 6-8Distance: 2.7 mi
- 8/10Lowell Senior High SchoolGrades: 9-12Distance: 3 mi
- $957,4004 bd3 ba-- sqft13820 Thompson Dr NE, Lowell, MI 49331Off Market
- $1,266,3005 bd4 ba4.8k sqft13820 Thompson Dr, Lowell, MI 49331Off Market

- $649,7003 bd2 ba-- sqft13874 Thompson Dr NE, Lowell, MI 49331Off Market
- $1,054,2001.6 Acres13875 Thompson Dr NE, Lowell, MI 49331Off Market
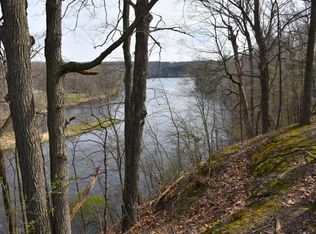
- $908,2004 bd3 ba-- sqft13823 Thompson Dr NE, Lowell, MI 49331Off Market
- $938,9004 bd2 ba-- sqft13800 Thompson Dr NE, Lowell, MI 49331Off Market
- $838,9004 bd3 ba-- sqft13925 Thompson Dr NE, Lowell, MI 49331Off Market
- $870,0003 bd3 ba-- sqft13922 Thompson Dr NE, Lowell, MI 49331Off Market
A local agent can set up tours, give advice and negotiate with sellers.
Similar homes
- $1,350,0005 bd4 ba5k sqft8969 Conservancy Dr NE, Ada, MI 49301For Sale
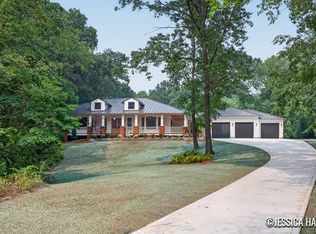
 MLS ID #26035357, Jessica M Hart, Keller Williams GR East. MichRIC
 - $1,425,0005 bd5 ba6.5k sqft3099 Pickford Dr SE, Ada, MI 49301For Sale
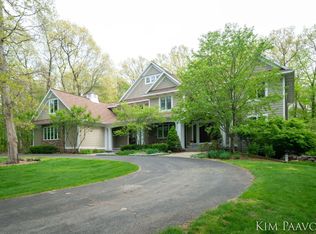 MLS ID #26008250, Kim K Paavola, Greenridge Realty (Caledonia). MichRIC
 - $1,399,9005 bd4 ba5.7k sqft4380 Michigan St NE, Grand Rapids, MI 49525For Sale
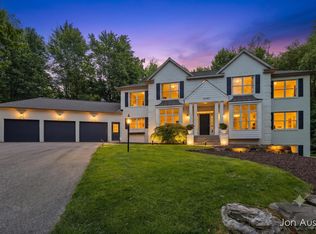 MLS ID #26025643, Jonathan D Austin, RE/MAX United (Beltline). MichRIC
 - $1,490,0006 bd6 ba6.2k sqft1233 Ballybunion Ct SE, Grand Rapids, MI 49546For Sale
 MLS ID #26017257, Darryl A Matthews Jr, Keller Williams GR East. MichRIC
 - $1,349,9006 bd7 ba5.5k sqft1670 Flowers Crossing Dr NE, Grand Rapids, MI 49525For SaleMLS ID #26032066, Paul Bunce, Paul Bunce Real Estate. MichRIC
- $1,450,0006 bd5 ba5.1k sqft4710 N Catamount Trl NE, Ada, MI 49301For SaleMLS ID #26035174, Michele T Brown, Keller Williams GR East. MichRIC
- $1,675,0005 bd5 ba5.6k sqft6900 Archway Dr NE, Rockford, MI 49341For SaleMLS ID #26023929, Mandy Green, Five Star Real Estate (E. Division). MichRIC
- $1,399,0005 bd5 ba4.4k sqft8250 Rum Creek Trl NE, Rockford, MI 49341For SaleMLS ID #26022703, Stephanie T Lashuay, Key Realty. MichRIC
- $1,950,0005 bd5 ba7.6k sqft8050 Wilderness Trl NE, Ada, MI 49301For SaleMLS ID #25043129, Jan Norton Fairchild, Keller Williams GR East. MichRIC
- $1,150,0004 bd4 ba3.6k sqft8655 Conservation St NE, Ada, MI 49301For SaleMLS ID #25054500, Jeff Heglund, JH Realty Partners. MichRIC
- $1,475,0006 bd3 ba5.5k sqft9899 Twelve Point Dr NE, Rockford, MI 49341For SaleMLS ID #26032369, Carla S Clark, Clarity Realty LLC. MichRIC
- $1,195,0005 bd4 ba3.6k sqft7494 Bridle Path Ct SE, Ada, MI 49301For SaleMLS ID #26031593, Dawn Bebout, Five Star Real Estate (Ada). MichRIC
- $1,450,0006 bd6 ba5.1k sqft3619 Twelve Mile Rd NE, Rockford, MI 49341For SaleMLS ID #26033417, Jody Schwalm, RE/MAX United (Beltline). MichRIC
- $1,299,0004 bd3 ba3.5k sqft2973 Thorncrest Dr SE, Grand Rapids, MI 49546For Sale
 MLS ID #20261036957, Jeff Kermath, Kermath Realty LLC. Realcomp II
 - $1,050,0004 bd4 ba3.7k sqft7721 Sun Quest Rdg NE, Ada, MI 49301For SaleMLS ID #26018221, Dylan J Setchfield, Greenridge Realty (Greenvl). MichRIC
- $1,049,9005 bd5 ba4.9k sqft3324 Whitburn Ct SE, Ada, MI 49301For SaleMLS ID #26034374, Bryan D Anderson, Keller Williams GR East. MichRIC
- $1,239,0004 bd6 ba5.8k sqft4608 Old Grand River Trl NE, Ada, MI 49301For SaleMLS ID #26016930, Kyle Visser, ReSIDE Grand Rapids. MichRIC
- $1,295,0004 bd5 ba5.4k sqft1860 Beard Dr SE, Grand Rapids, MI 49546For SaleMLS ID #26029175, Katherine M Bernard, Keller Williams GR East. MichRIC
- $885,0005 bd4 ba3.5k sqft12033 Harvest Acre Dr, Lowell, MI 49331New ConstructionEastbrook Homes
- $1,199,0006 bd7 ba5.6k sqft5327 Canyon River Dr NE, Ada, MI 49301For SaleMLS ID #26032120, Jordan J Schaefer, Hello Homes GR. MichRIC
