An absolute showstopper estate with custom, high end finishes throughout. Every detail hits the mark in this impeccable home built by BDR Custom Homes and designed by Rock Kauffman. Located on a private lane at the end of a cul de sac the 3.3 acre park-like property is an oasis that lies just minutes from downtown Grand Rapids and the lakeshore. A great combination of cozy living and entertaining space this home draws you in from the moment you walk through the door. Solid mahogany floors, 14 foot ceilings in the entry and living, and a grand winding staircase are just the start. The main floor features a primary suite with gas fireplace, private deck overlooking a gorgeous waterfall, spacious bath with custom cabinetry, tile shower, and 2 walk in closets. Two guest baths, a formal living and dining room, gourmet kitchen with breakfast nook and morning room, organized mud area, and laundry room with workstation round out the main. A second staircase leads to a fun loft space perfect for a game room or just to hang out and relax. Just off the morning room is a homeowner favorite, the screened porch nestled in among the trees. The lower level is just as impressive. Four bedrooms and three full bathrooms allow for everyone to have their own space. Workout in your own gym and get comfortable while you work in the knotty pine office featuring the 5th gas fireplace. A full bar is tucked in by the downstairs living room and offers yet another great space to entertain. 3 garage stalls up and 2 1/2 heated stalls under are perfect for extra storage and any collectibles. Out among the fantastic landscape is a 60x120 arena which can be used for hockey and ice skating, dual pickle ball courts, tennis, or basketball. Stadium lighting and surround sound allows you to play even when the sun goes down. And when you are ready for a break there is an outbuilding with 1/2 bath or a bluestone built in fire pit to enjoy. Property is adjacent to Sunnybrook Country Club for all golf and pool enthusiasts. A true one of a kind property you don't want to miss!
Sold
$1,450,000
6031 Hillsborough Ct SW, Grandville, MI 49418
5beds
7,084sqft
Single Family Residence
Built in 1991
3.3 Acres Lot
$1,591,500 Zestimate®
$205/sqft
$7,757 Estimated rent
Home value
$1,591,500
$1.45M - $1.77M
$7,757/mo
Zestimate® history
Owner options
List your home for rent
$7,757/mo
Rent Zestimate®
Find your next renter with Zillow Rental Manager. Plus, with online applications, you can quickly screen prospective tenants – for free.
$7,757/mo
Rent Zestimate®
Refinance and save
$9,067/mo
Est. payment
Refinancing to a lower rate could help reduce your monthly payments and save thousands over the life of the loan.
$9,067/mo
Est. payment
Explore your selling options
Work with a Zillow partner agent
Leverage their expertise and Zillow's premium Showcase listings to get your home seen by more buyers.
Get startedList with your own agent
Get your home in front of millions of buyers by listing it on Zillow.
Learn how to do itSell it yourself
Take full control of how buyers see your home on Zillow by listing For Sale by Owner (FSBO).
List your homeWhat's special
Zillow last checked:
Listing updated:
Listed by:
Sara J Suidinski 616-366-3320,
Suburban Realty Group LLC
Bought with:
Kristin Krieger, 6501396071
COLDWELL BANKER FREWEN
Source: MichRIC,MLS#: 23138106
Facts & features
Interior
Bedrooms & bathrooms
- Bedrooms: 5
- Bathrooms: 6
- Full bathrooms: 4
- 1/2 bathrooms: 2
- Main level bedrooms: 1
Heating
- Forced Air
Cooling
- Central Air
Appliances
- Included: Bar Fridge, Cooktop, Dishwasher, Disposal, Dryer, Microwave, Oven, Refrigerator, Washer
- Laundry: In Basement, Laundry Room, Main Level
Features
- Ceiling Fan(s), Central Vacuum, Wet Bar, Center Island, Pantry
- Flooring: Carpet, Ceramic Tile, Tile, Wood
- Windows: Window Treatments
- Basement: Walk-Out Access
- Number of fireplaces: 5
- Fireplace features: Den, Gas Log, Living Room, Master Bedroom, Recreation Room, Other
Interior area
- Total structure area: 3,760
- Total interior livable area: 7,084 sqft
- Finished area below ground: 3,324
Property
Parking
- Total spaces: 5
- Parking features: Heated Garage, Attached, Garage Door Opener
- Garage spaces: 5
Features
- Stories: 1
- Patio & porch: Scrn Porch
- Exterior features: Other
Lot
- Size: 3.3 Acres
- Features: Wooded, Cul-De-Sac, Ground Cover, Shrubs/Hedges
Details
- Parcel number: 701425251001
- Zoning description: LDR
Construction
Type & style
- Home type: SingleFamily
- Architectural style: Other
- Property subtype: Single Family Residence
Materials
- Wood Siding
- Roof: Wood
Condition
- New construction: No
- Year built: 1991
Details
- Builder name: BDR Custom Homes
Utilities & green energy
- Sewer: Public Sewer
- Water: Public
Community & HOA
HOA
- Has HOA: Yes
- Services included: Other
- HOA fee: $150 annually
Location
- Region: Grandville
Financial & listing details
- Price per square foot: $205/sqft
- Tax assessed value: $512,354
- Annual tax amount: $13,855
- Date on market: 5/28/2024
- Listing terms: Cash,Conventional
- Road surface type: Paved
Price history
| Date | Event | Price |
|---|---|---|
| 8/9/2024 | Sold | $1,450,000-9.3%$205/sqft |
Source:  MichRIC #23138106 Report a problem MichRIC #23138106 Report a problem | ||
| 5/25/2024 | Price change | $1,598,000-5.7%$226/sqft |
Source: MichRIC #23138106 Report a problem | ||
| 5/14/2024 | Listed for sale | $1,695,000$239/sqft |
Source: MichRIC #23138106 Report a problem | ||
| 5/3/2024 | Pending sale | $1,695,000$239/sqft |
Source: MichRIC #23138106 Report a problem | ||
| 3/22/2024 | Price change | $1,695,000-5.6%$239/sqft |
Source: MichRIC #23138106 Report a problem | ||
| 1/5/2024 | Price change | $1,795,000-5.3%$253/sqft |
Source: MichRIC #23138106 Report a problem | ||
| 10/12/2023 | Listed for sale | $1,895,000$268/sqft |
Source: MichRIC #23138106 Report a problem | ||
Public tax history
| Year | Property taxes | Tax assessment |
|---|---|---|
| 2025 | $14,369 +4.7% | $750,300 +41.7% |
| 2024 | $13,721 +5% | $529,601 +5% |
| 2023 | $13,068 +646.3% | $504,382 |
| 2022 | $1,751 | -- |
| 2021 | -- | -- |
| 2020 | -- | $458,599 +4.3% |
| 2018 | $11,392 +6.5% | $439,501 -15.5% |
| 2017 | $10,696 | $520,000 +5.2% |
| 2016 | $10,696 | $494,400 +6.3% |
| 2015 | $10,696 +5.6% | $465,000 +7.9% |
| 2014 | $10,124 | $430,900 +4.4% |
| 2013 | -- | $412,900 +2.6% |
| 2012 | -- | $402,400 -5.8% |
| 2011 | -- | $427,200 -7.5% |
| 2009 | -- | $462,000 -9.7% |
| 2008 | -- | $511,378 +3.4% |
| 2005 | -- | $494,717 +4.1% |
| 2004 | -- | $475,206 +3.2% |
| 2003 | -- | $460,248 +2.7% |
| 2002 | -- | $447,991 +6.8% |
| 2001 | -- | $419,325 |
Find assessor info on the county website
Neighborhood: 49418
Nearby homes
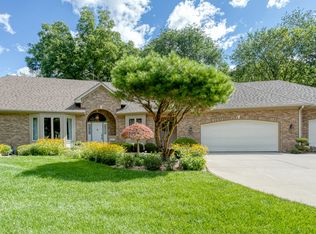
- $801,2004 bd4 ba5.4k sqft6042 Hillsborough Ct SW, Grandville, MI 49418Off Market
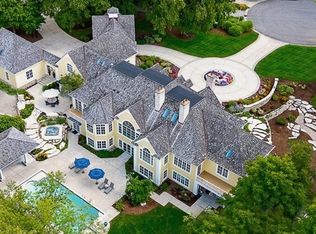
- $2,500,0006 bd9 ba10k sqft6029 Hillsborough Ct SW, Grandville, MI 49418For Sale
- $753,1005 bd5 ba5.2k sqft6048 Hillsborough Ct SW, Grandville, MI 49418Off Market

- $---- bd-- ba-- sqft6033 Hillsborough Ct SW, Grandville, MI 49418Off Market
- $732,1005 bd3 ba4.1k sqft6085 Regal Dr SW, Grandville, MI 49418Off Market
- $1,125,7006 bd5 ba7.5k sqft6061 Regal Dr SW, Grandville, MI 49418Off Market
- $618,300-- bd-- ba-- sqft5996 Hillsborough Ct SW, Grandville, MI 49418Off Market
- $680,100-- bd3 ba3.4k sqft6107 Regal Dr SW, Grandville, MI 49418Off Market
Nearby schools
GreatSchools rating
- 7/10Grandville Middle SchoolGrades: 3-8Distance: 1.2 mi
- 7/10Grandville High SchoolGrades: 9-12Distance: 1.1 mi
- 7/10Grandville Century Park Learning CenterGrades: PK-6Distance: 1.4 mi
Get a cash offer in 3 minutes
Find out how much your home could sell for in as little as 3 minutes with a no-obligation cash offer.
Estimated market value
$1,591,500
Get a cash offer in 3 minutes
Find out how much your home could sell for in as little as 3 minutes with a no-obligation cash offer.
Estimated market value
$1,591,500
- Michigan
- Ottawa County
- Grandville
- 49418
- 6031 Hillsborough Ct SW
Nearby cities
Nearby zip codes
Other Grandville Topics
