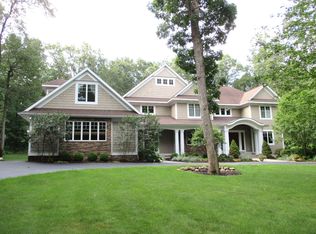
Ridge Port Dr. is a property of uncommon scale—designed not simply with more room, but with more possibility. Set against a private, wooded backdrop in NW Grand Rapids, this distinctive residence brings together more than 8,000 square feet of measured living area, remarkable garage capacity, and spaces created for both impressive gatherings and quiet retreat. Inside, architectural detail gives the home its character. Expansive rooms are framed by substantial millwork, arched openings and columns, while a richly coffered ceiling defines the formal dining area. The private library is wrapped in custom built-ins, and the generously proportioned kitchen is anchored by an oversized island, extensive cabinetry, granite surfaces, and premium appliances. Rather than one central gathering space, the home offers a collection of living areas that allow it to function beautifully on both an intimate and grand scale. The primary suite is an experience of its own, with a sitting area, soaring ceiling, dual walk-in closets and an expansive bath featuring a jetted tub and oversized multi-head shower. Additional bedroom suites and guest accommodations create privacy throughout the home, while dedicated office space—including a separate entrance—adds another dimension of flexibility. Beyond the main living areas are spaces rarely found together in one residence: a theater/recreation room, substantial exercise room with mirrors, sunroom, a dedicated hot tub room, additional kitchen and living area, abundant storage and an elevator. Extensive garage space includes heated areas and room well beyond everyday vehicle storage. Outside, mature trees frame the grounds and create a sense of separation, while the patio and surrounding lawn extend the property well beyond its walls. Significant improvements—including newer flooring, updated interior finishes, window treatments, newer HVAC components, water systems and generator—add another layer to an already exceptional offering. In-floor radiant heat extends throughout the entire main house and garage, adding an impressive level of warmth and efficiency to a home of this scale, while the expansive garage beneath the guest house is equipped with a large wall-mounted heater. Some homes are defined by a single feature. 3050 N Ridge Port is defined by the sheer breadth of what it offers—and the rarity of finding it all in one place.
Active
$1,695,000
3050 Ridge Port Dr NW, Grand Rapids, MI 49544
6beds
7,998sqft
Single Family Residence
Built in 2006
3.91 Acres Lot
$1,614,600 Zestimate®
$212/sqft
$250/mo HOA
What's special
Oversized islandPrivate wooded backdropDedicated hot tub roomSubstantial millworkSoaring ceilingAbundant storageDual walk-in closets
- 5 days
- 1,429
- 91
Zillow last checked:
Listing updated:
Listed by:
Laurie Zokoe 616-901-9632,
Five Star Real Estate (Tallmadge) 616-901-9632
Source: MichRIC,MLS#: 26053192
Facts & features
Interior
Bedrooms & bathrooms
- Bedrooms: 6
- Bathrooms: 9
- Full bathrooms: 6
- 1/2 bathrooms: 3
- Main level bedrooms: 3
Heating
- Hot Water
Cooling
- Central Air
Appliances
- Included: Built-In Gas Oven, Cooktop, Dishwasher, Dryer, Microwave, Washer, Water Softener Owned
- Laundry: Laundry Room, Main Level, Sink
Features
- Ceiling Fan(s), Central Vacuum, Elevator, Guest Quarters, Center Island, Eat-in Kitchen, Pantry
- Flooring: Carpet, Tile
- Basement: Walk-Out Access
- Number of fireplaces: 4
- Fireplace features: Family Room, Living Room, Recreation Room, Other
Interior area
- Total structure area: 6,331
- Total interior livable area: 7,998 sqft
- Finished area below ground: 1,667
Property
Parking
- Total spaces: 4
- Parking features: Garage Door Opener, Attached
- Garage spaces: 4
Features
- Stories: 2
- Has spa: Yes
- Spa features: Hot Tub Spa
Lot
- Size: 3.91 Acres
- Dimensions: 659 x 460
- Features: Wooded, Ravine, Cul-De-Sac, Shrubs/Hedges
Details
- Additional structures: Guest House
- Parcel number: 410933125018
- Zoning description: Residential
Construction
Type & style
- Home type: SingleFamily
- Architectural style: Ranch
- Property subtype: Single Family Residence
Materials
- Brick, Vinyl Siding
- Roof: Composition,Shingle
Condition
- New construction: No
- Year built: 2006
Utilities & green energy
- Sewer: Public Sewer
- Water: Well
- Utilities for property: Natural Gas Connected, Cable Connected
Community & HOA
HOA
- Has HOA: Yes
- Services included: Sewer
- HOA fee: $3,000 annually
Location
- Region: Grand Rapids
Financial & listing details
- Price per square foot: $212/sqft
- Tax assessed value: $542,882
- Annual tax amount: $18,516
- Date on market: 10/6/2026
- Listing terms: Cash,FHA,VA Loan,MSHDA,Conventional
- Road surface type: Paved
Estimated market value
$1,614,600
$1.53M - $1.70M
$3,180/mo
Price history
| Date | Event | Price |
|---|---|---|
| 10/6/2026 | Listed for sale | $1,695,000+160.8%$212/sqft |
Source:  MichRIC #26053192 Report a problem MichRIC #26053192 Report a problem | ||
| 3/30/2016 | Sold | $649,900-16.1%$81/sqft |
Source: MichRIC #15028704 Report a problem | ||
| 2/4/2014 | Sold | $775,000+40.9%$97/sqft |
Source: Public Record Report a problem | ||
| 4/12/2012 | Sold | $550,000$69/sqft |
Source: Public Record Report a problem | ||
Public tax history
| Year | Property taxes | Tax assessment |
|---|---|---|
| 2026 | $18,205 +2.6% | $754,100 +28.6% |
| 2025 | $17,742 | $586,500 +5% |
| 2024 | -- | $558,600 +17.8% |
| 2021 | $17,166 | $474,300 +1.2% |
| 2020 | $17,166 | $468,900 -2% |
| 2019 | $17,166 | $478,500 |
| 2018 | -- | $478,500 -21.2% |
| 2017 | $18,296 | $607,000 +4.5% |
| 2016 | $18,296 | $580,600 |
| 2015 | $18,296 | $580,600 +24.6% |
| 2013 | -- | $466,000 +0.8% |
| 2011 | -- | $462,100 -6.3% |
| 2010 | -- | $493,200 -13.7% |
| 2009 | -- | $571,400 -21.2% |
| 2007 | -- | $724,900 +123.2% |
| 2006 | -- | $324,830 |
Find assessor info on the county website
Monthly payment
Est. payment
Payment breakdown
Explore the cost of this home by adjusting the details. Changes won't be saved.Climate risks
Neighborhood: 49544
- $705,2003 bd4 ba3.2k sqft3030 Ridge Port Dr NW, Grand Rapids, MI 49544Off Market

- $800,0004 bd4 ba4.1k sqft3178 Ridge Port Dr NW, Grand Rapids, MI 49544Sold
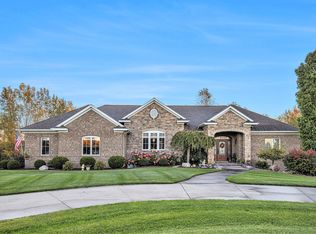
- $750,2001.5 acres3190 Ridge Port Dr NW, Grand Rapids, MI 49544Off Market
- $1,194,6004 bd5 ba-- sqft3151 Ridge Port Dr NW, Grand Rapids, MI 49544Off Market
Similar homes
- $874,9005 bd4 ba4.4k sqft2111 Woodley Creek Ct NW, Comstock Park, MI 49321For Sale
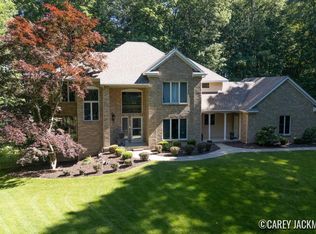
 MLS ID #26048328, Carey Jackman, City2Shore Real Estate (GR). MichRIC
 - $1,640,0005 bd5 ba4.8k sqft8170 Freska Lake Dr NE, Comstock Park, MI 49321For Sale
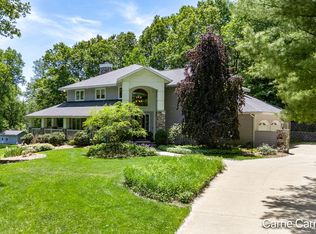 MLS ID #26027299, Carrie L Carr, Carr Homes LLC. MichRIC
 - $1,795,0005 bd6 ba7.8k sqft1579 Winterwood Dr NE, Grand Rapids, MI 49525For Sale
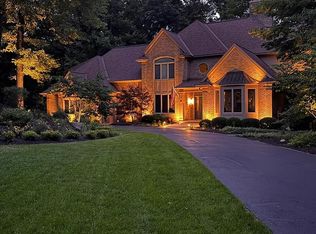 MLS ID #26039571, Melinda J Robison, Five Star Real Estate (Main). MichRIC
 - $1,275,0005 bd5 ba6.5k sqft3099 Pickford Dr SE, Ada, MI 49301For Sale
 MLS ID #26053585, Kim K Paavola, Greenridge Realty (Caledonia). MichRIC
 - $2,250,0005 bd6 ba6k sqft1740 Seven Mile Rd NW, Comstock Park, MI 49321For SaleMLS ID #26024795, Brian H Boven, Five Star Real Estate (Courtland). MichRIC
- $1,279,9006 bd7 ba5.5k sqft1670 Flowers Crossing Dr NE, Grand Rapids, MI 49525For SaleMLS ID #26048638, Paul Bunce, Paul Bunce Real Estate. MichRIC
- $1,375,0006 bd3 ba5.5k sqft9899 Twelve Point Dr NE, Rockford, MI 49341For SaleMLS ID #26032369, Carla S Clark, Clarity Realty LLC. MichRIC
- $1,450,0006 bd6 ba6.2k sqft1233 Ballybunion Ct SE, Grand Rapids, MI 49546For SaleMLS ID #26017257, Darryl A Matthews Jr, Keller Williams GR East. MichRIC
- $1,499,9005 bd5 ba5.6k sqft6900 Archway Dr NE, Rockford, MI 49341For SaleMLS ID #26047839, Timothy J Anders, Berkshire Hathaway HomeServices Michigan Real Estate (Main). MichRIC
- $1,595,0005 bd5 ba5.8k sqft6581 Donnegal Ct SE, Grand Rapids, MI 49546For SaleMLS ID #26048436, Robert A Antonini, Coldwell Banker Schmidt Realtors. MichRIC
- $1,399,9005 bd4 ba5.7k sqft4380 Michigan St NE, Grand Rapids, MI 49525For SaleMLS ID #26025643, Jonathan D Austin, RE/MAX United (Beltline). MichRIC
- $1,400,0006 bd6 ba5.1k sqft3619 Twelve Mile Rd NE, Rockford, MI 49341For SaleMLS ID #26033417, Jody Schwalm, RE/MAX United (Beltline). MichRIC
- $1,995,0008 bd6 ba8.6k sqft3443 Manderley Dr NE, Grand Rapids, MI 49525For SaleMLS ID #26044771, Josh R May, RE/MAX of Grand Rapids (FH). MichRIC
- $1,775,0006 bd5 ba6.9k sqft2465 Cascade Springs Dr SE, Grand Rapids, MI 49546For SaleMLS ID #26044819, Michelle F Gordon, Five Star Real Estate (Ada). MichRIC
- $1,550,0004 bd4 ba4.8k sqft4390 22 Mile Rd NW, Kent City, MI 49330For SaleMLS ID #26052283, Kevin M Yoder, LPT Realty. MichRIC
- $1,144,0006 bd7 ba5.6k sqft5327 Canyon River Dr NE, Ada, MI 49301For SaleMLS ID #26048337, Jordan J Schaefer, Hello Homes GR. MichRIC
- $1,595,0004 bd4 ba5.2k sqft14186 S Mocking Bird Ln, Grant, MI 49327For SaleMLS ID #26020419, Mitch Cripe, Coldwell Banker Schmidt Realtors. MichRIC
- $1,285,0005 bd6 ba5.7k sqft5760 Grand River Dr NE, Ada, MI 49301For SaleMLS ID #26049524, Michael E Kooistra, Keller Williams GR East. MichRIC
- $1,299,9005 bd4 ba4k sqft5220 Canyon River Dr NE, Ada, MI 49301For SaleMLS ID #26041155, Mirzet Alic, Century 21 Affiliated (GR). MichRIC
- $1,585,0005 bd6 ba4.4k sqft7269 Biscayne Way SE, Grand Rapids, MI 49546New ConstructionMLS ID #26051901, Paul S Koprowski, Five Star Real Estate (Ada). MichRIC
