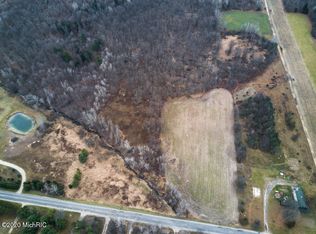
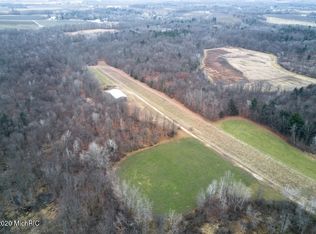
A Private 64.27-Acre Estate with Exceptional Hunting, a 6,380-Square-Foot Hangar, and Aviation Possibilities A long private drive carries you away from the road, through the acreage, and deep into the property—where this remarkable 2023-built estate emerges as a secluded sanctuary surrounded by woods, wildlife, and complete privacy. Offering 4,816 square feet of finished living area, four bedrooms, 3½ baths, and a heated four-stall attached garage, this is an extraordinary combination of modern luxury, expansive recreational land, and nearly unlimited utility. Inside, soaring vaulted ceilings, expansive windows, and two fireplaces create a warm, dramatic living environment framed by panoramic views of the surrounding landscape. The chef-inspired kitchen anchors the open main level with an oversized center island, professional-style appliances, double ovens, generous cabinetry, and a walk-in pantry—equally suited for quiet mornings or large-scale entertaining. The main-floor primary suite provides a private retreat, while two additional main-floor bedrooms and main-level laundry support comfortable, single-level living. The finished walkout level nearly doubles the home's usable space with an expansive recreation and gathering area, fourth bedroom, full bath, and flexible rooms for fitness, media, hobbies, or working from home. Outdoor living unfolds across the expansive wraparound porch and deck, where mornings begin in absolute quiet and evenings settle over the rolling landscape. The land was strategically developed by nationally recognized whitetail habitat consultant Tony LaPratt, incorporating established stands, blinds, manicured trails, and food plots to create a premier hunting and wildlife property. The 58-by-110-foot clear-span outbuilding is a defining feature. Offering approximately 6,380 square feet, internet, electricity, water, a 14-foot ceiling, 12-foot overhead door, massive airplane hangar door, and versatile upper loft, it delivers exceptional capacity for aircraft, vehicle collections, equipment, business operations, recreation, or a serious workshop. For the aviation-minded buyer, the property also carries a rare piece of local history: a former 1,800-by-100-foot turf runway once associated with the privately owned Tyrone Township Airport. The runway is not currently operational; however, a future owner may investigate the feasibility of restoring private aviation use—potentially opening the door to launching future adventures directly from home. Buyer and buyer's agent to independently verify condition, feasibility, zoning, and all governmental and aviation requirements. Despite its secluded setting, the estate remains approximately 30 minutes from downtown Grand Rapids and within reach of Gerald R. Ford International Airport. Nearby destinations include the 135-acre Howard Christensen Nature Center, Long Lake Park's public beach, fishing and paddling access, Stoney Ridge Vineyards, and dining and everyday conveniences in Kent City and Sparta. High-speed internet provides the connectivity needed to work, create, or operate from home without surrendering privacy. Whether the vision is a luxury country retreat, premier hunting property, private business headquarters, collector's compound, or a future aviation escape, this 64.27-acre estate delivers the scale, privacy, and possibilities to create something truly extraordinary.
Active
Price cut: $250.1K (10/1)
$1,550,000
4390 22 Mile Rd NW, Kent City, MI 49330
4beds
4,816sqft
Single Family Residence
Built in 2023
64.27 Acres Lot
$1,471,800 Zestimate®
$322/sqft
$-- HOA
What's special
Oversized center islandMassive airplane hangar doorProfessional-style appliancesHeated four-stall attached garageSoaring vaulted ceilingsRolling landscapeTwo fireplaces
- 1 day
- 542
- 43
Zillow last checked:
Listing updated:
Listed by:
Kevin M Yoder 616-730-8185,
LPT Realty 650-543-2753
Source: MichRIC,MLS#: 26052283
Facts & features
Interior
Bedrooms & bathrooms
- Bedrooms: 4
- Bathrooms: 4
- Full bathrooms: 3
- 1/2 bathrooms: 1
- Main level bedrooms: 3
Heating
- Forced Air
Cooling
- Central Air
Appliances
- Included: Dishwasher, Dryer, Microwave, Oven, Range, Refrigerator, Washer
- Laundry: Gas Dryer Hookup, Laundry Room, Main Level, Sink
Features
- Ceiling Fan(s), Center Island, Eat-in Kitchen, Pantry
- Flooring: Carpet, Tile, Vinyl
- Windows: Garden Window
- Basement: Daylight,Full,Walk-Out Access
- Number of fireplaces: 2
- Fireplace features: Family Room, Living Room
Interior area
- Total structure area: 2,484
- Total interior livable area: 4,816 sqft
- Finished area below ground: 0
Property
Parking
- Total spaces: 4
- Parking features: Garage Faces Front, Garage Door Opener, Attached
- Garage spaces: 4
Features
- Stories: 1
- Exterior features: Balcony
- On waterfront: Yes
- Waterfront features: Stream/Creek
- Body of water: Post Creek
Lot
- Size: 64.27 Acres
- Features: Tillable, Wooded, Rolling Hills, Ground Cover, Shrubs/Hedges
Details
- Additional structures: Airplane Hangar
- Parcel number: 410106200018
- Zoning description: Res-Imp
Construction
Type & style
- Home type: SingleFamily
- Architectural style: Contemporary
- Property subtype: Single Family Residence
Materials
- Vinyl Siding
- Roof: Aluminum,Composition,Shingle
Condition
- New construction: No
- Year built: 2023
Utilities & green energy
- Sewer: Septic Tank
- Water: Well
Community & HOA
Location
- Region: Kent City
Financial & listing details
- Price per square foot: $322/sqft
- Tax assessed value: $584,798
- Annual tax amount: $19,010
- Date on market: 10/1/2026
- Listing terms: Cash,Conventional
- Road surface type: Paved
Estimated market value
$1,471,800
$1.40M - $1.55M
$4,928/mo
Price history
| Date | Event | Price |
|---|---|---|
| 10/1/2026 | Price change | $1,299,900-16.1%$270/sqft |
Source:  MichRIC #26052298 Report a problem MichRIC #26052298 Report a problem | ||
| 10/1/2026 | Listed for sale | $1,550,000+11.5%$322/sqft |
Source: MichRIC #26052283 Report a problem | ||
| 9/12/2026 | Listing removed | $1,390,000$289/sqft |
Source: MichRIC #26042431 Report a problem | ||
| 8/13/2026 | Listed for sale | $1,390,000-6.7%$289/sqft |
Source: MichRIC #26042431 Report a problem | ||
| 8/5/2026 | Listing removed | $1,490,000$309/sqft |
Source: MichRIC #26022123 Report a problem | ||
| 7/20/2026 | Price change | $1,490,000-11.8%$309/sqft |
Source: MichRIC #26022123 Report a problem | ||
| 7/9/2026 | Price change | $1,690,000-5.6%$351/sqft |
Source: MichRIC #26022123 Report a problem | ||
| 5/14/2026 | Listed for sale | $1,790,000-8.2%$372/sqft |
Source: MichRIC #26022123 Report a problem | ||
| 2/24/2026 | Listing removed | $1,950,000$405/sqft |
Source: MichRIC #25054526 Report a problem | ||
| 10/23/2025 | Listed for sale | $1,950,000+598.9%$405/sqft |
Source: MichRIC #25054526 Report a problem | ||
| 11/9/2021 | Listing removed | -- |
Source:  Realcomp II #65021113720 Report a problem Realcomp II #65021113720 Report a problem | ||
| 11/4/2021 | Listed for sale | $279,000$58/sqft |
Source: Realcomp II #65021113720 Report a problem | ||
Public tax history
Tax history is unavailable.
Monthly payment
Est. payment
Payment breakdown
Explore the cost of this home by adjusting the details. Changes won't be saved.Climate risks
Neighborhood: 49330
Nearby schools
Schools provided by the listing agent
- Elementary: Kent City Elementary School
- Middle: Kent City Middle School
- High: Kent City High School
Source: MichRIC. This data may not be complete. We recommend contacting the local school district to confirm school assignments for this home.
Similar homes
- $1,595,0004 bd4 ba5.2k sqft14186 S Mocking Bird Ln, Grant, MI 49327For Sale
 MLS ID #26020419, Mitch Cripe, Coldwell Banker Schmidt Realtors. MichRIC
 - $1,499,9005 bd5 ba5.6k sqft6900 Archway Dr NE, Rockford, MI 49341For Sale
 MLS ID #26047839, Timothy J Anders, Berkshire Hathaway HomeServices Michigan Real Estate (Main). MichRIC
 - $1,400,0006 bd6 ba5.1k sqft3619 Twelve Mile Rd NE, Rockford, MI 49341For Sale
 MLS ID #26033417, Jody Schwalm, RE/MAX United (Beltline). MichRIC
 - $1,395,0004 bd3 ba3.2k sqft5109 E Manitou Way, Newaygo, MI 49337For Sale
 MLS ID #26023910, Kyle Visser, ReSIDE Grand Rapids. MichRIC
 - $1,640,0005 bd5 ba4.8k sqft8170 Freska Lake Dr NE, Comstock Park, MI 49321For SaleMLS ID #26027299, Carrie L Carr, Carr Homes LLC. MichRIC
- $835,0004 bd4 ba4.2k sqft8423 S Harnden Dr, Fremont, MI 49412For SaleMLS ID #26041699, Randall LaPreze, Big Rapids Realty. MichRIC
- $999,9004 bd3 ba2.9k sqft9177 W 112th St, Twin Lake, MI 49457For SaleMLS ID #26048503, Kimberly Hensley, RE/MAX United (Main). MichRIC
- $1,375,0006 bd3 ba5.5k sqft9899 Twelve Point Dr NE, Rockford, MI 49341For SaleMLS ID #26032369, Carla S Clark, Clarity Realty LLC. MichRIC
- $899,9004 bd3 ba3.2k sqft14076 Sheffields Way, Marne, MI 49435New ConstructionMLS ID #26051746, Madison R Bradshaw, Five Star Real Estate (Main). MichRIC
- $1,000,0007 bd4 ba5.3k sqft5821 W 88th St, Fremont, MI 49412For SaleMLS ID #25045438, Pamela Derks, Five Star Real Estate Fremont. MichRIC
- $924,9004 bd3 ba2.7k sqft8236 Alpine Ave NW, Sparta, MI 49345For SaleMLS ID #26032158, Jordan P Nemmers, Cascade Properties Rlty LLC. MichRIC
- $999,0005 bd4 ba5.1k sqft5930 Twelve Mile Rd NE, Rockford, MI 49341For SaleMLS ID #26035144, Tracie Rich, RE/MAX United (Main). MichRIC
- $874,9005 bd4 ba4.4k sqft2111 Woodley Creek Ct NW, Comstock Park, MI 49321For SaleMLS ID #26048328, Carey Jackman, City2Shore Real Estate (GR). MichRIC
- $1,045,0005 bd5 ba3.8k sqft9336 Sunset Ridge Dr NE, Rockford, MI 49341For SaleMLS ID #26047992, Bradley Behnke, Bellabay Realty (North). MichRIC
- $829,9005 bd4 ba3.8k sqft7930 Crestview Dr NE, Belmont, MI 49306For SaleMLS ID #26041784, Kyle J Gummere, Windpoint Realty LLC. MichRIC
- $835,0005 bd5 ba3.9k sqft5474 Garfield St, Coopersville, MI 49404For SaleMLS ID #26047767, Linda Fetterhoff, JH Realty Partners. MichRIC
- $999,0004 bd4 ba3.3k sqft5685 Eleven Mile Rd NE #A, Rockford, MI 49341For SaleMLS ID #26041372, Mark M Brace, Berkshire Hathaway HomeServices Michigan Real Estate (Main). MichRIC
- $875,0004 bd4 ba6k sqft9111 Summit Ave NE, Rockford, MI 49341For SaleMLS ID #26028274, Charlene Hammontree, 616 Realty LLC. MichRIC
- $805,0004 bd3 ba2.5k sqft8802 Lapham Dr, Rockford, MI 49341For SaleMLS ID #26045073, Michael VanderWoude, Edison Brokers & Co LLC. MichRIC
- $890,0004 bd3 ba3.1k sqft3899 Autumn Acres Dr, Rockford, MI 49341For SaleMLS ID #26047731, Janet Romanowski, Greenridge Realty (EGR). MichRIC
