TO BE BUILT! Here is your opportunity to fully customize the stunning executive ranch shown in the photos, or work with Wierenga Builders to design a custom home tailored to your vision. This beautiful 4-acre homesite is nestled at the end of a private drive in Tallmadge Township, offering privacy, space, and the perfect setting for your new home. The featured floor plan showcases a thoughtfully designed executive ranch with a spacious main-level primary suite, private office, fireplace, covered porch, and luxury kitchen. Step directly from the dining area onto your covered patio or screened-in porch—with no stairs! The main floor also features the convenience of laundry, a walk-in pantry, and a three-stall garage. The finished walkout level offers 3 additional bedrooms, a spacious family room, and plenty of storage. *PRICING is based on home shown in photos. This is subject to change depending on finishes chosen, and if floor plans are altered by buyer.* Vacant land listed also.
Active
Price increase: $714.9K (9/29)
$899,900
14076 Sheffields Way, Marne, MI 49435
4beds
3,236sqft
Single Family Residence
Built in 2027
4.1 Acres Lot
$851,900 Zestimate®
$278/sqft
$-- HOA
What's special
Private officeCovered porchThree-stall garagePlenty of storageSpacious family roomSpacious main-level primary suiteWalk-in pantry
- 52 days
- 700
- 39
Zillow last checked:
Listing updated:
Listed by:
Madison R Bradshaw 616-558-6437,
Five Star Real Estate (Main) 616-791-1500,
Laurie Zokoe 616-901-9632,
Five Star Real Estate (Tallmadge)
Source: MichRIC,MLS#: 26051746
Facts & features
Interior
Bedrooms & bathrooms
- Bedrooms: 4
- Bathrooms: 3
- Full bathrooms: 2
- 1/2 bathrooms: 1
- Main level bedrooms: 1
Heating
- Forced Air
Appliances
- Laundry: Main Level
Features
- Basement: Daylight,Walk-Out Access,Other
- Has fireplace: No
Interior area
- Total structure area: 2,000
- Total interior livable area: 3,236 sqft
- Finished area below ground: 1,236
Property
Parking
- Total spaces: 3
- Parking features: Attached
- Garage spaces: 3
Features
- Stories: 1
Lot
- Size: 4.1 Acres
- Features: Level, Cul-De-Sac
Details
- Parcel number: 701002100046
Construction
Type & style
- Home type: SingleFamily
- Architectural style: Ranch
- Property subtype: Single Family Residence
Materials
- Other
Condition
- New Construction
- New construction: Yes
- Year built: 2027
Details
- Builder name: https://www.wierengabuilders.com
Utilities & green energy
- Sewer: Septic Tank
- Water: Well
- Utilities for property: Natural Gas Available, Electricity Available, Natural Gas Connected
Community & HOA
HOA
- Services included: Other
Location
- Region: Marne
Financial & listing details
- Price per square foot: $278/sqft
- Tax assessed value: $78,000
- Annual tax amount: $539
- Date on market: 9/29/2026
- Listing terms: Cash,Conventional
- Electric utility on property: Yes
- Road surface type: Paved
Estimated market value
$851,900
$809,000 - $894,000
$3,357/mo
Price history
| Date | Event | Price |
|---|---|---|
| 9/29/2026 | Price change | $899,900+386.4%$278/sqft |
Source:  MichRIC #26051746 Report a problem | ||
| 9/29/2026 | Listed for sale | $185,000$57/sqft |
Source: MichRIC #26051743 Report a problem | ||
| 9/1/2026 | Sold | $185,000-2.6%$57/sqft |
Source: MichRIC #26035192 Report a problem | ||
| 8/12/2026 | Pending sale | $189,900$59/sqft |
Source: MichRIC #26035192 Report a problem | ||
| 7/10/2026 | Listed for sale | $189,900+11.7%$59/sqft |
Source: MichRIC #26035192 Report a problem | ||
| 7/31/2025 | Sold | $170,000-22.7%$53/sqft |
Source: Public Record Report a problem | ||
| 6/29/2025 | Pending sale | $220,000$68/sqft |
Source: MichRIC #25008610 Report a problem | ||
| 3/9/2025 | Listed for sale | $220,000$68/sqft |
Source: MichRIC #25008610 Report a problem | ||
| 8/18/2024 | Listing removed | -- |
Source: MichRIC #24005869 Report a problem | ||
| 2/3/2024 | Listed for sale | $220,000$68/sqft |
Source: MichRIC #24005869 Report a problem | ||
Public tax history
| Year | Property taxes | Tax assessment |
|---|---|---|
| 2026 | $534 +1.7% | $81,200 +293% |
| 2025 | $525 +4.7% | $20,664 +3.1% |
| 2024 | $502 -38.5% | $20,043 +5% |
| 2023 | $815 | $19,089 |
| 2022 | -- | -- |
Find assessor info on the county website
Monthly payment
Est. payment
Payment breakdown
Explore the cost of this home by adjusting the details. Changes won't be saved.Climate risks
Neighborhood: 49435
Similar homes
- $778,8005 bd4 ba4.2k sqft1686 Bristol Ridge Dr NW, Grand Rapids, MI 49544For Sale

 MLS ID #26060657, David A Streeter, Outshine Realty LLC. MichRIC
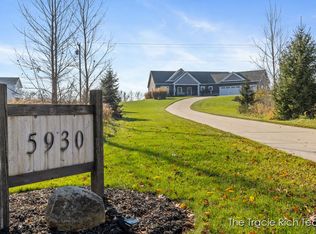
- $950,0005 bd4 ba4.5k sqft5930 Twelve Mile Rd NE, Rockford, MI 49341For Sale
 MLS ID #26060689, Tracie Rich, RE/MAX United (Main). MichRIC
- $924,9004 bd3 ba2.7k sqft8236 Alpine Ave NW, Sparta, MI 49345For Sale
 MLS ID #26032158, Jordan P Nemmers, Cascade Properties Rlty LLC. MichRIC
- $775,0004 bd4 ba4.1k sqft11 White Hills Ave NE, Grand Rapids, MI 49546For Sale
 MLS ID #26060570, Brian D Tagg, Five Star Real Estate (Grandv). MichRIC
- $739,9004 bd4 ba3k sqft111 Maynard Ave SW, Grand Rapids, MI 49534For SaleMLS ID #26052980, Michael R Gantos, Gantos Group LLC. MichRIC
- $895,0004 bd4 ba3.4k sqft8229 Herrington Ave NE, Belmont, MI 49306New ConstructionMLS ID #26055678, Brian T DeSmit, Apex Realty Group. MichRIC
- $850,0004 bd3 ba1.7k sqft4199-3 Mile Rd NE, Grand Rapids, MI 49525New ConstructionMLS ID #26053646, Christopher Lenon, The Local Element. MichRIC
- $725,0003 bd3 ba2.1k sqft1830 Bridge St NW, Grand Rapids, MI 49504For SaleMLS ID #26042482, Bryan D Anderson, Keller Williams GR East. MichRIC
- $734,9004 bd4 ba2.7k sqft1226 Sunfield Ct, Byron Center, MI 49315New ConstructionMLS ID #26060687, John H DeVries, Kensington Realty Group Inc.. MichRIC
- $699,0005 bd4 ba3.2k sqft8015 Courtland Dr NE, Rockford, MI 49341For SaleMLS ID #26057588, Bretton C Vredevoogd, Five Star Real Estate (E. Division). MichRIC
- $649,4504 bd3 ba2.5k sqft10745 56th Ave, Allendale, MI 49401New ConstructionMichRIC
- $749,9004 bd4 ba3.4k sqft6039 Back 40 Dr NE, Belmont, MI 49306For SaleMLS ID #26048684, Mike Haan, Five Star Real Estate LLC Main Grand Rapi. MichRIC
- $599,9002 bd3 ba3.2k sqft3817 Butterworth St SW, Grand Rapids, MI 49534For SaleMLS ID #26051277, Kyle J Gummere, Windpoint Realty LLC. MichRIC
- $560,0006 bd2 ba3k sqft2549 Ten Mile Rd NW, Sparta, MI 49345For SaleMLS ID #26054960, Scott Rider, Grand River Realty. MichRIC
- $799,9003 bd3 ba4.3k sqft200 48th Ave, Zeeland, MI 49464For SaleMLS ID #26058671, Alfred Block, RE/MAX First. MichRIC
- $574,9994 bd3 ba2.6k sqft7200 Knapp St NE, Ada, MI 49301For SaleMLS ID #26046768, Chad R Wildern, ERA Reardon Realty Great Lakes. MichRIC
- $899,9995 bd3 ba4.7k sqft5982 NW Torres Ave, Comstock Park, MI 49321New ConstructionMLS ID #26038920, Drew Wodarski, Realty Michigan LLC. MichRIC
- $799,9005 bd4 ba3.4k sqft3947 Autumn Acres Dr NE, Rockford, MI 49341For SaleMLS ID #26059283, Janice M DeVos, DeVos Realty LLC. MichRIC
