Welcome to your own private retreat on 12.5 beautiful acres in Zeeland! This impressive 3-bedroom, 3-bath ranch offers 2,155 square feet of living space, a walkout basement, and an incredible combination of quality craftsmanship, comfort, and functionality. Step inside and appreciate the rich teak hardwood flooring throughout the living room and primary suite, complemented by beautiful teak trim throughout the main level and custom teak kitchen cabinetry. Heated floors on the main level provide an added touch of comfort, while the walkout basement features a second full kitchen and natural wood-burning fireplace, creating an ideal space for entertaining or extended gatherings. Outside, enjoy the elevated Trex deck leading to a screened-in room aka "the treehouse", where you can take in peaceful views of the expansive property, neighboring farmland, and picturesque pond. The impressive pole building is a standout feature, complete with forced-air heat and heated floors, offering exceptional space for hobbies, storage, equipment, or a workshop. With 12.5 acres to explore, beautiful craftsmanship throughout, and amenities rarely found together, this property offers a truly unique opportunity to enjoy country living without sacrificing comfort or convenience. Schedule your private showing today! **AGENTS, PLEASE READ AGENT REMARKS for further details**
Active
$799,900
200 48th Ave, Zeeland, MI 49464
3beds
4,310sqft
Single Family Residence
Built in 1985
12.49 Acres Lot
$757,100 Zestimate®
$186/sqft
$-- HOA
What's special
Walkout basementElevated trex deckCustom teak kitchen cabinetry
- 3 days
- 1,464
- 153
Zillow last checked:
Listing updated:
Listed by:
Alfred Block 248-397-5256,
RE/MAX First 586-799-8000,
Jeremy Fournier 586-243-7390,
RE/MAX First
Source: MichRIC,MLS#: 26058671
Facts & features
Interior
Bedrooms & bathrooms
- Bedrooms: 3
- Bathrooms: 3
- Full bathrooms: 3
- Main level bedrooms: 2
Primary bedroom
- Description: Wood
- Level: Main
- Area: 285
- Dimensions: 15.00 x 19.00
Bedroom 3
- Description: Carpet
- Level: Main
- Area: 143
- Dimensions: 13.00 x 11.00
Bathroom 1
- Level: Main
- Area: 165
- Dimensions: 15.00 x 11.00
Bathroom 2
- Level: Main
- Area: 45
- Dimensions: 9.00 x 5.00
Bathroom 2
- Description: Carpet
- Level: Basement
- Area: 220
- Dimensions: 20.00 x 11.00
Bathroom 3
- Level: Basement
- Area: 45
- Dimensions: 5.00 x 9.00
Dining room
- Level: Main
- Area: 459
- Dimensions: 17.00 x 27.00
Family room
- Level: Basement
- Area: 500
- Dimensions: 20.00 x 25.00
Kitchen
- Level: Main
- Area: 270
- Dimensions: 27.00 x 10.00
Laundry
- Level: Main
Living room
- Description: Wood
- Level: Main
- Area: 475
- Dimensions: 19.00 x 25.00
Other
- Description: Three Season Room
Heating
- Baseboard, Forced Air, Hot Water, Other
Cooling
- Central Air
Appliances
- Included: Bar Fridge, Dishwasher, Dryer, Microwave, Oven, Range, Refrigerator, Washer
- Laundry: Main Level
Features
- Ceiling Fan(s)
- Flooring: Carpet, Other, Wood
- Windows: Bay/Bow
- Basement: Full,Walk-Out Access
- Number of fireplaces: 2
- Fireplace features: Family Room, Gas Log, Living Room, Other
Interior area
- Total structure area: 2,155
- Total interior livable area: 4,310 sqft
- Finished area below ground: 2,155
Property
Parking
- Total spaces: 2
- Parking features: Garage Door Opener, Attached
- Garage spaces: 2
Features
- Stories: 1
- Waterfront features: Pond
Lot
- Size: 12.49 Acres
- Dimensions: 564 x 977 x 570 x 940
Details
- Additional structures: Second Garage, Pole Barn
- Parcel number: 701831300027
Construction
Type & style
- Home type: SingleFamily
- Architectural style: Ranch
- Property subtype: Single Family Residence
Materials
- Brick, Vinyl Siding
Condition
- New construction: No
- Year built: 1985
Utilities & green energy
- Sewer: Septic Tank
- Water: Well
- Utilities for property: Natural Gas Connected
Community & HOA
Location
- Region: Zeeland
Financial & listing details
- Price per square foot: $186/sqft
- Tax assessed value: $205,771
- Annual tax amount: $6,002
- Date on market: 11/5/2026
- Listing terms: Cash,FHA,VA Loan,Conventional
- Road surface type: Paved
Estimated market value
$757,100
$719,000 - $795,000
$2,902/mo
Price history
| Date | Event | Price |
|---|---|---|
| 11/4/2026 | Listed for sale | $799,900$186/sqft |
Source:  MiRealSource #50226821 Report a problem | ||
Public tax history
| Year | Property taxes | Tax assessment |
|---|---|---|
| 2025 | $5,787 | $200,362 +3.1% |
| 2024 | -- | $194,338 |
Find assessor info on the county website
Monthly payment
Est. payment
Payment breakdown
Explore the cost of this home by adjusting the details. Changes won't be saved.Climate risks
Neighborhood: 49464

Similar homes
- $790,0004 bd3 ba3k sqft1070 104th St SW, Byron Center, MI 49315For Sale
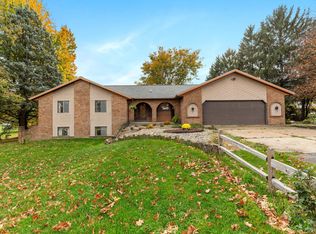
 MLS ID #26058611, Patricia L Koval, Greenridge Realty (Wayland). MichRIC
- $764,9005 bd4 ba3.8k sqft3541 Elk Dr, Zeeland, MI 49464For Sale
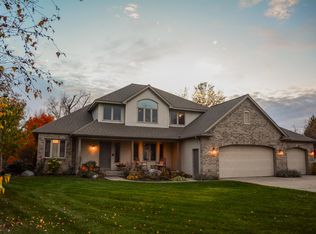 MLS ID #26049699, Michelle Joy Rypma, West Edge Real Estate LLC. MichRIC
- $549,9004 bd4 ba3.2k sqft4689 8th St, Caledonia, MI 49316For Sale
 MLS ID #26058708, Noah A Bunker, Apex Realty Group. MichRIC
- $412,5004 bd2 ba3.2k sqft4613 34th St, Zeeland, MI 49464For Sale
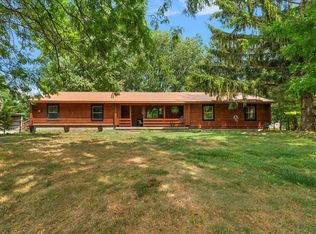 MLS ID #26037831, Todd M Walters, HomeRealty Holland. MichRIC
- $624,9004 bd3 ba2.5k sqft3830 146th Ave, Holland, MI 49423For SaleMLS ID #26046164, Rick Guerrero, Dalmatian Real Estate. MichRIC
- $615,0004 bd4 ba2.3k sqft2586 Marble Ct, Zeeland, MI 49464For SaleMLS ID #26055734, Emily Garcia, Coldwell Banker Woodland Schmidt. MichRIC
- $719,0004 bd4 ba4.3k sqft6340 Butternut Dr, West Olive, MI 49460For SaleMLS ID #26052037, Gina J Vis, HomeRealty, LLC. MichRIC
- $649,9004 bd4 ba3.4k sqft3372 Jamesfield Ct, Hudsonville, MI 49426For SaleMLS ID #26057248, Kyle W VanderStel, Kyle VanderStel Realty Group, LLC. MichRIC
- $925,9005 bd4 ba3.5k sqft3450 Snowfarm Ln, Allegan, MI 49010For SaleMLS ID #26057885, Carol L Sneller, Coldwell Banker Sneller Real Estate. MichRIC
- $674,9005 bd3 ba3.5k sqft2198 Trillium Ln NW, Grand Rapids, MI 49534For SaleMLS ID #26044293, Vito (Jr.) E Dolci, Five Star Real Estate (Walker). MichRIC
- $499,9004 bd4 ba2.9k sqft4493 Stable Dr, Hudsonville, MI 49426For SaleMLS ID #26058430, Andrea Crowley, EJ Real Estate LLC. MichRIC
- $569,9004 bd4 ba2.5k sqft10731 Eastern Ave SE, Wayland, MI 49348For SaleMLS ID #26055487, Jason T Pattok, Five Star Real Estate (M6). MichRIC
- $699,9003 bd3 ba3.5k sqft3334 Clearview Ln, Saugatuck, MI 49453For SaleMLS ID #26037498, Kelly M Kivell, Berkshire Hathaway HomeServices MI. MichRIC
- $745,0003 bd4 ba2.2k sqft1653 Fairview Dr, Allegan, MI 49010For SaleMLS ID #26039520, Benjamin M Otis, Weichert REALTORS Plat Allegan. MichRIC
- $699,0005 bd4 ba3.4k sqft2213 N Bristol St, Holland, MI 49424For SaleMLS ID #26050893, Madeleine Azocar, Keller Williams Realty Rivertown. MichRIC
- $669,9005 bd4 ba4.8k sqft381 White Stag Ct SW, Grandville, MI 49418For SaleMLS ID #26046420, Doug F Takens, Independence Realty (Main). MichRIC
- $729,9005 bd4 ba3.9k sqft3073 Deer Haven Dr, Jenison, MI 49428For SaleMLS ID #26056206, Brandi J Harr, Realiant Real Estate. MichRIC
- $639,0004 bd2 ba2.4k sqft1080 122nd Ave, Martin, MI 49070For SaleMLS ID #26048652, Denny Moore, Keller Williams GR East. MichRIC
- $538,9004 bd4 ba3.3k sqft6363 Alger St, Allendale, MI 49401For SaleMLS ID #26056129, Mitchell Koster, Five Star Real Estate (Allendale). MichRIC
- $650,0004 bd3 ba2.9k sqft603 Beechwood Dr, Allegan, MI 49010For SaleMLS ID #26046887, Sharon K Benson, Berkshire Hathaway HomeServices MI. MichRIC
