Welcome to the Oakwood plan by JTB Homes, located in the peaceful Peace Field community on Lot 10. This stunning ranch home offers 2,715 finished square feet across two thoughtfully planned levels. The open-concept main floor features soaring cathedral ceilings over the family room, dining space, and designer kitchen, anchored by a 50" linear electric fireplace and a generous butler's pantry. Retreat to the private primary suite showcasing a custom ceramic tile shower and expansive walk-in closet. Two additional main-floor bedrooms, a mudroom with built-in bench/cubbies, and a dedicated laundry room add everyday convenience. Step outside to the 12'x12' elevated deck overlooking the scenic homesite. The finished walkout lower level adds a large recreation room, 4th bedroom, full bath, and abundant storage. Complete with an attached 3-stall garage. Estimated completion in February 2027.
Active
$734,900
1226 Sunfield Ct, Byron Center, MI 49315
4beds
2,715sqft
Single Family Residence
Built in 2027
0.72 Acres Lot
$-- Zestimate®
$271/sqft
$54/mo HOA
What's special
Large recreation roomFinished walkout lower levelSoaring cathedral ceilingsAbundant storageOpen-concept main floorCustom ceramic tile showerExpansive walk-in closet
- 2 days
- 179
- 8
Zillow last checked:
Listing updated:
Listed by:
John H DeVries 616-889-4578,
Kensington Realty Group Inc. 616-727-8695
Source: MichRIC,MLS#: 26060687
Facts & features
Interior
Bedrooms & bathrooms
- Bedrooms: 4
- Bathrooms: 4
- Full bathrooms: 3
- 1/2 bathrooms: 1
- Main level bedrooms: 3
Heating
- Forced Air
Cooling
- Central Air
Appliances
- Included: Dishwasher, Disposal, Microwave, Range, Refrigerator
- Laundry: Laundry Room, Main Level
Features
- Center Island, Eat-in Kitchen, Pantry
- Basement: Walk-Out Access
- Number of fireplaces: 1
- Fireplace features: Living Room
Interior area
- Total structure area: 1,850
- Total interior livable area: 2,715 sqft
- Finished area below ground: 0
Property
Parking
- Total spaces: 3
- Parking features: Garage Door Opener, Attached
- Garage spaces: 3
Features
- Stories: 1
Lot
- Size: 0.72 Acres
- Dimensions: 155 x 226 x 130 x 280
- Features: Cul-De-Sac
Details
- Parcel number: 701835132013
- Zoning description: RES
Construction
Type & style
- Home type: SingleFamily
- Architectural style: Ranch
- Property subtype: Single Family Residence
Materials
- Stone, Vinyl Siding
- Roof: Shingle
Condition
- New Construction
- New construction: Yes
- Year built: 2027
Details
- Builder name: JTB Homes
- Warranty included: Yes
Utilities & green energy
- Sewer: Septic Tank
- Water: Well
Community & HOA
Community
- Subdivision: Peace Field
HOA
- Has HOA: Yes
- Services included: Other
- HOA fee: $650 annually
Location
- Region: Byron Center
Financial & listing details
- Price per square foot: $271/sqft
- Tax assessed value: $15,270
- Annual tax amount: $643
- Date on market: 11/18/2026
- Listing terms: Cash,FHA,VA Loan
Estimated market value
Not available
Estimated sales range
Not available
Not available
Price history
| Date | Event | Price |
|---|---|---|
| 11/18/2026 | Listed for sale | $734,900$271/sqft |
Source:  MichRIC #26060687 Report a problem | ||
Public tax history
| Year | Property taxes | Tax assessment |
|---|---|---|
| 2026 | -- | $15,270 |
Find assessor info on the county website
Monthly payment
Est. payment
Payment breakdown
Explore the cost of this home by adjusting the details. Changes won't be saved.Climate risks
Neighborhood: Jamestown
- $689,9004 bd3 ba2.2k sqft1206 Sunfield Ct, Byron Center, MI 49315New Construction

- $629,9004 bd3 ba2.2k sqft1295 Sunfield Pl, Byron Center, MI 49315New Construction
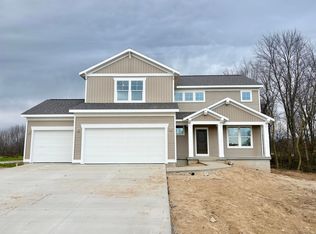
- $765,0004 bd3 ba2.5k sqft655 Sunfield Dr, Byron Center, MI 49315Sold

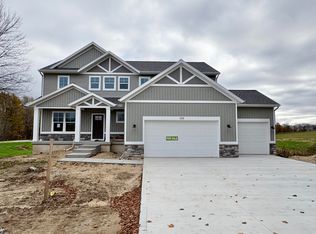
- $724,9004 bd3 ba2.5k sqft408 Sunfield Dr, Byron Center, MI 49315New Construction
Similar homes
- $724,9004 bd3 ba2.5k sqft408 Sunfield Dr, Byron Center, MI 49315New Construction
 MLS ID #26050972, John H DeVries, Kensington Realty Group Inc.. MichRIC
- $739,9004 bd4 ba2.5k sqft739 Goldenfield Dr, Byron Center, MI 49315New Construction
 MLS ID #26025556, John H DeVries, Kensington Realty Group Inc.. MichRIC
- $689,9004 bd3 ba2.2k sqft1206 Sunfield Ct, Byron Center, MI 49315New ConstructionMLS ID #26026646, John H DeVries, Kensington Realty Group Inc.. MichRIC
- $629,9004 bd3 ba2.3k sqft708 Sunfield Dr, Byron Center, MI 49315New Construction
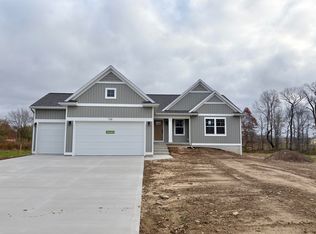 MLS ID #26048228, John H DeVries, Kensington Realty Group Inc.. MichRIC
- $799,9004 bd3 ba2.7k sqft8079 Erie Dr SW, Byron Center, MI 49315New ConstructionMLS ID #26053889, John H DeVries, Kensington Realty Group Inc.. MichRIC
- $764,9004 bd3 ba2.1k sqft1934 Creekside Dr, Byron Center, MI 49315New ConstructionMichRIC
- $760,0004 bd3 ba2.4k sqft7636 Clementine Ave SW, Byron Center, MI 49315New ConstructionMLS ID #26017696, Jenny Valliere, Keller Williams GR East. MichRIC
- $785,0003 bd3 ba2.2k sqft7648 Clementine Ave SW, Byron Center, MI 49315New ConstructionMLS ID #26054929, Jenny Valliere, Keller Williams GR East. MichRIC
- $598,1504 bd3 ba2.4k sqft1694 Round Barn Dr, Hudsonville, MI 49426New ConstructionMLS ID #26058483, John Ferlaak, Bosgraaf Properties of Michigan LLC. MichRIC
- $549,9004 bd3 ba2.1k sqft5900 Valley Point Dr SE, Caledonia, MI 49316New ConstructionMLS ID #26060683, John H DeVries, Kensington Realty Group Inc.. MichRIC
- $715,0003 bd3 ba2.7k sqft8524 Bosque Dr SE, Caledonia, MI 49316New ConstructionMLS ID #26052646, Jenny Valliere, Keller Williams GR East. MichRIC
- $679,9004 bd4 ba2.7k sqft5868 Valley Point Dr SE, Caledonia, MI 49316New ConstructionMLS ID #26055936, John H DeVries, Kensington Realty Group Inc.. MichRIC
