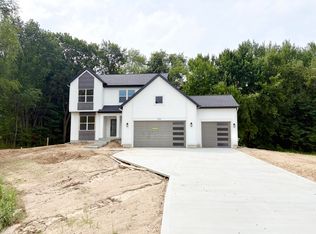
JTB Homes presents the Sycamore plan in the new Peace Field community in the Hudsonville school district. This 2-story home has a main floor primary bedroom with a cathedral ceiling. The private primary bathroom has a dual-sink vanity, expansive walk-in closet and a beautiful ceramic tile shower. Outside of the primary bedroom you find a flex room, open to your interpretation. The 2-story living room has beautiful windows with a tic-tac-toe ceiling adding a nice touch. The kitchen has a center island, nice pantry and mudroom access. Upstairs you find 3 more bedrooms, a full bathroom and a loft area. On the way upstairs notice the craftsman style railing. Downstairs is a walkout and unfinished. Ready for your own personal touch. Email listing agent for selection photos. Estimated completion in October
Active
$779,900
655 Sunfield Dr, Byron Center, MI 49315
4beds
2,535sqft
Single Family Residence
Built in 2026
0.74 Acres Lot
$773,800 Zestimate®
$308/sqft
$54/mo HOA
What's special
Craftsman style railingTic-tac-toe ceilingExpansive walk-in closetPrivate primary bathroomDual-sink vanityBeautiful ceramic tile showerNice pantry
- 8 days |
- 317 |
- 7 |
Zillow last checked:
Listing updated:
Listed by:
John H DeVries 616-889-4578,
Kensington Realty Group Inc. 616-727-8695
Source: MichRIC,MLS#: 26043144
Facts & features
Interior
Bedrooms & bathrooms
- Bedrooms: 4
- Bathrooms: 3
- Full bathrooms: 2
- 1/2 bathrooms: 1
- Main level bedrooms: 1
Heating
- Forced Air
Cooling
- Central Air
Appliances
- Included: Dishwasher, Disposal, Microwave, Range, Refrigerator
- Laundry: Laundry Room, Main Level
Features
- Center Island, Eat-in Kitchen, Pantry
- Basement: Walk-Out Access
- Number of fireplaces: 1
- Fireplace features: Living Room
Interior area
- Total structure area: 2,535
- Total interior livable area: 2,535 sqft
- Finished area below ground: 0
Property
Parking
- Total spaces: 3
- Parking features: Garage Door Opener, Attached
- Garage spaces: 3
Features
- Stories: 2
Lot
- Size: 0.74 Acres
- Dimensions: 169 x 173 x 126 x 93 x 269
Details
- Parcel number: 701835131012
- Zoning description: RES
Construction
Type & style
- Home type: SingleFamily
- Architectural style: Traditional
- Property subtype: Single Family Residence
Materials
- Stone, Vinyl Siding
- Roof: Shingle
Condition
- New Construction
- New construction: Yes
- Year built: 2026
Details
- Builder name: JTB Homes
- Warranty included: Yes
Utilities & green energy
- Sewer: Septic Tank
- Water: Well
Community & HOA
Community
- Subdivision: Peace Field
HOA
- Has HOA: Yes
- Services included: Other
- HOA fee: $650 annually
Location
- Region: Byron Center
Financial & listing details
- Price per square foot: $308/sqft
- Tax assessed value: $15,177
- Date on market: 8/17/2026
- Listing terms: Cash,FHA,Conventional
Estimated market value
$773,800
$735,000 - $812,000
Not available
Price history
| Date | Event | Price |
|---|---|---|
| 8/17/2026 | Listed for sale | $779,900$308/sqft |
Source:  MichRIC #26043144 Report a problem MichRIC #26043144 Report a problem | ||
Public tax history
Tax history is unavailable.
Monthly payment
Est. payment
Payment breakdown
Explore the cost of this home by adjusting the details. Changes won't be saved.Climate risks
Neighborhood: Jamestown
Nearby schools
GreatSchools rating
- 10/10Forest Grove Elementary SchoolGrades: PK-5Distance: 2.8 mi
- 7/10Riley Street Middle SchoolGrades: 6-8Distance: 3.9 mi
- 8/10Hudsonville High SchoolGrades: 9-12Distance: 6.2 mi
- $749,9004 bd4 ba2.5k sqft739 Goldenfield Dr, Byron Center, MI 49315New Construction

- $649,9004 bd3 ba2.2k sqft720 Sunfield Dr, Byron Center, MI 49315New Construction

- $331,8003 bd2 ba1.2k sqft1234 Adams St SW, Byron Center, MI 49315Off Market
- $612,500-- bd-- ba-- sqft1234 Adams St SW, Byron Center, MI 49315Off Market
- $699,9004 bd3 ba2.2k sqft1206 Sunfield Ct, Byron Center, MI 49315New Construction
- $344,200-- bd1 ba-- sqft1212 Adams St SW, Byron Center, MI 49315Off Market
- $381,200-- bd-- ba-- sqft1212 Adams St SW, Byron Center, MI 49315Off Market
- $533,6003 bd3 ba1.6k sqft1364 Adams St, Byron Center, MI 49315Off Market
A local agent can set up tours, give advice and negotiate with sellers.
Similar homes
- $749,9004 bd4 ba2.5k sqft739 Goldenfield Dr, Byron Center, MI 49315New Construction
 MLS ID #26025556, John H DeVries, Kensington Realty Group Inc.. MichRIC
 - $699,9004 bd3 ba2.2k sqft1206 Sunfield Ct, Byron Center, MI 49315New Construction
 MLS ID #26026646, John H DeVries, Kensington Realty Group Inc.. MichRIC
 - $649,9004 bd3 ba2.2k sqft720 Sunfield Dr, Byron Center, MI 49315New ConstructionMLS ID #26025557, John H DeVries, Kensington Realty Group Inc.. MichRIC
- $860,4704 bd3 ba3k sqft8063 Erie Dr SW, Byron Center, MI 49315New Construction
 MLS ID #26040368, John Ferlaak, Bosgraaf Properties of Michigan LLC. MichRIC
 - $829,9004 bd4 ba3.5k sqft3348 Penn Station Dr, Byron Center, MI 49315New ConstructionMLS ID #26026050, John H DeVries, Kensington Realty Group Inc.. MichRIC
- $760,0004 bd3 ba2.4k sqft7636 Clementine Ave SW, Byron Center, MI 49315New ConstructionMLS ID #26017696, Jenny Valliere, Keller Williams GR East. MichRIC
- $719,9004 bd3 ba3k sqft8569 Black Walnut Ct, Byron Center, MI 49315New ConstructionEastbrook Homes
- $650,0004 bd3 ba2.8k sqft4729 Kenowa Ave SW, Grandville, MI 49418For SaleMLS ID #26042765, James C Rookus, Parkside Homes LLC. MichRIC
- $734,9003 bd3 ba1.9k sqft1857 Northfield Ct SW, Byron Center, MI 49315New ConstructionMLS ID #26037452, Brian T DeSmit, Apex Realty Group. MichRIC
- $--4 bd2 ba1.3k sqft3007 Lady Slipper Dr SW, Wyoming, MI 49418AuctionAuction.com 2
- $805,0003 bd3 ba1.8k sqft4584 34th St, Zeeland, MI 49464New ConstructionMLS ID #26018022, Nathaniel R Bialik, Bialik Real Estate LLC. MichRIC
- $799,0004 bd3 ba2.8k sqft8670 Bosque Dr, Caledonia, MI 49316New ConstructionMLS ID #26004480, Jenny Valliere, Keller Williams GR East. MichRIC
- $--4 bd4 ba1.6k sqft7423 Carpet Rose Dr SE, Caledonia, MI 49316AuctionAuction.com 2
- $679,9004 bd3 ba2.6k sqft7787 Greendale Dr, Byron Center, MI 49315New ConstructionEastbrook Homes
- $745,0003 bd4 ba2.2k sqft1653 Fairview Dr, Allegan, MI 49010For SaleMLS ID #26039520, Benjamin M Otis, Weichert REALTORS Plat Allegan. MichRIC
- $779,9005 bd4 ba3k sqft5505 Timberstone Ln, West Olive, MI 49460New ConstructionMLS ID #26033827, Kevin L Bosch, West Edge Real Estate LLC. MichRIC
- from $573,0504 bd3 ba2.9k sqftThe McKinley Plan, Centre Stone, Byron Center, MI 49315New ConstructionBosgraaf Homes
- $614,9005 bd3 ba3k sqft5544 100th St SE, Caledonia, MI 49316For SaleMLS ID #26039352, Stephanie Brooks-Worden, Green Real Estate. MichRIC
- $625,0003 bd2 ba1.7k sqft7681 Clementine Ave, Byron Center, MI 49315New ConstructionMLS ID #26017707, Jenny Valliere, Keller Williams GR East. MichRIC
- $675,0002 bd3 ba1.3k sqft4580 34th St, Zeeland, MI 49464New ConstructionMLS ID #26018025, Nathaniel R Bialik, Bialik Real Estate LLC. MichRIC
