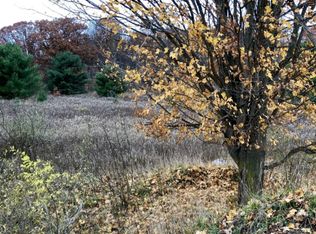
This spectacular estate on 24+ acres boasts 4 bedrooms, 3.5 baths, 6 stalls of garage (3 underneath w/spancrete), inground pool and unbelievable outbuilding that will leave you speechless. The main level primary suite has an attached sitting room with 3 walls of windows to enjoy the incredible views. Office, living room w/2story ceiling and fireplace opening to beautiful kitchen. The upstairs level has an entertaining space and sitting room, 2 bedrooms and full bath. The lower walk-out level leads to the pool for summertime fun for everyone. This level has a bedroom, full bath, and rec room with slider to pool. The property is both wooded and open so there are many uses. Outbuilding has heat/ac plumbing, half bath and RV motor home door off the back. See ''more'' for additional features. Adjoining property is not open for hunting and is a nature preserve. In-floor heating system on all levels. Gas fired boiler runs water through floors for the in-floor heating - radiant heat in basement as well. Top of the line engineered wood floors on main and upper level. 3 stall garage with lower 3 stall spancrete garage giving you a total of 6 stalls. There is an extra driveway back to the lower garage. Epoxy decorative finish on main garage floor. The upstairs garage has stairs to the lower garage. Garages are heated with propane fire heater. Main floor laundry. Lower level stone accent wall has a flue for a pellet stove to be hooked up. Pre-plumbed chimney. House and barn are prewired for generator hook up. Hook ups are behind the outbuilding/barn so you do not hear any generator noise at the house. A boiler is used to heat the home. This can either be run on propane at the home or buyer can choose to use the outdoor wood burning boiler to heat the home. Propane lines are run to the home and the outbuilding/barn. There are two AC handling systems - one for the home and one system for the primary bedroom and sunroom. Other small outbuildings have electricity.
Pool heater Thermolater - allowing you to control the water temperature up or down. The house and barn have Fiber Optic High Speed Internet and wifi. You can upgrade or downgrade your speeds. Boiler and hot water heater have both propane and wood burning options. Hot water system can be utilized thru a boiler fired water heater or standard electric hot water heater. ***Possession is 45 days.
Active
$1,595,000
14186 S Mocking Bird Ln, Grant, MI 49327
4beds
5,219sqft
Single Family Residence
Built in 2000
24.42 Acres Lot
$1,468,700 Zestimate®
$306/sqft
$-- HOA
What's special
Inground poolRadiant heat in basementMain floor laundryPre-plumbed chimneyBeautiful kitchen
- 168 days
- 520
- 18
Zillow last checked:
Listing updated:
Listed by:
Mitch Cripe 616-292-2637,
Coldwell Banker Schmidt Realtors 616-459-0400
Source: MichRIC,MLS#: 26020419
Facts & features
Interior
Bedrooms & bathrooms
- Bedrooms: 4
- Bathrooms: 4
- Full bathrooms: 3
- 1/2 bathrooms: 1
- Main level bedrooms: 1
Primary bedroom
- Level: Main
Bedroom 2
- Level: Upper
Bedroom 3
- Level: Upper
Bedroom 4
- Level: Lower
Primary bathroom
- Level: Main
Bathroom 1
- Description: Main 1/2 bath
- Level: Main
Bathroom 2
- Description: Upstairs full bath
Bathroom 3
- Level: Lower
Game room
- Description: w/pool table that stays
- Level: Upper
Kitchen
- Level: Main
Laundry
- Level: Main
Living room
- Description: with fireplace
- Level: Main
Loft
- Description: Used as sitting area
- Level: Upper
Office
- Level: Main
Other
- Description: Sitting room in primary suite
- Level: Main
Recreation
- Level: Lower
Heating
- Hot Water, Radiant, Wood
Cooling
- Central Air
Appliances
- Included: Dishwasher, Dryer, Microwave, Oven, Range, Refrigerator, Washer, Water Softener Owned
- Laundry: Laundry Room, Main Level
Features
- Ceiling Fan(s), Center Island, Eat-in Kitchen, Pantry
- Flooring: Wood
- Windows: Screens, Insulated Windows
- Basement: Walk-Out Access
- Number of fireplaces: 1
- Fireplace features: Living Room
Interior area
- Total structure area: 3,942
- Total interior livable area: 5,219 sqft
- Finished area below ground: 0
Video & virtual tour
Property
Parking
- Total spaces: 6
- Parking features: Garage Door Opener, Attached
- Garage spaces: 6
Features
- Stories: 2
- Has private pool: Yes
- Pool features: In Ground
Lot
- Size: 24.42 Acres
- Dimensions: 1241.65 x 842
- Features: Wooded, Rolling Hills, Ravine, Cul-De-Sac, Ground Cover, Shrubs/Hedges
Details
- Additional structures: Pole Barn
- Parcel number: 622332300031
- Zoning description: 401 - RES
Construction
Type & style
- Home type: SingleFamily
- Architectural style: Traditional
- Property subtype: Single Family Residence
Materials
- Brick, Vinyl Siding
- Roof: Asphalt,Shingle
Condition
- New construction: No
- Year built: 2000
Utilities & green energy
- Sewer: Septic Tank
- Water: Well
Community & HOA
Location
- Region: Grant
Financial & listing details
- Price per square foot: $306/sqft
- Tax assessed value: $298,526
- Annual tax amount: $7,727
- Date on market: 5/7/2026
- Listing terms: Cash,Conventional
- Road surface type: Paved
Estimated market value
$1,468,700
$1.40M - $1.54M
$4,064/mo
Price history
| Date | Event | Price |
|---|---|---|
| 5/7/2026 | Listed for sale | $1,595,000-4.5%$306/sqft |
Source:  MichRIC #26020419 Report a problem MichRIC #26020419 Report a problem | ||
| 12/1/2025 | Listing removed | $1,670,000$320/sqft |
Source: MichRIC #25008321 Report a problem | ||
| 3/27/2025 | Price change | $1,670,000+4.4%$320/sqft |
Source: MichRIC #25008321 Report a problem | ||
| 3/7/2025 | Listed for sale | $1,600,000$307/sqft |
Source: MichRIC #25008321 Report a problem | ||
| 2/3/2025 | Listing removed | $1,600,000$307/sqft |
Source: MichRIC #24057045 Report a problem | ||
| 10/30/2024 | Listed for sale | $1,600,000+300%$307/sqft |
Source: MichRIC #24057045 Report a problem | ||
| 6/6/2014 | Sold | $400,000-3.6%$77/sqft |
Source: Agent Provided Report a problem | ||
| 4/5/2014 | Price change | $415,000-2.4%$80/sqft |
Source: Five Star Real Estate #14006580 Report a problem | ||
| 2/12/2014 | Listed for sale | $425,000$81/sqft |
Source: Five Star Real Estate #14006580 Report a problem | ||
Public tax history
| Year | Property taxes | Tax assessment |
|---|---|---|
| 2025 | $7,787 +4.9% | $582,700 +14.2% |
| 2024 | $7,425 +86.5% | $510,400 +23.9% |
| 2023 | $3,982 -42.5% | $411,800 +7.3% |
| 2022 | $6,923 -0.1% | $383,800 |
| 2021 | $6,929 +149.1% | $383,800 +9.6% |
| 2020 | $2,781 | $350,300 +10.6% |
| 2019 | -- | $316,600 +24.4% |
| 2018 | -- | $254,600 +12.8% |
| 2017 | -- | $225,700 +3.1% |
| 2016 | -- | $218,900 +4.2% |
| 2015 | -- | $210,100 +5.8% |
| 2014 | -- | $198,500 +0.7% |
| 2013 | -- | $197,200 +1.6% |
| 2012 | -- | $194,100 -11.9% |
| 2010 | -- | $220,200 |
Find assessor info on the county website
Monthly payment
Est. payment
Payment breakdown
Explore the cost of this home by adjusting the details. Changes won't be saved.Climate risks
Neighborhood: 49327
Nearby schools
Schools provided by the listing agent
- Elementary: Grant Primary Center
- Middle: Grant Middle School
- High: Grant High School
Source: MichRIC. This data may not be complete. We recommend contacting the local school district to confirm school assignments for this home.

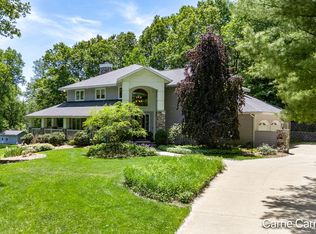
Similar homes
- $1,550,0004 bd4 ba4.8k sqft4390 22 Mile Rd NW, Kent City, MI 49330For Sale

 MLS ID #26052283, Kevin M Yoder, LPT Realty. MichRIC
 - $1,640,0005 bd5 ba4.8k sqft8170 Freska Lake Dr NE, Comstock Park, MI 49321For Sale
 MLS ID #26027299, Carrie L Carr, Carr Homes LLC. MichRIC
 - $1,375,0006 bd3 ba5.5k sqft9899 Twelve Point Dr NE, Rockford, MI 49341For Sale
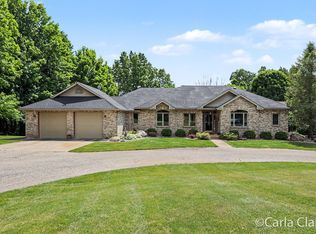 MLS ID #26032369, Carla S Clark, Clarity Realty LLC. MichRIC
 - $1,400,0006 bd6 ba5.1k sqft3619 Twelve Mile Rd NE, Rockford, MI 49341For Sale
 MLS ID #26033417, Jody Schwalm, RE/MAX United (Beltline). MichRIC
 - $799,0004 bd4 ba4.2k sqft8423 S Harnden Dr, Fremont, MI 49412For SaleMLS ID #26041699, Randall LaPreze, Big Rapids Realty. MichRIC
- $1,000,0007 bd4 ba5.3k sqft5821 W 88th St, Fremont, MI 49412For SaleMLS ID #25045438, Pamela Derks, Five Star Real Estate Fremont. MichRIC
- $862,9005 bd4 ba4.4k sqft2111 Woodley Creek Ct NW, Comstock Park, MI 49321For SaleMLS ID #26048328, Carey Jackman, City2Shore Real Estate (GR). MichRIC
- $924,9004 bd3 ba2.7k sqft8236 Alpine Ave NW, Sparta, MI 49345For SaleMLS ID #26032158, Jordan P Nemmers, Cascade Properties Rlty LLC. MichRIC
- $1,395,0004 bd3 ba3.2k sqft5109 E Manitou Way, Newaygo, MI 49337For SaleMLS ID #26023910, Kyle Visser, ReSIDE Grand Rapids. MichRIC
- $828,9005 bd4 ba3.8k sqft7930 Crestview Dr NE, Belmont, MI 49306For SaleMLS ID #26041784, Kyle J Gummere, Windpoint Realty LLC. MichRIC
- $959,8904 bd3 ba2.9k sqft9177 W 112th St, Twin Lake, MI 49457For SaleMLS ID #26048503, Kimberly Hensley, RE/MAX United (Main). MichRIC
- $899,0003 bd3 ba3k sqft7260 Childsdale Ave NE, Rockford, MI 49341New ConstructionMLS ID #26055523, Justin S Blevins, RE/MAX of Grand Rapids (FH). MichRIC
- $2,250,0005 bd6 ba6k sqft1740 Seven Mile Rd NW, Comstock Park, MI 49321For SaleMLS ID #26024795, Brian H Boven, Five Star Real Estate (Courtland). MichRIC
- $850,0003 bd3 ba3.6k sqft4908 S Juniper Ave, Newaygo, MI 49337For SaleMLS ID #26053069, Patricia A Round, Keller Williams GR North. MichRIC
- $975,0004 bd4 ba3.3k sqft5685 Eleven Mile Rd NE, Rockford, MI 49341For SaleMLS ID #26041372, Mark M Brace, Berkshire Hathaway HomeServices Michigan Real Estate (Main). MichRIC
- $950,0005 bd4 ba5.1k sqft5930 Twelve Mile Rd NE, Rockford, MI 49341For SaleMLS ID #26035144, Tracie Rich, RE/MAX United (Main). MichRIC
- $1,045,0005 bd5 ba3.8k sqft9336 Sunset Ridge Dr NE, Rockford, MI 49341For SaleMLS ID #26047992, Bradley Behnke, Bellabay Realty (North). MichRIC
- $990,0006 bd5 ba7.4k sqft155 N Park St, Muskegon, MI 49442For SaleMLS ID #26049138, Amanda Patterson, Five Star Real Estate. MichRIC
- $899,9995 bd3 ba4.7k sqft5982 NW Torres Ave, Comstock Park, MI 49321New ConstructionMLS ID #26038920, Drew Wodarski, Realty Michigan LLC. MichRIC
