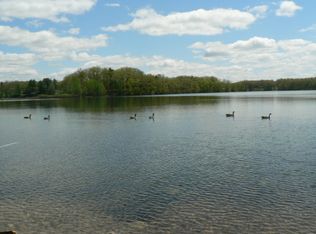
Built in 2022, this stunning 4 bed, 3 bath lakefront home boasts 140 ft of private frontage on 177 acre all-sports Pettit Lake. Thoughtfully designed with exceptional craftsmanship and timeless character throughout. Inspired by the property's history as a former camp recreation hub, the owners incorporated ''Chicago'' brick elements and natural stone details to preserve its warmth and heritage while blending seamlessly with modern lake living. Expansive southern-facing views, inviting indoor/outdoor spaces, and a meticulous layout make this a truly turnkey retreat. Main level features a primary suite with walk-in closets, large bath, and access to the covered deck with two-way fireplace. Open living areas and kitchen with panoramic lake views, induction cooktop, bar sink, and two dishwashers. Walkout lower level with 3 bedrooms and potential for more finished space. controlled outdoor shower, composite decking, hot tub platform, six-zone Rain Bird irrigation, quartz concrete flooring in garage, bunk room, storage rooms, and screen porch, plus flagstone patio, retaining walls, and stairs to the dock. Enjoy 140'+ of private sandy frontage, dock, community garden, 100+ acres of walking trails, and year-round lake living on 170+ acre all-sport Petitt Lake.
Active
Price cut: $100K (9/8)
$1,395,000
5109 E Manitou Way, Newaygo, MI 49337
4beds
3,299sqft
Single Family Residence
Built in 2022
0.3 Acres Lot
$1,303,900 Zestimate®
$423/sqft
$42/mo HOA
What's special
Storage roomsHot tub platformStairs to the dockScreen porchPrivate sandy frontageControlled outdoor showerBunk room
- 154 days
- 508
- 21
Zillow last checked:
Listing updated:
Listed by:
Kyle Visser 616-419-9637,
ReSIDE Grand Rapids 616-419-9637
Source: MichRIC,MLS#: 26023910
Facts & features
Interior
Bedrooms & bathrooms
- Bedrooms: 4
- Bathrooms: 3
- Full bathrooms: 3
- Main level bedrooms: 1
Heating
- Forced Air
Cooling
- Attic Fan, Central Air
Appliances
- Included: Humidifier, Dishwasher, Disposal, Double Oven, Dryer, Microwave, Refrigerator, Washer
- Laundry: Laundry Room, Main Level, Sink
Features
- Ceiling Fan(s), Wet Bar, Center Island, Pantry
- Flooring: Vinyl
- Basement: Walk-Out Access
- Number of fireplaces: 1
- Fireplace features: Living Room, Other
Interior area
- Total structure area: 2,293
- Total interior livable area: 3,299 sqft
Property
Parking
- Total spaces: 2
- Parking features: Garage Door Opener, Attached
- Garage spaces: 2
Features
- Stories: 1
- Patio & porch: Scrn Porch
- Has spa: Yes
- Spa features: Hot Tub Spa
- On waterfront: Yes
- Waterfront features: Lake
- Body of water: Pettit Lake
Lot
- Size: 0.3 Acres
- Dimensions: 130 x 100
- Features: Wooded, Rolling Hills, Shrubs/Hedges
Details
- Parcel number: 2019301015
- Zoning description: Res
Construction
Type & style
- Home type: SingleFamily
- Architectural style: Ranch
- Property subtype: Single Family Residence
Materials
- Brick, Stone
- Roof: Composition
Condition
- New construction: No
- Year built: 2022
Utilities & green energy
- Water: Well
- Utilities for property: Natural Gas Available, Electricity Available
Community & HOA
HOA
- Has HOA: Yes
- Amenities included: Baseball Diamond, Beach Area, Clubhouse, Playground, Storage, Trail(s), Boat Launch
- Services included: Other
- HOA fee: $250 semi-annually
- HOA phone: 517-242-2110
Location
- Region: Newaygo
Financial & listing details
- Price per square foot: $423/sqft
- Tax assessed value: $309,059
- Annual tax amount: $9,609
- Date on market: 5/26/2026
- Listing terms: Cash,VA Loan,Conventional
- Electric utility on property: Yes
- Road surface type: Paved
Estimated market value
$1,303,900
$1.24M - $1.37M
$3,577/mo
Price history
| Date | Event | Price |
|---|---|---|
| 9/8/2026 | Price change | $1,395,000-6.7%$423/sqft |
Source:  MichRIC #26023910 Report a problem MichRIC #26023910 Report a problem | ||
| 5/26/2026 | Listed for sale | $1,495,000$453/sqft |
Source: MichRIC #26023910 Report a problem | ||
Public tax history
| Year | Property taxes | Tax assessment |
|---|---|---|
| 2025 | $9,121 +7.4% | $336,300 +6.9% |
| 2024 | $8,490 +189.3% | $314,500 +39.1% |
| 2023 | $2,935 +4.1% | $226,100 +276.2% |
| 2022 | $2,820 +14.2% | $60,100 |
| 2021 | $2,469 +38.4% | $60,100 +8.7% |
| 2020 | $1,784 | $55,300 +9.3% |
| 2019 | -- | $50,600 |
| 2018 | -- | $50,600 |
| 2017 | -- | $50,600 |
| 2016 | -- | $50,600 |
Find assessor info on the county website
Monthly payment
Est. payment
Payment breakdown
Explore the cost of this home by adjusting the details. Changes won't be saved.Climate risks
Neighborhood: 49337
Similar homes
- $850,0003 bd3 ba3.6k sqft4908 S Juniper Ave, Newaygo, MI 49337For Sale
 MLS ID #26053069, Patricia A Round, Keller Williams GR North. MichRIC
 - $709,9005 bd3 ba2.9k sqft5420 S Kathryn, Newaygo, MI 49337For Sale
 MLS ID #26035628, Felicia Kelley, Century 21 Circle. MichRIC
 - $1,550,0004 bd4 ba4.8k sqft4390 22 Mile Rd NW, Kent City, MI 49330For Sale
 MLS ID #26052283, Kevin M Yoder, LPT Realty. MichRIC
 - $1,295,0004 bd3 ba2.5k sqft17463 E Suwanee Trl, Howard City, MI 49329For Sale
 MLS ID #26034079, William H Pearl, Berkshire Hathaway HomeServices Michigan Real Estate (Main). MichRIC
 - $699,9006 bd2 ba2.1k sqft3936-3944 Truesdale Ave, Newaygo, MI 49337For SaleMLS ID #26049669, Shawn A Kiphart, ERA Reardon Realty Great Lakes. MichRIC
- $699,9005 bd3 ba2.9k sqft491 Bitter Creek Ln, Pierson, MI 49339For SaleMLS ID #25052411, Rockie Peacock, White Picket Real Estate. MichRIC
- $1,275,0002 bd1 ba2.7k sqft3820 N Beech Ave, White Cloud, MI 49349For SaleMLS ID #26038285, Jerry Slade, Michigan Whitetail Properties. MichRIC
- $959,8904 bd3 ba2.9k sqft9177 W 112th St, Twin Lake, MI 49457For SaleMLS ID #26048503, Kimberly Hensley, RE/MAX United (Main). MichRIC
- $799,0004 bd4 ba4.2k sqft8423 S Harnden Dr, Fremont, MI 49412For SaleMLS ID #26041699, Randall LaPreze, Big Rapids Realty. MichRIC
- $980,0003 bd3 ba2.1k sqft17675 Pierce Rd, Stanwood, MI 49346For SaleMLS ID #26049247, Julie Vitale, Moxy Homes, LLC. MichRIC
- $779,9003 bd3 ba2.9k sqft6634 Newcosta Ave, Stanwood, MI 49346For SaleMLS ID #24027851, Tyler Haynes, RE/MAX TOGETHER. MichRIC
- $749,9002 bd2 ba1.8k sqft9411 Maple Hill Rd, Howard City, MI 49329For SaleMLS ID #26033912, Alexander Hoffman, Century 21 Trophy Class. MichRIC
- $985,0002 bd1 ba2.2k sqft7147 E Six Mile Rd, Big Rapids, MI 49307For Sale
 MLS ID #20261076330, Grant Dunn, Premier Farm Realty Group, LLC. Realcomp II
